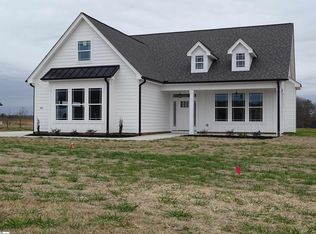
This home is situated on a lot with no homes behind it. This beautiful 2 story home is on a .60 acre level lot with a side entry garage! Upon entering this craftsman style home you are welcomed by the 2 story foyer with an 18 ft high ceiling, all other ceilings on main floor are minimum 9 ft high. The open floorplan features beautiful, high quality durable LVP. The well appointed kitchen features marble countertops and cabinetry that comes with self/soft closing drawers and doors. The living area has a ship lapped faced, floor-to-ceiling Fireplace with gas logs, and a big bay window in the dining area that brings in lots of natural sunlight. The owner's suite is on the main floor and has a walk-in closet as well as a bathroom with a garden tub, tiled floor, a shower with a frameless glass door and a double vanity with a leathered finished granite counter and double sinks. The three bedrooms on the second floor are large and spacious. The landing area at the top of the stairs can be computer desk/office area. The home has an underground fence and the views of the sunset from the cover porch are breathtaking. This home is located approx. 3.5 miles to grocery shopping & lots of dining possibilities. I-26 is 4 miles away and I-85 is just a short distance away also. This location is commutable to either Greenville or Spartanburg and located in District 5 school district with no HOA. Call for your personal showing today.
Sold-in house
Zillow last checked:
Listing updated:
Bought with:
Mary Ashleigh Sherbert, SC
Coldwell Banker Caine Real Est
Source: SAR as distributed by MLS GRID,MLS#: 308624
Price history
| Date | Event | Price |
|---|---|---|
| 6/14/2024 | Sold | $455,000$180/sqft |
Source:  SAR as distributed by MLS GRID #308624 Report a problem SAR as distributed by MLS GRID #308624 Report a problem | ||
| 5/17/2024 | Pending sale | $455,000$180/sqft |
Source: SAR as distributed by MLS GRID #308624 Report a problem | ||
| 2/23/2024 | Price change | $455,000-3.2%$180/sqft |
Source: SAR as distributed by MLS GRID #308624 Report a problem | ||
| 1/18/2024 | Price change | $470,000-1.1%$186/sqft |
Source: SAR as distributed by MLS GRID #303115 Report a problem | ||
| 12/1/2023 | Listed for sale | $475,000$188/sqft |
Source: SAR as distributed by MLS GRID #303115 Report a problem | ||
| 10/23/2023 | Contingent | $475,000$188/sqft |
Source: SAR as distributed by MLS GRID #303115 Report a problem | ||
| 8/14/2023 | Price change | $475,000-3.8%$188/sqft |
Source: SAR as distributed by MLS GRID #303115 Report a problem | ||
| 6/15/2023 | Listed for sale | $494,000+5.1%$196/sqft |
Source:  Greater Greenville AOR #1501193 Report a problem Greater Greenville AOR #1501193 Report a problem | ||
| 4/29/2022 | Sold | $470,000+3.3%$186/sqft |
Source: SAR as distributed by MLS GRID #288789 Report a problem | ||
| 4/11/2022 | Pending sale | $455,000$180/sqft |
Source: Greater Greenville AOR #1467482 Report a problem | ||
| 3/29/2022 | Listed for sale | $455,000$180/sqft |
Source: Greater Greenville AOR #1467482 Report a problem | ||
Get a cash offer in 3 minutes
Find out how much your home could sell for in as little as 3 minutes with a no-obligation cash offer.
Estimated market value
$462,900
