Tucked away in Cary's sought-after Pirate's Cove neighborhood, this move-in ready 3-bedroom, 2.5-bath home offers the perfect mix of charm, comfort, and thoughtful updates in an unbeatable location. Step inside to find separate living, dining, and family rooms, creating flexible spaces for entertaining, relaxing, or working from home. The family room is anchored by a converted gas fireplace that adds warmth and character.The fully renovated kitchen is designed for both everyday living and hosting, featuring custom-built solid wood cabinetry, updated finishes, and timeless style. Just beyond, the all-season room with a beadboard ceiling provides a cozy retreat surrounded by views of the mature wooded backyard, where seasonal perennials create color and beauty throughout the year.
Upstairs, all three bedrooms offer generous space, including an updated primary suite complete with a beautifully remodeled bath and a private sitting room wrapped in windows overlooking the backyard. Additional updates throughout the home include fresh paint, new carpet, and updated lighting fixtures.
Outside, enjoy the convenience of a backyard shed for extra storage and direct access to the neighborhood pool just beyond the backyard. All of this in the heart of Cary. Close to Trader Joe's, Fenton, Downtown Cary Park & Library, Farmington Roads Elementary, Henshaw & Pirates Cove Greenways, and close to shopping, dining, parks, and everything the area has to offer.
Sold for $527,500
$527,500
641 Kings Fork Rd, Cary, NC 27511
3beds
2,187sqft
Single Family Residence
Built in 1977
0.31 Acres Lot
$525,600 Zestimate®
$241/sqft
$2,710 Estimated rent
Home value
$525,600
$499,000 - $552,000
$2,710/mo
Zestimate® history
Owner options
List your home for rent
$2,710/mo
Rent Zestimate®
Find your next renter with Zillow Rental Manager. Plus, with online applications, you can quickly screen prospective tenants – for free.
$2,710/mo
Rent Zestimate®
Refinance and save
$3,479/mo
Est. payment
Refinancing to a lower rate could help reduce your monthly payments and save thousands over the life of the loan.
$3,479/mo
Est. payment
Explore your selling options
Work with a Zillow partner agent
Leverage their expertise and Zillow's premium Showcase listings to get your home seen by more buyers.
Get startedList with your own agent
Get your home in front of millions of buyers by listing it on Zillow.
Learn how to do itSell it yourself
Take full control of how buyers see your home on Zillow by listing For Sale by Owner (FSBO).
List your homeWhat's special
Fully renovated kitchenUpdated lighting fixturesFresh paintUpdated finishesMature wooded backyardNew carpetCustom-built solid wood cabinetry
Zillow last checked:
Listing updated:
Listed by:
Sally Mackie 919-621-1246,
Relevate Real Estate Inc.
Bought with:
Libia Carolina Ojeda Castillo, 335890
DASH Carolina
Source: Doorify MLS,MLS#: 10167509
Facts & features
Interior
Bedrooms & bathrooms
- Bedrooms: 3
- Bathrooms: 3
- Full bathrooms: 2
- 1/2 bathrooms: 1
- Main level bathrooms: 1
Primary bedroom
- Description: with Sitting room 13.6x9.8
- Level: Second
- Area: 142.04 Square Feet
- Dimensions: 10.6 x 13.4
Bedroom 2
- Level: Second
- Area: 113.3 Square Feet
- Dimensions: 11 x 10.3
Bedroom 3
- Level: Second
- Area: 103.4 Square Feet
- Dimensions: 11 x 9.4
Dining room
- Level: Main
- Area: 114 Square Feet
- Dimensions: 11.4 x 10
Other
- Level: Main
- Area: 50.4 Square Feet
- Dimensions: 4 x 12.6
Family room
- Level: Main
- Area: 233.45 Square Feet
- Dimensions: 20.3 x 11.5
Kitchen
- Level: Main
- Area: 161.88 Square Feet
- Dimensions: 11.4 x 14.2
Laundry
- Level: Main
- Area: 72 Square Feet
- Dimensions: 8 x 9
Living room
- Level: Main
- Area: 226.8 Square Feet
- Dimensions: 12.6 x 18
Sunroom
- Level: Main
- Area: 279.48 Square Feet
- Dimensions: 13.7 x 20.4
Heating
- Fireplace(s), Forced Air, Heat Pump, Natural Gas
Cooling
- Central Air, Electric
Appliances
- Included: Dryer, Dishwasher, Electric Range, Microwave, Washer
- Laundry: In Bathroom, Laundry Room, Main Level
Features
- Breakfast Bar, Ceiling Fan(s), Chandelier, Entrance Foyer, Granite Counters, Kitchen Island, Vaulted Ceiling(s), Walk-In Closet(s), Kitchen/Dining Room Combination, Dining L, Shower Only, Separate Shower, Bathtub/Shower Combination, Walk-In Shower
- Flooring: Carpet, Tile, Wood
- Basement: Crawl Space
- Number of fireplaces: 1
- Fireplace features: Glass Doors, Gas Log
Interior area
- Total structure area: 2,187
- Total interior livable area: 2,187 sqft
- Finished area above ground: 2,187
- Finished area below ground: 0
Property
Parking
- Total spaces: 5
- Parking features: Garage Faces Front, Garage
- Garage spaces: 1
- Uncovered spaces: 4
Features
- Levels: Two
- Stories: 2
- Patio & porch: Front Porch, Patio, Porch
- Exterior features: Private Yard, Rain Gutters, Storage, Fenced Yard
- Fencing: Back Yard,Wood
Lot
- Size: 0.31 Acres
- Dimensions: 92 x 147 x 90 x 145
- Features: Back Yard, Close to Clubhouse, Front Yard, Garden, Interior Lot, Landscaped, Native Plants, Private, Wooded, Hardwood Trees
Details
- Additional structures: Shed(s)
- Parcel number: 0763927005
- Zoning: R12
- Special conditions: Standard
Construction
Type & style
- Home type: SingleFamily
- Architectural style: Traditional
- Property subtype: Single Family Residence
Materials
- Brick, Wood Siding
- Foundation: Crawlspace
- Roof: Architectural Shingle
Condition
- Updated/Remodeled
- New construction: No
- Year built: 1977
Utilities & green energy
- Sewer: Public Sewer
- Water: Public
- Utilities for property: Electricity Connected, Natural Gas Connected, Sewer Connected, Underground Utilities, Water Connected
Community & HOA
Community
- Features: Park, Pool, Tennis Court(s)
- Subdivision: Pirates Cove
HOA
- Has HOA: Yes
- Amenities included: Basketball Court, Clubhouse, Parking, Pool, Tennis Court(s)
- Services included: Maintenance Grounds
- HOA fee: $189 quarterly
- HOA name: Pirates Cove HOA
- HOA phone: 919-367-7711
- Second HOA name: CAS Management
Location
- Region: Cary
Financial & listing details
- Price per square foot: $241/sqft
- Tax assessed value: $510,247
- Annual tax amount: $4,393
- Date on market: 5/15/2026
- Listing agreement: Exclusive Right To Sell
- Listing terms: Cash,Conventional,FHA,VA Loan
Price history
| Date | Event | Price |
|---|---|---|
| 6/26/2026 | Sold | $527,500-4.1%$241/sqft |
Source:  Doorify MLS #10167509 Report a problem Doorify MLS #10167509 Report a problem | ||
| 5/29/2026 | Pending sale | $550,000$251/sqft |
Source: Doorify MLS #10167509 Report a problem | ||
| 5/15/2026 | Listed for sale | $550,000$251/sqft |
Source: Doorify MLS #10167509 Report a problem | ||
Public tax history
| Year | Property taxes | Tax assessment |
|---|---|---|
| 2025 | $4,393 +2.2% | $510,247 |
| 2024 | $4,298 +28.9% | $510,247 +54.2% |
| 2023 | $3,335 +3.9% | $330,813 |
| 2022 | $3,211 +2.1% | $330,813 |
| 2021 | $3,146 -0.5% | $330,813 |
| 2020 | $3,163 +11% | $330,813 +25.2% |
| 2019 | $2,848 | $264,136 |
| 2018 | $2,848 +10.9% | $264,136 |
| 2017 | $2,569 +1.5% | $264,136 |
| 2016 | $2,531 +15.7% | $264,136 +20% |
| 2015 | $2,188 | $220,167 |
| 2014 | -- | $220,167 |
| 2013 | -- | $220,167 |
| 2012 | -- | $220,167 |
| 2011 | -- | $220,167 +3.1% |
| 2010 | -- | $213,560 |
| 2009 | -- | $213,560 |
| 2008 | -- | -- |
| 2007 | -- | -- |
| 2006 | -- | -- |
| 2005 | -- | -- |
| 2004 | -- | -- |
| 2003 | -- | -- |
| 2002 | -- | -- |
| 2001 | -- | -- |
Find assessor info on the county website
Neighborhood: 27511
Nearby homes
- $474,500-- bd3 ba1.9k sqft639 Kings Fork Rd, Cary, NC 27511Off Market
- $489,200-- bd3 ba1.9k sqft643 Kings Fork Rd, Cary, NC 27511Off Market
- $515,000-- bd2 ba1.8k sqft109 Kings Fork Rd, Cary, NC 27511Off Market
- $496,1004 bd3 ba1.9k sqft640 Kings Fork Rd, Cary, NC 27511Off Market
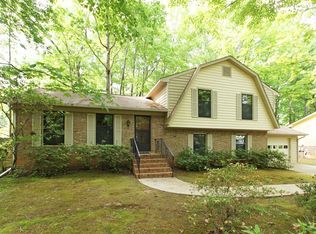
- $517,9004 bd3 ba2.5k sqft1312 Seabrook Ave, Cary, NC 27511Off Market
- $523,6004 bd3 ba2.4k sqft638 Kings Fork Rd, Cary, NC 27511Sold
- $486,800-- bd2 ba1.7k sqft1400 Seabrook Ave, Cary, NC 27511Off Market
- $28,800-- bd2 ba-- sqft1314 Seabrook Ave, Cary, NC 27511Off Market
Nearby schools
GreatSchools rating
- 8/10Farmington Woods ElementaryGrades: PK-5Distance: 0.6 mi
- 8/10East Cary Middle SchoolGrades: 6-8Distance: 1.4 mi
- 7/10Cary HighGrades: 9-12Distance: 0.7 mi
Schools provided by the listing agent
- Elementary: Wake - Farmington Woods Elementary
- Middle: Wake - East Cary Middle
- High: Wake - Cary High
Source: Doorify MLS. This data may not be complete. We recommend contacting the local school district to confirm school assignments for this home.
Get a cash offer in 3 minutes
Find out how much your home could sell for in as little as 3 minutes with a no-obligation cash offer.
Estimated market value
$525,600
Get a cash offer in 3 minutes
Find out how much your home could sell for in as little as 3 minutes with a no-obligation cash offer.
Estimated market value
$525,600
- North Carolina
- Wake County
- Cary
- 27511
- 641 Kings Fork Rd
