Welcome to this charming brick Cape Cod located just outside historic Gettysburg. This home features four bedrooms and one-and-a-half baths, offering plenty of space for family and guests. The main level includes a spacious living room, formal dining room, country kitchen, breakfast area, and two convenient first-floor bedrooms. The full walkout basement with fireplace. Outside, you'll appreciate the private backyard that backs to mature trees, creating a peaceful setting to relax and enjoy nature. A car canopy offers additional covered parking, while the impressive detached six-car garage is perfect for car enthusiasts, hobbyists, contractors, or anyone needing exceptional storage and workspace. Conveniently located near Gettysburg's shopping, dining, historic attractions, and commuter routes, this property combines country charm with everyday convenience.
For sale
Price cut: $10K (10/7)
$239,900
641 Knoxlyn Rd, Gettysburg, PA 17325
4beds
1,878sqft
Single Family Residence
Built in 1950
0.79 Acres Lot
$237,100 Zestimate®
$128/sqft
$-- HOA
What's special
- 127 days
- 3,790
- 245
Zillow last checked:
Listing updated:
Listed by:
Alycia Hays 717-752-5697,
RE/MAX of Gettysburg (717) 338-0881
Source: Bright MLS,MLS#: PAAD2024238
Facts & features
Interior
Bedrooms & bathrooms
- Bedrooms: 4
- Bathrooms: 2
- Full bathrooms: 1
- 1/2 bathrooms: 1
- Main level bathrooms: 1
- Main level bedrooms: 2
Basement
- Description: Percent Finished: 0.0
- Area: 884
Heating
- Baseboard, Oil
Cooling
- Central Air, Electric
Appliances
- Included: Built-In Range, Dishwasher, Dryer, Washer, Refrigerator, Electric Water Heater
- Laundry: In Basement
Features
- Bathroom - Tub Shower, Entry Level Bedroom, Floor Plan - Traditional, Kitchen - Country, Vaulted Ceiling(s), Plaster Walls
- Flooring: Hardwood, Carpet, Wood
- Basement: Full,Side Entrance,Sump Pump,Unfinished,Walk-Out Access
- Number of fireplaces: 1
- Fireplace features: Wood Burning
Interior area
- Total structure area: 2,762
- Total interior livable area: 1,878 sqft
- Finished area above ground: 1,878
- Finished area below ground: 0
Property
Parking
- Total spaces: 8
- Parking features: Storage, Covered, Garage Faces Rear, Garage Door Opener, Oversized, Crushed Stone, Driveway, Detached
- Garage spaces: 6
- Uncovered spaces: 2
Accessibility
- Accessibility features: 2+ Access Exits
Features
- Levels: One and One Half
- Stories: 1.5
- Patio & porch: Patio
- Pool features: None
- Has view: Yes
- View description: Garden
- Frontage type: Road Frontage
Lot
- Size: 0.79 Acres
- Features: Backs to Trees, Front Yard, Rear Yard, Rural, Near National Park
Details
- Additional structures: Above Grade, Below Grade, Outbuilding
- Parcel number: 20E120112000
- Zoning: LAND CONSERVATION
- Special conditions: Standard
- Other equipment: None
Construction
Type & style
- Home type: SingleFamily
- Architectural style: Cape Cod
- Property subtype: Single Family Residence
Materials
- Brick, Block
- Foundation: Block
- Roof: Shingle
Condition
- Below Average
- New construction: No
- Year built: 1950
Utilities & green energy
- Electric: 150 Amps
- Sewer: On Site Septic
- Water: Well
Community & HOA
Community
- Subdivision: Rural
HOA
- Has HOA: No
Location
- Region: Gettysburg
- Municipality: HIGHLAND TWP
Financial & listing details
- Price per square foot: $128/sqft
- Tax assessed value: $230,600
- Annual tax amount: $3,881
- Date on market: 6/21/2026
- Listing agreement: Exclusive Right To Sell
- Listing terms: Cash,Conventional,FHA 203(k)
- Inclusions: Range, Refrigerator, Dishwasher, Washer, Dryer.
- Exclusions: Wood Stove In Shop
- Ownership: Fee Simple
- Road surface type: Black Top
Estimated market value
$237,100
$225,000 - $249,000
$1,991/mo
Price history
| Date | Event | Price |
|---|---|---|
| 10/7/2026 | Price change | $239,900-4%$128/sqft |
Source:  Bright MLS #PAAD2024238 Report a problem Bright MLS #PAAD2024238 Report a problem | ||
| 9/3/2026 | Price change | $249,900-3.8%$133/sqft |
Source: Bright MLS #PAAD2024238 Report a problem | ||
| 6/22/2026 | Listed for sale | $259,900$138/sqft |
Source: Bright MLS #PAAD2024238 Report a problem | ||
Public tax history
| Year | Property taxes | Tax assessment |
|---|---|---|
| 2025 | $3,856 +4.4% | $230,600 |
| 2024 | $3,694 +0.7% | $230,600 |
| 2023 | $3,668 +5.8% | $230,600 |
| 2022 | $3,467 -2.5% | $230,600 |
| 2021 | $3,555 | $230,600 |
| 2020 | $3,555 +250.5% | $230,600 |
| 2019 | $1,014 -71.1% | $230,600 |
| 2018 | $3,509 | $230,600 |
| 2017 | -- | $230,600 |
| 2016 | -- | $230,600 |
| 2015 | -- | $230,600 |
| 2014 | -- | $230,600 |
| 2013 | -- | -- |
| 2012 | -- | -- |
| 2011 | -- | -- |
| 2010 | -- | $34,428 |
| 2009 | -- | $34,428 |
| 2008 | -- | $34,428 |
| 2007 | -- | $34,428 |
| 2006 | -- | $34,428 +0% |
| 2005 | -- | $34,427 |
| 2004 | -- | $34,427 |
| 2003 | -- | $34,427 |
| 2002 | -- | $34,427 |
| 2000 | -- | $34,427 |
Find assessor info on the county website
Monthly payment
Est. payment
Payment breakdown
Explore the cost of this home by adjusting the details. Changes won't be saved.Climate risks
Neighborhood: 17325
Nearby schools
Schools provided by the listing agent
- Middle: Gettysburg Area
- High: Gettysburg Area
- District: Gettysburg Area
Source: Bright MLS. This data may not be complete. We recommend contacting the local school district to confirm school assignments for this home.
Similar homes
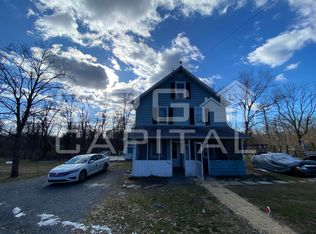
- $249,9003 bd1 ba1.1k sqft598 Grant Dr, Gettysburg, PA 17325For Sale
 MLS ID #PAAD2025568, David Sites, Sites Realty, Inc.. Bright MLS
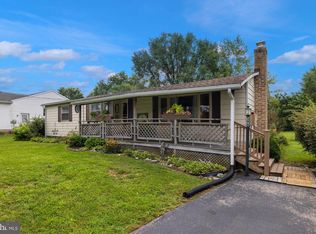
 - $275,0003 bd1 ba1.1k sqft1360 Biglerville Rd, Gettysburg, PA 17325For Sale
 MLS ID #PAAD2024946, Todd Grim, RE/MAX Quality Service, Inc.. Bright MLS
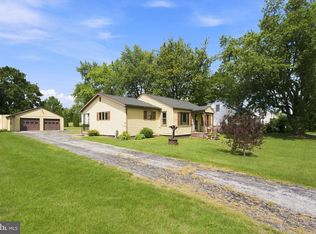
 - $159,9004 bd2 ba1.2k sqft240 S Washington St, Gettysburg, PA 17325For Sale
 MLS ID #PAAD2026274, Judah Hoover, Keller Williams of Central PA. Bright MLS
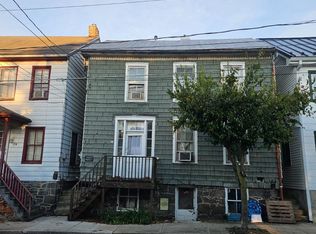
 - $234,9002 bd2 ba1.1k sqft131 West St, Gettysburg, PA 17325For Sale
 MLS ID #PAAD2025800, Steve Coover, Antietam Realty. Bright MLS
 - $349,9003 bd3 ba2.1k sqft251 Friendship Ln, Gettysburg, PA 17325For SaleMLS ID #PAAD2024294, Jeff Shaffer, Jeff A. Shaffer Real Estate, Inc.. Bright MLS
- $210,0004 bd2 ba1.5k sqft31 E Water St, Gettysburg, PA 17325For SaleMLS ID #PAAD2022566, David Monsour, Keller Williams Keystone Realty. Bright MLS
- $349,9004 bd2 ba1.9k sqft642 Hooker Dr, Gettysburg, PA 17325For SaleMLS ID #PAAD2026266, Colby Jacobs, Samson Properties. Bright MLS
- $222,7004 bd1 ba1.5k sqft128 Frick Ave, Waynesboro, PA 17268For SaleMLS ID #PAFL2038480, Ashley M Miller, CENTURY 21 New Millennium. Bright MLS
- $264,9003 bd2 ba1.2k sqft1916 Carrolls Tract Rd, Orrtanna, PA 17353For SaleMLS ID #PAAD2025948, Kelsey Norris, Charis Realty Group. Bright MLS
- $209,0003 bd2 ba1.1k sqft12605 Pennersville Rd, Waynesboro, PA 17268AuctionMLS ID #PAFL2038410, Kaleb Hurley, Hurley Real Estate & Auctions. Bright MLS
- $250,0004 bd2 ba1.9k sqft617 Pine Mountain Dr, Fayetteville, PA 17222For SaleMLS ID #PAFL2038380, Josh Musser, Keller Williams Keystone Realty. Bright MLS
- $349,9004 bd3 ba2.2k sqft1657 Carrolls Tract Rd, Orrtanna, PA 17353For SaleMLS ID #PAAD2025738, David Sites, Sites Realty, Inc.. Bright MLS
- $265,0003 bd2 ba1.6k sqft204 Charles Ave, Hanover, PA 17331For SaleMLS ID #PAYK2113126, Bill Mundorff, Berkshire Hathaway HomeServices Homesale Realty. Bright MLS
- $235,0003 bd1 ba1k sqft314 McKinley Ave, Hanover, PA 17331For SaleMLS ID #PAYK2113864, DAVID HOOKE, Keller Williams of Central PA. Bright MLS
- $189,9954 bd2 ba1.3k sqft157 N Main St, Aspers, PA 17304For SaleMLS ID #PAAD2026244, Justin Moul, Keller Williams Keystone Realty. Bright MLS
- $199,0003 bd1 ba943 sqft946 Baltimore Rd, Shippensburg, PA 17257For SaleMLS ID #PACB2059324, Dave Dymond, Coldwell Banker Realty. Bright MLS
- $269,9003 bd2 ba1.4k sqft65 Pine Grove Furnace Rd, Aspers, PA 17304For SaleMLS ID #PAAD2025344, Alycia Hays, RE/MAX of Gettysburg. Bright MLS
- $276,0003 bd3 ba2.4k sqft18 N Washington St, Gettysburg, PA 17325For SaleMLS ID #PAAD2018572, Grace Cloutier, Berkshire Hathaway HomeServices Homesale Realty. Bright MLS
- $255,0003 bd2 ba1.7k sqft208 S Main St, Mont Alto, PA 17237For SaleMLS ID #PAFL2038050, Kelli Stouffer, RE/MAX Realty Agency, Inc.. Bright MLS
- $250,0002 bd1 ba1.3k sqft13740 Lower Edgemont Rd, Waynesboro, PA 17268For SaleMLS ID #PAFL2038024, Matt Gunder, Coldwell Banker Realty. Bright MLS
