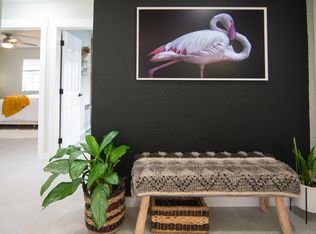
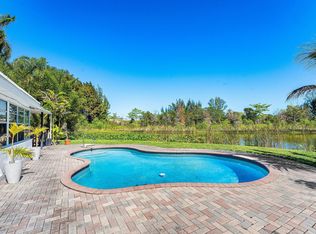
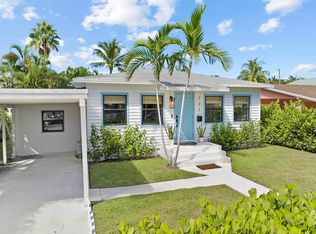
Rare opportunity to lease a massive custom-built estate on an expansive, fully fenced 0.61-acre lot in West Palm Beach! Completed in 2024, this impressive two-story residence offers four spacious bedrooms, three beautifully appointed bathrooms, a dedicated upstairs office, and a luxurious main-level primary suite. High-end finishes and hurricane-impact protection extend throughout the home. Designed for indoor-outdoor living, the property features three cooking spaces a main indoor kitchen, lanai kitchen, and outdoor summer kitchen within the poolside pavilion. A massive upper-level balcony overlooks the lush grounds and oversized pool, creating an exceptional place to relax or entertain. Additional features include a one-car garage, an expansive driveway with ample parking, paved road access, and a full security system. Lawn care and pool maintenance are included, allowing residents to enjoy the resort-style setting without the routine upkeep. The property is served by well water and a septic system, so there are no monthly municipal water or sewer bills. Offering exceptional privacy, generous outdoor space, and grand-scale living near West Palm Beach conveniences and a local golf club, this one-of-a-kind rental delivers the best of luxury Florida living!
12 Months
House for rent
Single family residence
Available now
Cats, dogs OK
Air conditioner, central air
In unit laundry
Attached garage parking
Electric
What's special
- 20 days |
- -- |
- -- |
Zillow last checked:
Listing updated:
Travel times
Facts & features
Interior
Bedrooms & bathrooms
- Bedrooms: 4
- Bathrooms: 3
- Full bathrooms: 3
Heating
- Electric
Cooling
- Air Conditioner, Central Air
Appliances
- Included: Dishwasher, Dryer, Garbage Disposal, Microwave Oven, Oven, Range, Refrigerator, Stove, Washer
- Laundry: In Unit
Features
- Walk-In Closet(s)
- Flooring: Marble, Tile, Wood
Interior area
- Total interior livable area: 2,875 sqft
Video & virtual tour
Property
Parking
- Parking features: Attached, Driveway, Garage, Open
- Has attached garage: Yes
- Has uncovered spaces: Yes
- Details: Contact manager
Features
- Stories: 1
- Patio & porch: Patio
- Exterior features: Balcony, Bedroom Layout - Split, Courtyard, Custom Mirrors, Entrance Foyer, Ice Maker, Lighting, Lot Features: Landscaped, oversized Lot, Outdoor Kitchen, Roman Tub, Summer Kitchen, Upstairs Living Area, Water Heater, Water Softener
- Has private pool: Yes
- Pool features: Pool
Details
- Additional structures: Garage(s), Outdoor Kitchen
- Parcel number: 00424327050124712
Construction
Type & style
- Home type: SingleFamily
- Property subtype: Single Family Residence
Materials
- Attic/Crawl Hatchway(s) Insulated, CBSConcreteBlockStructure, Block
Condition
- Year built: 2024
Community & HOA
Location
- Region: West Palm Beach
Financial & listing details
- Lease term: 1 Year
Nearby apartments for rent

Price history
| Date | Event | Price |
|---|---|---|
| 10/4/2026 | Listed for rent | $8,900$3/sqft |
Source: Zillow Rentals Report a problem | ||
| 10/4/2026 | Listing removed | $8,900$3/sqft |
Source: BeachesMLS #B26077692 Report a problem | ||
| 10/1/2026 | Price change | $8,900-10.1%$3/sqft |
Source: BeachesMLS #B26077692 Report a problem | ||
| 9/19/2026 | Listed for rent | $9,900$3/sqft |
Source: BeachesMLS #B26077692 Report a problem | ||
| 8/27/2026 | Listed for sale | $1,500,000+47.1%$522/sqft |
Source:  BeachesMLS #B26067872 Report a problem BeachesMLS #B26067872 Report a problem | ||
| 10/13/2025 | Sold | $1,020,000-2.9%$355/sqft |
Source: BeachesMLS #R11113378 Report a problem | ||
| 10/1/2025 | Pending sale | $1,050,000$365/sqft |
Source: BeachesMLS #RX-11113378 Report a problem | ||
| 9/5/2025 | Price change | $1,050,000-8.7%$365/sqft |
Source: BeachesMLS #RX-11113378 Report a problem | ||
| 8/20/2025 | Price change | $1,150,000-4.2%$400/sqft |
Source: BeachesMLS #RX-11113378 Report a problem | ||
| 8/6/2025 | Listed for sale | $1,200,000$417/sqft |
Source: BeachesMLS #RX-11113378 Report a problem | ||
| 7/31/2025 | Listing removed | $1,200,000$417/sqft |
Source: BeachesMLS #RX-11008102 Report a problem | ||
| 4/7/2025 | Price change | $1,200,000-1.6%$417/sqft |
Source: BeachesMLS #RX-11008102 Report a problem | ||
| 2/24/2025 | Listed for sale | $1,220,000$424/sqft |
Source: BeachesMLS #RX-11008102 Report a problem | ||
| 1/25/2025 | Pending sale | $1,220,000$424/sqft |
Source: BeachesMLS #RX-11008102 Report a problem | ||
| 1/14/2025 | Price change | $1,220,000-2.4%$424/sqft |
Source: BeachesMLS #RX-11008102 Report a problem | ||
| 7/29/2024 | Listed for sale | $1,250,000+626.7%$435/sqft |
Source: BeachesMLS #RX-11008102 Report a problem | ||
| 12/20/2021 | Sold | $172,000$60/sqft |
Source: Public Record Report a problem | ||