Start with the $15,000 "use as you choose" incentive and planned James Hardie siding, then look at how the Serena B plan uses its space. At a planned $349,900, main-floor living centers on the great room, dining area and island kitchen, with a French-door flex room for work or hobbies. The primary bath plan includes a double vanity, and stairs lead to unfinished upper storage, not finished living area. Planned Arctic White quartz counters and a covered rear porch round out the home on 0.651 total recorded acres. Under construction, with estimated completion March-April 2027, subject to change. Builder-provided rendering illustrates the proposed home, not completed construction.
New construction
$349,900
641 Nicholson Rd, Sanford, NC 27332
3beds
1,840sqft
Single Family Residence
Built in 2026
0.65 Acres Lot
$-- Zestimate®
$190/sqft
$-- HOA
What's special
Island kitchenDining areaCovered rear porch
- 9 hours
- 29
- 1
Zillow last checked:
Listing updated:
Listed by:
Walter Ciucevich 919-261-3163,
LPT Realty, LLC
Source: Doorify MLS,MLS#: 10200332
Facts & features
Interior
Bedrooms & bathrooms
- Bedrooms: 3
- Bathrooms: 2
- Full bathrooms: 2
Primary bedroom
- Level: Main
Heating
- Heat Pump
Cooling
- Central Air
Features
- Flooring: Carpet, Laminate, Luxury Vinyl
Interior area
- Total structure area: 1,840
- Total interior livable area: 1,840 sqft
- Finished area above ground: 1,840
- Finished area below ground: 0
Property
Parking
- Total spaces: 2
- Parking features: Garage
- Garage spaces: 2
Features
- Levels: One
- Stories: 1
Lot
- Size: 0.65 Acres
Details
- Parcel number: 954857918400
- Special conditions: Standard
Construction
Type & style
- Home type: SingleFamily
- Architectural style: Ranch
- Property subtype: Single Family Residence
Materials
- Fiber Cement
- Foundation: Slab
- Roof: Shingle
Condition
- New construction: Yes
- Year built: 2026
- Major remodel year: 2026
Utilities & green energy
- Sewer: Septic Tank
- Water: Public
Community & HOA
HOA
- Has HOA: No
Location
- Region: Sanford
Financial & listing details
- Price per square foot: $190/sqft
- Date on market: 10/26/2026
- Listing agreement: Exclusive Right To Sell
- Listing terms: Cash,Conventional,FHA,USDA Loan,VA Loan
Estimated market value
Not available
Estimated sales range
Not available
Not available
Price history
| Date | Event | Price |
|---|---|---|
| 10/26/2026 | Listed for sale | $349,900$190/sqft |
Source:  Doorify MLS #10200332 Report a problem | ||
Public tax history
Tax history is unavailable.
Monthly payment
Est. payment
Payment breakdown
Explore the cost of this home by adjusting the details. Changes won't be saved.Climate risks
Neighborhood: 27332
Nearby schools
Schools provided by the listing agent
- Elementary: Lee - Greenwood Elementary School
- Middle: Lee - SanLee Middle School
- High: Lee - Southern Lee High School
Source: Doorify MLS. This data may not be complete. We recommend contacting the local school district to confirm school assignments for this home.
- $364,9004 bd3 ba2.1k sqft623 Nicholson Rd, Sanford, NC 27332New Construction

- $384,9004 bd4 ba2.3k sqft665 Nicholson Rd, Sanford, NC 27332New Construction
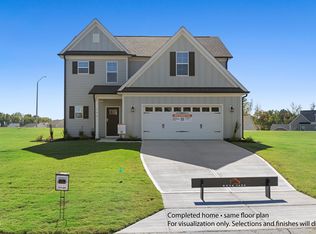
- $334,9003 bd2 ba1.5k sqft681 Nicholson Rd, Sanford, NC 27332New Construction
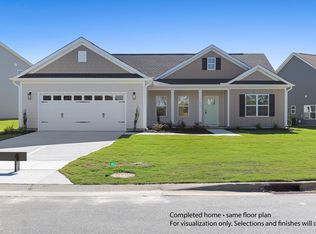
- $316,1003 bd2 ba1.6k sqft48 Juniper Creek Rd, Sanford, NC 27332Off Market
Similar homes
- $334,9003 bd2 ba1.5k sqft681 Nicholson Rd, Sanford, NC 27332New Construction
 MLS ID #10200342, Walter Ciucevich. Doorify MLS
- $364,9004 bd3 ba2.1k sqft623 Nicholson Rd, Sanford, NC 27332New ConstructionMLS ID #10200328, Walter Ciucevich. Doorify MLS
- $384,9004 bd4 ba2.3k sqft665 Nicholson Rd, Sanford, NC 27332New ConstructionMLS ID #10200339, Walter Ciucevich. Doorify MLS
- $385,0003 bd3 ba2.1k sqft468 Eakes Road, Sanford, NC 27332For Sale
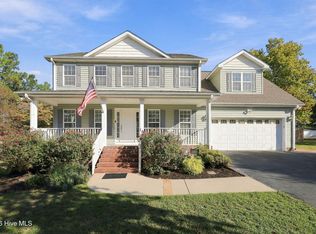
 MLS ID #100609326, Chanel Brandt, eXp Realty. Hive MLS
- $380,0003 bd3 ba1.8k sqft242 Thistle Court, Sanford, NC 27332For SaleMLS ID #100611397, Stephanie Hazelton, Carolina Property Sales. Hive MLS
- $260,0003 bd2 ba1.7k sqft325 Laws Rd, Sanford, NC 27332For SaleMLS ID #10196874, Benjamin Passwaters. Doorify MLS
- $294,0003 bd3 ba2k sqft3752 Swanns Station Rd, Sanford, NC 27332For SaleMLS ID #10191181, Thomas Ladane Shoupe. Doorify MLS
- $374,9003 bd3 ba1.9k sqft127 Thistle Ct, Sanford, NC 27332For SaleMLS ID #10190736, Chris Crumpler. Doorify MLS
- $295,4903 bd2 ba1.4k sqft436 Conifer Street, Sanford, NC 27332New ConstructionMLS ID #100612537, Kenneth Ward Jr., D.R. Horton, Inc.. Hive MLS
- $295,4903 bd2 ba1.4k sqft437 Conifer Street, Sanford, NC 27332New ConstructionMLS ID #100612562, Kenneth Ward Jr., D.R. Horton, Inc.. Hive MLS
- $309,9983 bd2 ba1.7k sqft3137 Parkwood Dr, Sanford, NC 27332For SaleMLS ID #10160800, Teresa Suitt. Doorify MLS
- $415,0003 bd2 ba2.5k sqft5829 Bluejay Dr, Sanford, NC 27332For SaleMLS ID #10196589, Julie Chriscoe. Doorify MLS
- $405,0003 bd2 ba2.5k sqft7209 Kingfisher Road, Sanford, NC 27332For SaleMLS ID #100594289, Heather Jackson, Maison Realty Group. Hive MLS
- $295,9003 bd3 ba1.7k sqft6016 Thrush Cir, Sanford, NC 27332For SaleMLS ID #10173618, Kevin Rogerson. Doorify MLS
- $267,0004 bd2 ba2.1k sqft117 Plant Bed Ln, Sanford, NC 27332For SaleMLS ID #10188853, Gary Miller. Doorify MLS
- $364,9003 bd2 ba1.6k sqft43 Open Sky Way, Cameron, NC 28326New ConstructionMLS ID #100608687, Anthony F Weaver, Coldwell Banker Advantage / Cameron. Hive MLS
- $299,0003 bd3 ba2k sqft91 Green Links Dr, Cameron, NC 28326For SaleMLS ID #10194994, Gabby Murillo. Doorify MLS
