Skip main navigation
Sold for $396,500
  • $396,500

    641 Regent Rd, Versailles, KY 40383

    4beds
    2,226sqft
    Single Family Residence
    Built in 1994
    10,454 Square Feet Lot
    $428,200 Zestimate®
    $178/sqft
    $2,603 Estimated rent

    Home value

    $428,200

    $407,000 - $450,000

    $2,603/mo

    Zestimate® history
    Loading
    Loading...

    Owner options

    List your home for rent

    $2,603/mo

    Rent Zestimate®

    Find your next renter with Zillow Rental Manager. Plus, with online applications, you can quickly screen prospective tenants – for free.

    Learn more

    $2,603/mo

    Rent Zestimate®

    Refinance and save

    $2,053/mo

    Est. payment

    Refinancing to a lower rate could help reduce your monthly payments and save thousands over the life of the loan.

    See today's rates

    $2,053/mo

    Est. payment

    Explore your selling options

    Work with a Zillow partner agent

    Leverage their expertise and Zillow's premium Showcase listings to get your home seen by more buyers.

    Get started

    List with your own agent

    Get your home in front of millions of buyers by listing it on Zillow.

    Learn how to do it

    Sell it yourself

    Take full control of how buyers see your home on Zillow by listing For Sale by Owner (FSBO).

    List your home

    What's special

    New carpet upstairsSleek glass doorsPremium pella replacement windowsWalk-in closet
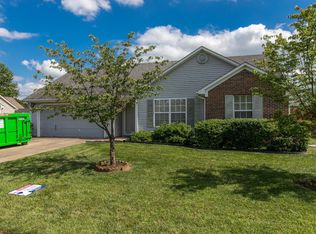
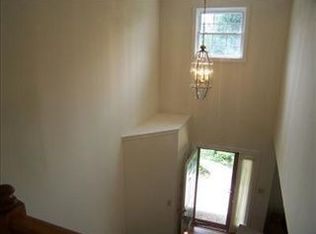
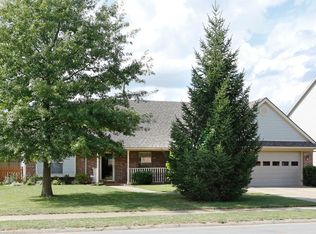
    Welcome to this exceptionally cared-for, move-in-ready home in the highly sought-after Hunter's Ridge neighborhood—where properties rarely hit the market. Upgraded throughout, the home features premium Pella replacement windows, modern luxury vinyl tile (LVT) downstairs, and new carpet upstairs. The updated kitchen shines with granite countertops. The primary suite serves as a private sanctuary, boasting a walk-in closet, renovated bathroom shower with a floor-to-ceiling tile, built-in seating, and sleek glass doors. You will find extra space throughout the home, including a finished, climate-controlled storage room just over the garage. Your living space extends outdoors to a private, expanded patio perfect for hosting gatherings. For hobbies and storage, two large sheds provide endless space for gear, with one already equipped with electricity for a perfect handyman workshop. Located just across from Woodford Lake, enjoy family fishing trips and front-row seats to a spectacular Independence Day fireworks show right from your own front porch! To offer peace of mind, the sellers are providing a complimentary 1-year home warranty at closing.

    Zillow last checked:

    Listing updated:

    Listed by:

    Jennifer Green 859-519-8990,

    The Agency,

    Patricia Barfield-Vazquez 859-629-0406,

    The Agency

    Bought with:

    The Prather Team - Michael Prather, 208882

    Keller Williams Bluegrass Realty

    Source: Imagine MLS,MLS#: 26024965MLS Logo

    Facts & features

    Interior

    Bedrooms & bathrooms
    • Bedrooms: 4
    • Bathrooms: 3
    • Full bathrooms: 2
    • 1/2 bathrooms: 1
    Primary bedroom
    • Level: Second
    Bedroom 1
    • Level: Second
    Bedroom 4
    • Level: Second
    Bathroom 1
    • Description: half bath
    • Level: First
    Bathroom 2
    • Description: full bath, primary
    • Level: Second
    Bathroom 3
    • Description: full bath
    • Level: Second
    Bonus room
    • Description: over garage
    • Level: Second
    Dining room
    • Level: First
    Family room
    • Level: First
    Foyer
    • Level: First
    Kitchen
    • Level: First
    Living room
    • Level: First
    Utility room
    • Level: Second
    Heating
    • Forced Air, Natural Gas
    Cooling
    • Attic Fan, Central Air, Ceiling Fan(s), Electric, Exhaust Fan
    Appliances
    • Included: Disposal, Dishwasher, Microwave, Refrigerator, Oven, Range, Self Cleaning Oven, Vented Exhaust Fan
    • Laundry: Electric Dryer Hookup, Gas Dryer Hookup, Washer Hookup, Upper Level
    Features
    • Breakfast Bar, Entrance Foyer, Eat-in Kitchen, Walk-In Closet(s), Ceiling Fan(s), Soaking Tub
    • Flooring: Carpet, Laminate
    • Doors: Storm Door(s)
    • Windows: Insulated Windows, Window Treatments, Blinds
    • Has basement: No
    • Number of fireplaces: 1
    • Fireplace features: Factory Built, Family Room, Gas Log, Gas Starter, Ventless
    Interior area
    • Total structure area: 2,226
    • Total interior livable area: 2,226 sqft
    • Finished area above ground: 2,226
    • Finished area below ground: 0

    Property

    Parking
    • Total spaces: 2
    • Parking features: Attached Garage, Driveway, Garage Door Opener, Garage Faces Front
    • Garage spaces: 2
    • Has uncovered spaces: Yes
    Features
    • Levels: Two
    • Exterior features: Fire Pit
    • Fencing: Privacy,Wood
    Lot
    • Size: 10,454 Square Feet
    • Features: Other, Many Trees
    Details
    • Additional structures: Shed(s)
    • Parcel number: 30902500300

    Construction

    Type & style
    • Home type: SingleFamily
    • Property subtype: Single Family Residence
    Materials
    • Brick Veneer, Vinyl Siding
    • Foundation: Slab
    • Roof: Dimensional Style
    Condition
    • New construction: No
    • Year built: 1994

    Utilities & green energy

    • Sewer: Public Sewer
    • Water: Public
    • Utilities for property: Cable Connected, Electricity Connected, Natural Gas Connected, Sewer Connected, Water Connected

    Community & HOA

    Community
    • Subdivision: Hunters Ridge
    HOA
    • Has HOA: Yes
    • Amenities included: None
    • HOA fee: $132 annually
    Location
    • Region: Versailles

    Financial & listing details

    • Price per square foot: $178/sqft
    • Tax assessed value: $303,700
    • Annual tax amount: $2,973
    • Date on market: 9/28/2026

    Price history

    DateEventPrice
    11/16/2026Sold$396,500-9.7%$178/sqft
    Source: Imagine MLS #26024965 Report a problem
    10/21/2026Pending sale$439,000$197/sqft
    Source: Imagine MLS #26024965 Report a problem
    9/28/2026Listed for sale$439,000$197/sqft
    Source: Imagine MLS #26024965 Report a problem
    9/18/2026Pending sale$439,000$197/sqft
    Source: Imagine MLS #26024965 Report a problem
    9/10/2026Listed for sale$439,000+165.3%$197/sqft
    Source: Imagine MLS #26024965 Report a problem
    4/21/2011Sold$165,500-10.3%$74/sqft
    Source: Public Record Report a problem
    12/19/2006Sold$184,500+24.7%$83/sqft
    Source: Public Record Report a problem
    4/5/1999Sold$148,000$66/sqft
    Source: Imagine MLS #9810553 Report a problem

    Public tax history

    YearProperty taxesTax assessment
    2025$2,973 -5.1%$303,700
    2024$3,132 +23.2%$303,700 +28.1%
    2023$2,542 +0.7%$237,000
    2022$2,524 -1%$237,000
    2021$2,550 -0.2%$237,000
    2020$2,556 +41.7%$237,000 +37.8%
    2019$1,803 +1.1%$172,000
    2018$1,784 +2%$172,000
    2017$1,750 +0.1%$172,000
    2016$1,748 +1%$172,000
    2015$1,730 +18.2%$172,000 -6.8%
    2010$1,464 $184,500
    Find assessor info on the county website

    Neighborhood: 40383

    Nearby schools

    GreatSchools rating
    Schools provided by the listing agent
    • Elementary: Huntertown
    • Middle: Woodford Co
    • High: Woodford Co

    Source: Imagine MLS. This data may not be complete. We recommend contacting the local school district to confirm school assignments for this home.

    Sell for more on Zillow
    Get a Zillow Showcase℠ listing at no additional cost and you could sell for .
    $428,200
    2% more
    +$8,564
    With Zillow Showcase(estimated)

    $436,764

    Sell for more on Zillow
    Get a Zillow Showcase℠ listing at no additional cost and you could sell for .
    $428,200
    2% more
    +$8,564
    With Zillow Showcase(estimated)

    $436,764