Set on 1.3 acres near Norfork Lake, this well-maintained, move-in-ready ranch offers 3 bedrooms, 2 full baths, and plenty of room for your boat or RV. A stone fireplace anchors the family room, and the kitchen has a cozy breakfast nook. The home features 1,564 sq. ft. plus a 247 sq. ft. all season room where you can enjoy views of the backyard year-round. The spacious primary suite includes a private full bath and a large closet. Two additional bedrooms and a full guest bath offer space for guests or a home office. Outside, back deck overlooks a large backyard shaded by mature hardwoods. A two-car garage, second driveway, and extra parking make it easy to keep your lake gear close at hand. A public marina and lake access are nearby, along with shopping, restaurants, schools, and healthcare.
For sale
$260,000
641 Ridge Rd, Mountain Home, AR 72653
3beds
1,564sqft
Single Family Residence
Built in ----
1.3 Acres Lot
$254,300 Zestimate®
$166/sqft
$-- HOA
What's special
Two-car garageFull guest bathSpacious primary suiteTwo additional bedroomsCozy breakfast nook
- 6 days
- 796
- 77
Likely to sell faster than
Zillow last checked:
Listing updated:
Listed by:
Jeff Dunn 870-405-8111,
CENTURY 21 LeMAC REALTY 870-425-6356,
Daryl Young 870-404-8747
Source: Mountain Home MLS,MLS#: 135642
Facts & features
Interior
Bedrooms & bathrooms
- Bedrooms: 3
- Bathrooms: 2
- Full bathrooms: 2
- Main level bedrooms: 3
Primary bedroom
- Level: Main
- Area: 192.71
- Dimensions: 15.42 x 12.5
Bedroom 2
- Level: Main
- Area: 123.75
- Dimensions: 11.25 x 11
Bedroom 3
- Level: Main
- Area: 122.83
- Dimensions: 11.17 x 11
Dining room
- Level: Main
- Area: 119.11
- Dimensions: 11.17 x 10.67
Kitchen
- Level: Main
- Area: 75.56
- Dimensions: 9.75 x 7.75
Living room
- Level: Main
- Area: 271.69
- Dimensions: 20.25 x 13.42
Heating
- Central, Electric, Heat Pump, Wood Stove
Cooling
- Central Air, Electric, Wall/Window Unit(s)
Appliances
- Included: Dishwasher, Disposal, Refrigerator, Electric Range, Microwave, Washer, Dryer
- Laundry: Washer/Dryer Hookups
Features
- Basement: None
- Number of fireplaces: 1
- Fireplace features: One, Insert-Gas, Living Room
Interior area
- Total structure area: 1,564
- Total interior livable area: 1,564 sqft
Property
Parking
- Total spaces: 2
- Parking features: Garage
- Has garage: Yes
Lot
- Size: 1.3 Acres
Details
- Parcel number: 00206966047
Construction
Type & style
- Home type: SingleFamily
- Property subtype: Single Family Residence
Materials
- Brick, Vinyl Siding
Community & HOA
Community
- Subdivision: Mountain Acs
Location
- Region: Mountain Home
Financial & listing details
- Price per square foot: $166/sqft
- Tax assessed value: $165,700
- Annual tax amount: $756
- Date on market: 11/13/2026
Estimated market value
$254,300
$242,000 - $267,000
$1,650/mo
Price history
| Date | Event | Price |
|---|---|---|
| 11/13/2026 | Listed for sale | $260,000+87.1%$166/sqft |
Source: Mountain Home MLS #135642 Report a problem | ||
| 12/18/2018 | Sold | $139,000-4.1%$89/sqft |
Source: Public Record Report a problem | ||
| 11/19/2018 | Pending sale | $144,900$93/sqft |
Source: CENTURY 21 LeMac Realty #115613 Report a problem | ||
| 11/16/2018 | Listed for sale | $144,900+20.8%$93/sqft |
Source: CENTURY 21 LeMAC REALTY #115613 Report a problem | ||
| 5/29/2003 | Sold | $120,000$77/sqft |
Source: Public Record Report a problem | ||
Public tax history
| Year | Property taxes | Tax assessment |
|---|---|---|
| 2025 | $756 -5.4% | $30,710 +4.3% |
| 2024 | $800 -2.3% | $29,430 +9.5% |
| 2023 | $818 +0.8% | $26,870 |
| 2022 | $812 +7.5% | $26,870 +5% |
| 2021 | $755 | $25,590 |
| 2020 | $755 -2.3% | $25,590 |
| 2019 | $773 +75.2% | -- |
| 2018 | $441 | $25,590 |
| 2017 | $441 | $25,590 +3.1% |
| 2016 | $441 +4.3% | $24,820 |
| 2015 | $423 | $24,820 |
| 2014 | $423 -35.4% | $24,820 |
| 2013 | $655 | $24,820 |
| 2012 | -- | $24,820 -13.5% |
| 2011 | $655 | $28,690 |
| 2010 | -- | $28,690 +32.9% |
| 2009 | -- | $21,580 |
| 2008 | -- | $21,580 |
| 2007 | -- | $21,580 +1.7% |
| 2006 | -- | $21,210 |
| 2005 | -- | $21,210 |
| 2004 | -- | $21,210 |
| 2003 | -- | $21,210 |
| 2002 | -- | $21,210 +15.6% |
| 2001 | -- | $18,340 |
Find assessor info on the county website
Monthly payment
Est. payment
Payment breakdown
Explore the cost of this home by adjusting the details. Changes won't be saved.Climate risks
Neighborhood: 72653


Similar homes
- $269,9003 bd2 ba1.7k sqft5365 Highway 5 S, Mountain Home, AR 72653For Sale
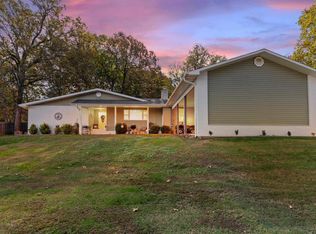 MLS ID #135639, Bashan Bradbury, ERA DOTY REAL ESTATE MOUNTAIN HOME. Mountain Home MLS
- $265,0003 bd2 ba1.7k sqft77 Powers Dr, Mountain Home, AR 72653For Sale By Owner
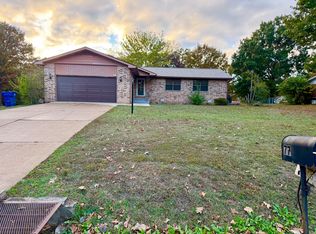
- $259,0003 bd2 ba1.6k sqft4392 Highway 62 E, Mountain Home, AR 72653For Sale
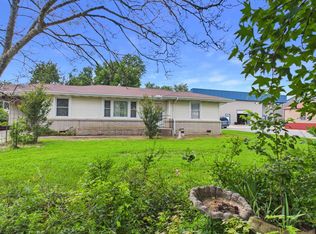 MLS ID #134595, Melody Walker, PEGLAR REAL ESTATE GROUP. Mountain Home MLS
- $229,0003 bd2 ba1.3k sqft108 Green View Dr, Mountain Home, AR 72653For Sale
 MLS ID #135581, Jared Allen, PEGLAR REAL ESTATE GROUP. Mountain Home MLS
