Welcome to this spacious 1957 split-level home in Historical Roebuck Springs, offering three large sized BR and two full BA on the upper level. Original hardwood flooring throughout the BR level, with tile flooring in the bathrooms. The primary shower was updated in 2016. The main level offers a living and dining area, along with an eat-in kitchen featuring a gas range, abundant cabinetry, built-in shelving and a cozy window-seat breakfast nook. The basement provides an impressive amount of flexible space. A large family room or secondary living area includes a kitchenette, half bath and stone wood-burning fireplace. Although the home is ready for cosmetic modernization, many important improvements have already been completed, including a roof and updated electrical wiring in 2019, Norrell HVAC in 2022, a gas water heater and gutter guards. The four-sided brick exterior with vinyl accents adds durability and classic character. Bring your ideas and make this well-built home, YOURS.
For sale
$214,900
641 Ridge Top Cir, Birmingham, AL 35206
3beds
2,356sqft
Single Family Residence
Built in 1957
0.39 Acres Lot
$-- Zestimate®
$91/sqft
$-- HOA
What's special
- 25 days
- 600
- 50
Likely to sell faster than
Zillow last checked:
Listing updated:
Listed by:
Brooke Handley 205-436-9224,
EXIT Realty Cahaba
Source: GALMLS,MLS#: 21466030
Facts & features
Interior
Bedrooms & bathrooms
- Bedrooms: 3
- Bathrooms: 3
- Full bathrooms: 2
- 1/2 bathrooms: 1
Rooms
- Room types: 2nd Kitchen (ROOM), Bedroom, Den/Family (ROOM), Bathroom, Kitchen, Living/Dining (ROOM), Master Bathroom, Master Bedroom
Primary bedroom
- Level: Second
Bedroom 1
- Level: Second
Bedroom 2
- Level: Second
Primary bathroom
- Level: Second
Bathroom 1
- Level: Second
Family room
- Level: Basement
Kitchen
- Level: First
Basement
- Area: 806
Heating
- Natural Gas
Cooling
- Central Air
Appliances
- Included: Gas Cooktop, Electric Oven, Gas Water Heater
- Laundry: Electric Dryer Hookup, Washer Hookup, In Basement, Basement Area, Yes
Features
- None, Wet Bar, Linen Closet, Separate Shower, Shared Bath, Tub/Shower Combo
- Flooring: Carpet, Hardwood, Tile
- Basement: Full,Partially Finished,Block,Bath/Stubbed
- Attic: Other,Yes
- Number of fireplaces: 1
- Fireplace features: Stone, Den, Wood Burning
Interior area
- Total interior livable area: 2,356 sqft
- Finished area above ground: 1,550
- Finished area below ground: 806
Video & virtual tour
Property
Parking
- Total spaces: 1
- Parking features: Circular Driveway, Driveway
- Carport spaces: 1
- Has uncovered spaces: Yes
Features
- Levels: One and One Half,Tri-Level
- Stories: 1.5
- Patio & porch: Covered, Open (PATIO), Patio
- Exterior features: None
- Pool features: None
- View description: None
- Waterfront features: No
Lot
- Size: 0.39 Acres
Details
- Parcel number: 2300014004016.000
- Special conditions: As Is
Construction
Type & style
- Home type: SingleFamily
- Property subtype: Single Family Residence
Materials
- Brick, Vinyl Siding
- Foundation: Basement
Condition
- Year built: 1957
Utilities & green energy
- Sewer: Septic Tank
- Water: Public
Community & HOA
Community
- Subdivision: Roebuck Springs
Location
- Region: Birmingham
Financial & listing details
- Price per square foot: $91/sqft
- Tax assessed value: $205,800
- Price range: $214.9K - $214.9K
- Date on market: 9/25/2026
Estimated market value
Not available
Estimated sales range
Not available
Not available
Price history
| Date | Event | Price |
|---|---|---|
| 10/3/2026 | Listed for sale | $214,900+4.4%$91/sqft |
Source:  GALMLS #21466030 Report a problem | ||
| 11/6/2025 | Sold | $205,800$87/sqft |
Source: Public Record Report a problem | ||
Public tax history
| Year | Property taxes | Tax assessment |
|---|---|---|
| 2025 | -- | $21,120 |
| 2024 | -- | $21,120 |
| 2023 | -- | $21,120 |
| 2022 | -- | $21,120 +23.8% |
| 2021 | -- | $17,060 |
| 2020 | -- | $17,060 -50% |
| 2019 | $2,472 +182.5% | $34,100 +161.1% |
| 2018 | $875 | $13,060 |
| 2017 | $875 | $13,060 |
| 2016 | $875 | $13,060 |
| 2015 | $875 +5.8% | $13,060 +1.6% |
| 2014 | $827 -7.5% | $12,860 |
| 2013 | $894 | $12,860 |
| 2012 | $894 -1.5% | $12,860 -1.5% |
| 2011 | $908 | $13,060 |
| 2010 | $908 | $13,060 |
| 2009 | $908 -5.4% | $13,060 -5.4% |
| 2008 | $960 +4.2% | $13,810 +4.2% |
| 2007 | $921 +3.2% | $13,250 +3.2% |
| 2006 | $892 +4.6% | $12,840 +4.6% |
| 2005 | $853 +9% | $12,280 -45.5% |
| 2004 | $783 +4.4% | $22,540 +4.4% |
| 2003 | $750 +5.9% | $21,580 +111.8% |
| 2002 | $708 | $10,190 |
| 2001 | $708 | $10,190 |
| 2000 | $708 | $10,190 |
Find assessor info on the county website
Monthly payment
Est. payment
Payment breakdown
Explore the cost of this home by adjusting the details. Changes won't be saved.Climate risks
Neighborhood: Roebuck Springs
Nearby schools
Schools provided by the listing agent
- Elementary: Christian
- Middle: Huffman
- High: Huffman
Source: GALMLS. This data may not be complete. We recommend contacting the local school district to confirm school assignments for this home.
Similar homes
- $184,9003 bd2 ba2k sqft624 Barclay Ln, Birmingham, AL 35206For Sale
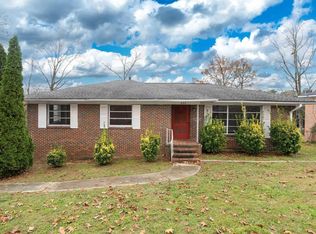
 MLS ID #21467266, Danielle Levinson, ARC Realty Vestavia. GALMLS
- $219,9004 bd3 ba2.1k sqft312 86th Pl S, Birmingham, AL 35206For Sale
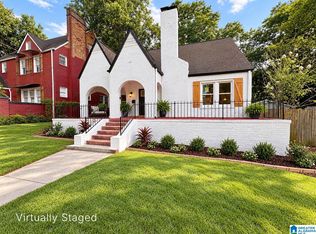 MLS ID #21463609, Ken Grodner, Keller Williams Realty Vestavia. GALMLS
- $199,5003 bd2 ba1.5k sqftSpectrum, Birmingham, AL 35235For Sale
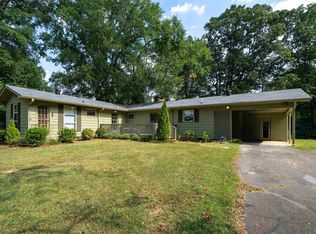 MLS ID #21464470, Kent Jones, RE/MAX Realty Brokers. GALMLS
- $209,9004 bd2 ba1.9k sqft1424 High Point Ter, Birmingham, AL 35235For Sale
 MLS ID #21460489, Robert Salmons, Entera Realty LLC. GALMLS
- $195,0003 bd2 ba1.7k sqft928 18th Ave NW, Birmingham, AL 35215For SaleMLS ID #21466632, Detrice Sanders, Town Square Realty. GALMLS
- $299,0003 bd2 ba1.6k sqft521 Mountain Dr, Birmingham, AL 35206For SaleMLS ID #21441803, Jessica McKnight, Barnes & Associates. GALMLS
- $175,0004 bd2 ba2k sqft7312 2nd Ave N, Birmingham, AL 35206For SaleMLS ID #21465063, Trey Sippial, River Region Realty Group LLC. GALMLS
- $245,0005 bd3 ba2.3k sqft1132 Five Mile Rd, Birmingham, AL 35215For SaleMLS ID #21464025, Trey Sippial, River Region Realty Group LLC. GALMLS
- $175,0004 bd2 ba2.7k sqft1009 Sharp Dr, Birmingham, AL 35235For SaleMLS ID #21467122, Tracey Acey, Acey & Associates, LLC. GALMLS
- $209,9003 bd2 ba1.7k sqft2312 9th St NW, Birmingham, AL 35215For SaleMLS ID #21460202, Robert Salmons, Entera Realty LLC. GALMLS
- $240,0003 bd2 ba1.3k sqft1117 Cimarron Trl, Birmingham, AL 35215For SaleMLS ID #21456154, Jeb Miller, Keller Williams Realty Vestavia. GALMLS
- $169,9003 bd2 ba2.2k sqft9611 Red Lane Dr, Birmingham, AL 35215For SaleMLS ID #21463596, Ruth Martin, Sweet HOMElife Real Estate. GALMLS
- $259,0003 bd2 ba2.9k sqft429 Ventura Dr E, Birmingham, AL 35235For SaleMLS ID #21467091, Moe Mossa, Savvy Avenue, LLC. GALMLS
- $259,0003 bd1 ba1.1k sqft4912 Pittman Ave, Birmingham, AL 35210For SaleMLS ID #21467949, Melissa Robinson Riser, RealtySouth-MB-Cahaba Rd. GALMLS
- $220,0003 bd2 ba1.7k sqft1620 27th St N, Birmingham, AL 35234For SaleMLS ID #21464546, Randal Chatman, Keller Williams Realty Hoover. GALMLS
- $262,0003 bd1 ba1.6k sqft422 20th St S, Irondale, AL 35210For SaleMLS ID #21467998, Louis Stephens, eXp Realty, LLC Central. GALMLS
- $210,0003 bd2 ba2k sqft301 Gardendale Dr, Gardendale, AL 35071For SaleMLS ID #21464767, Jessica Mashburn, Keller Williams-Jasper. GALMLS
- $175,0003 bd3 ba1.5k sqft444 E Forest Dr, Birmingham, AL 35235For SaleMLS ID #21456911, Adrianna Brown, Norluxe Realty Birmingham LLC. GALMLS
- $179,0003 bd2 ba1.4k sqft536 Lawson Rd, Birmingham, AL 35217For SaleMLS ID #21451773, Bobbie Cheatham, B & B Realty Group. GALMLS
- $169,9003 bd1 ba1.3k sqft300 Joan Ave, Birmingham, AL 35215For SaleMLS ID #21454235, Kelley Shaw Smith, RE/MAX on Main. GALMLS
