600 Sq Ft Fixer-Upper: Your Secluded Country Escape Await
Escape the noise and unlock the incredible potential of this country retreat! Tucked away in a desirable, private location, this compact 2-bedroom, 1-bathroom cottage sits on nearly a full acre of gorgeous, unrestricted land.Spanning a cozy 600 square feet, the interior features an efficient living-and-kitchen combo layout, maximizing every inch of space. It is the ultimate blank canvas for investors, flippers, or anyone dreaming of creating a custom weekend getaway, short-term rental, or minimalist country home.Bring your tools and your vision—properties with this level of privacy, land, and location rarely come along at this price point. Schedule your showing today and start planning your perfect escape!
Active
Price cut: $6K (9/14)
$119,000
641 Ruth Hildreth Rd, Smithville, TN 37166
2beds
600sqft
Single Family Residence, Residential
Built in 1976
0.72 Acres Lot
$-- Zestimate®
$198/sqft
$-- HOA
What's special
Private locationEfficient living-and-kitchen combo layout
- 33 days
- 674
- 39
Likely to sell faster than
Zillow last checked:
Listing updated:
Listed by:
Leah Michelle Edwards 931-212-4559,
StillWater Realty & Auction 931-474-5000
Source: RealTracs MLS as distributed by MLS GRID,MLS#: 3526345
Facts & features
Interior
Bedrooms & bathrooms
- Bedrooms: 2
- Bathrooms: 1
- Full bathrooms: 1
- Main level bedrooms: 2
Heating
- Electric
Cooling
- Wall/Window Unit(s)
Appliances
- Included: Electric Range
Features
- Flooring: Carpet, Luxury Vinyl
- Basement: None
Interior area
- Total structure area: 600
- Total interior livable area: 600 sqft
- Finished area above ground: 600
Property
Features
- Levels: One
- Stories: 1
Lot
- Size: 0.72 Acres
Details
- Parcel number: 009 03300 000
- Special conditions: Standard
Construction
Type & style
- Home type: SingleFamily
- Property subtype: Single Family Residence, Residential
Materials
- Aluminum Siding
Condition
- New construction: No
- Year built: 1976
Utilities & green energy
- Sewer: Septic Tank
- Water: Private
- Utilities for property: Electricity Available, Water Available
Community & HOA
Community
- Subdivision: None
HOA
- Has HOA: No
Location
- Region: Smithville
Financial & listing details
- Price per square foot: $198/sqft
- Tax assessed value: $81,700
- Annual tax amount: $247
- Date on market: 8/25/2026
- Electric utility on property: Yes
Estimated market value
Not available
Estimated sales range
Not available
Not available
Price history
| Date | Event | Price |
|---|---|---|
| 9/14/2026 | Price change | $119,000-4.8%$198/sqft |
Source:  RealTracs MLS as distributed by MLS GRID #3526345 Report a problem RealTracs MLS as distributed by MLS GRID #3526345 Report a problem | ||
| 8/25/2026 | Listed for sale | $125,000+90.8%$208/sqft |
Source: RealTracs MLS as distributed by MLS GRID #3526345 Report a problem | ||
| 12/23/2019 | Sold | $65,500+87.1%$109/sqft |
Source: RealTracs MLS as distributed by MLS GRID #2049586 Report a problem | ||
| 10/2/2012 | Sold | $35,000+24.1%$58/sqft |
Source: Public Record Report a problem | ||
| 12/30/2005 | Sold | $28,200$47/sqft |
Source: Public Record Report a problem | ||
Public tax history
| Year | Property taxes | Tax assessment |
|---|---|---|
| 2025 | $247 +16.7% | $20,425 +90% |
| 2024 | $212 | $10,750 |
| 2023 | $212 | $10,750 |
| 2022 | $212 | $10,750 |
| 2021 | $212 | $10,750 |
| 2020 | $212 +29.4% | $10,750 +47.8% |
| 2019 | $163 +14.3% | $7,275 |
| 2018 | $143 +0% | $7,275 |
| 2017 | $143 0% | $7,275 |
| 2016 | $143 -1.5% | $7,275 |
| 2015 | $145 -5.5% | $7,275 |
| 2014 | $154 | $7,275 -5.5% |
| 2013 | $154 -0.2% | $7,695 |
| 2012 | $154 +0.2% | $7,695 |
| 2011 | $154 | $7,695 |
| 2010 | -- | $7,695 |
| 2009 | -- | $7,695 +9% |
| 2008 | $163 | $7,059 |
| 2007 | $163 | $7,059 |
| 2006 | $163 +0.1% | $7,059 +0.1% |
| 2005 | $163 | $7,050 |
| 2004 | $163 | $7,050 +14.2% |
| 2001 | -- | $6,173 -75% |
| 2000 | -- | $24,692 |
Find assessor info on the county website
Monthly payment
Est. payment
Payment breakdown
Explore the cost of this home by adjusting the details. Changes won't be saved.Climate risks
Neighborhood: 37166
Nearby schools
Schools provided by the listing agent
- Elementary: Dibrell Elementary
- Middle: Dibrell Elementary
- High: Warren County High School
Source: RealTracs MLS as distributed by MLS GRID. This data may not be complete. We recommend contacting the local school district to confirm school assignments for this home.
- $154,2002 bd1 ba600 sqft641 Ruth Hildreth, McMinnville, TN 37110Off Market
- $157,700-- bd1 ba1k sqft625 Ruth Hildreth Rd, Smithville, TN 37166Off Market
- $49,200-- bd-- ba1.2k sqft573 Ruth Hildreth Rd, Smithville, TN 37166Off Market
- $246,000-- bd2 ba1.4k sqft557 Parkhurst Rd, McMinnville, TN 37110Off Market
Similar homes
- $165,0002 bd1 ba756 sqft646 Barnes Mill Rd, Smithville, TN 37166For Sale
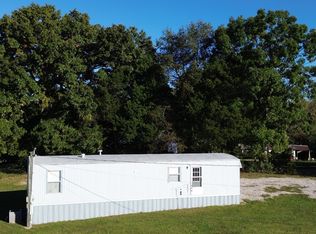
 MLS ID #2746458, Betsy Smith. RealTracs MLS as distributed by MLS GRID
 - $169,0002 bd1 ba784 sqft5682 Pates Ford Rd, Smithville, TN 37166For Sale
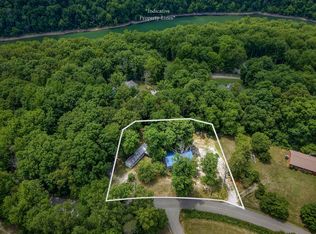 MLS ID #3220848, Kristie Driver, Broker | Partner. RealTracs MLS as distributed by MLS GRID
 - $172,5002 bd1 ba816 sqft405 Old Morrison Rd, McMinnville, TN 37110For Sale
 MLS ID #3246349, Donna J. Campbell. RealTracs MLS as distributed by MLS GRID
 - $109,5001 bd1 ba504 sqft280 Bone Cave Rd, Rock Island, TN 38581For Sale
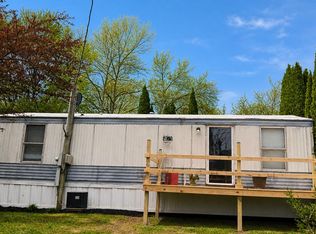
 MLS ID #241737, Missy Selby, The Real Estate Collective Sparta. UCMLS
 - $169,9002 bd2 ba900 sqft175 Humphrey Rd, Walling, TN 38587For SaleMLS ID #247151, Tammy Price, Tri-star Real Estate & Auction Co.,. UCMLS
- $84,9001 bd1 ba310 sqft16301B Smithville Hwy, Silver Pt, TN 38582For SaleMLS ID #3520887, Gary Ashton. RealTracs MLS as distributed by MLS GRID
