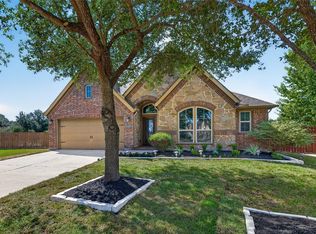
If space is what you’re looking for, this home delivers! Exceptionally spacious and meticulously maintained, this Rosenberg home offers room for just about everything. Step inside to a grand two-story entry with a sweeping staircase, leading to an impressive two-story living room and a spacious open kitchen. With two bedrooms downstairs, a dedicated office, formal dining room, breakfast nook, upstairs den, and media room, there’s plenty of room to spread out, entertain, work, or simply relax. And then there’s the bonus: a remarkably large, unfinished but air-conditioned space ready for your imagination. Need extra storage, a hobby room, home gym, or something entirely different? The possibilities are yours to explore! Add a three-car garage, a flexible floor plan, and excellent upkeep, and this home offers something increasingly hard to find: plenty of space to make your own.
For sale
$549,000
6410 Archer Ranch Ln, Rosenberg, TX 77471
4beds
4,591sqft
Single Family Residence
Built in 2012
9,099 Square Feet Lot
$530,600 Zestimate®
$120/sqft
$-- HOA
What's special
Dedicated officeFormal dining roomTwo bedrooms downstairsAir-conditioned spaceFlexible floor planThree-car garageExceptionally spacious
- 19 hours
- 11
- 2
Zillow last checked:
Listing updated:
Listed by:
Tobias Engel TREC #0745895 832-922-8024,
Orchard Brokerage
Source: HAR,MLS#: 7296493
Facts & features
Interior
Bedrooms & bathrooms
- Bedrooms: 4
- Bathrooms: 4
- Full bathrooms: 3
- 1/2 bathrooms: 1
Primary bedroom
- Level: First
- Area: 270
- Dimensions: 18x15
Bedroom
- Level: Second
- Area: 170
- Dimensions: 17x10
Bedroom
- Level: First
- Area: 130
- Dimensions: 13x10
Bedroom
- Level: Second
- Area: 154
- Dimensions: 14x11
Other
- Level: First
- Area: 120
- Dimensions: 12x10
Other
- Level: Second
- Area: 70
- Dimensions: 14x5
Other
- Level: First
- Area: 50
- Dimensions: 10x5
Breakfast
- Level: First
- Area: 132
- Dimensions: 12x11
Dining room
- Level: First
- Area: 165
- Dimensions: 15x11
Other
- Level: Second
- Area: 300
- Dimensions: 20x15
Family room
- Level: Second
- Area: 276
- Dimensions: 23x12
Kitchen
- Level: First
- Area: 192
- Dimensions: 16x12
Living room
- Level: First
- Area: 300
- Dimensions: 20x15
Media room
- Level: Second
- Area: 240
- Dimensions: 16x15
Primary bath
- Level: First
- Area: 196
- Dimensions: 14x14
Utility room
- Level: First
- Area: 54
- Dimensions: 9x6
Heating
- Natural Gas
Cooling
- Ceiling Fan(s), Electric
Appliances
- Included: Disposal, Dryer, Refrigerator, Washer, Gas Oven, Microwave, Gas Cooktop, Dishwasher, Exhaust Fan
- Laundry: Electric Dryer Hookup, Washer Hookup
Features
- Formal Entry/Foyer, High Ceilings, 2 Bedrooms Down, 2 Bedrooms Up, En-Suite Bath, Primary Bed - 1st Floor, Walk-In Closet(s)
- Flooring: Carpet, Tile
- Windows: Solar Screens, Window Coverings
- Number of fireplaces: 1
Interior area
- Total structure area: 4,591
- Total interior livable area: 4,591 sqft
Video & virtual tour
Property
Parking
- Total spaces: 2
- Parking features: Attached, Oversized
- Attached garage spaces: 2
Features
- Stories: 2
- Exterior features: Back Green Space
- Has spa: Yes
- Fencing: Back Yard
Lot
- Size: 9,099 Square Feet
- Features: Back Yard, Subdivided, 0 Up To 1/4 Acre
Details
- Parcel number: 7212010050070901
Construction
Type & style
- Home type: SingleFamily
- Architectural style: Traditional
- Property subtype: Single Family Residence
Materials
- Brick, Cement Siding, Stone, Wood Siding
- Foundation: Slab
- Roof: Composition
Condition
- New construction: No
- Year built: 2012
Utilities & green energy
- Sewer: Public Sewer
- Water: Public
Green energy
- Energy efficient items: Thermostat
Community & HOA
Community
- Subdivision: The Reserve At Brazos Town Center Sec 1
Location
- Region: Rosenberg
Financial & listing details
- Price per square foot: $120/sqft
- Tax assessed value: $548,835
- Annual tax amount: $12,867
- Date on market: 10/23/2026
- Listing terms: Cash,Conventional,FHA,VA Loan
- Ownership: Full Ownership
Estimated market value
$530,600
$504,000 - $557,000
$3,375/mo
Price history
| Date | Event | Price |
|---|---|---|
| 10/23/2026 | Listed for sale | $549,000$120/sqft |
Source:  HAR #7296493 Report a problem | ||
Public tax history
| Year | Property taxes | Tax assessment |
|---|---|---|
| 2025 | -- | $548,835 +7.7% |
| 2024 | -- | $509,773 +10% |
| 2023 | -- | $463,430 +10% |
| 2022 | -- | $421,300 +10% |
| 2021 | -- | $383,000 +1.8% |
| 2020 | -- | $376,340 +3.6% |
| 2019 | -- | $363,370 -4.2% |
| 2018 | -- | $379,200 -1.3% |
| 2017 | -- | $384,370 +1.2% |
| 2016 | -- | $379,650 +4% |
| 2015 | $1,046 | $364,890 +10% |
| 2014 | $1,046 | $331,720 +7.9% |
| 2013 | -- | $307,440 +866.8% |
| 2012 | -- | $31,800 +1.4% |
| 2011 | -- | $31,350 |
| 2010 | -- | $31,350 +42.5% |
| 2009 | -- | $22,000 -15.4% |
| 2008 | -- | $26,000 |
| 2007 | -- | $26,000 |
Find assessor info on the county website
Monthly payment
Est. payment
Payment breakdown
Explore the cost of this home by adjusting the details. Changes won't be saved.Climate risks
Neighborhood: Brazos Town Center
Nearby schools
Schools provided by the listing agent
- Elementary: Phelan Elementary
- Middle: Lamar Junior High School
- High: Lamar Consolidated High School
Source: HAR. This data may not be complete. We recommend contacting the local school district to confirm school assignments for this home.
- $424,2004 bd3 ba3.8k sqft6402 Archer Ranch Ln, Rosenberg, TX 77471Off Market

- $426,2004 bd3 ba3.7k sqft6414 Archer Ranch Ln, Rosenberg, TX 77471Off Market
- $376,4004 bd3 ba3.4k sqft6407 Fisher Bend Ln, Rosenberg, TX 77471Off Market
- $418,7004 bd3 ba3.2k sqft6411 Fisher Bend Ln, Rosenberg, TX 77471Off Market
Similar homes
- $490,0004 bd3 ba3.4k sqft6306 Milam Branch Ln, Rosenberg, TX 77471For Sale
 MLS ID #92765529, Charuvila Mathew, Excel Realty CO. HAR
- $459,0004 bd4 ba3.2k sqft6323 Orange Blossom Ln, Rosenberg, TX 77471For Sale
 MLS ID #7673286, Michael Sifuentes, C.R.Realty. HAR
- $549,9994 bd4 ba3.4k sqft2654 Live Oak Dr, Rosenberg, TX 77471For Sale
 MLS ID #7718236, Helen Nguyen, 5th Stream Realty. HAR
- $379,9004 bd3 ba2.6k sqft6206 Orange Blossom Ln, Rosenberg, TX 77471For Sale
 MLS ID #58104432, Cameron Namazi, Summit Realty & Associates LLC. HAR
