New Construction! Wonderful 2-story, 3-bedroom, 2 1/2 bath home with a covered front porch. Open-concept floor plan with luxury vinyl plank flooring throughout the 1st floor. The kitchen features painted shaker-style cabinetry, stainless steel appliances, tile backsplash, an undermount sink & an island with seating space. The primary suite has a dual-sink vanity & walk-in closet. Fenced front and back yard. Ideally located with easy access to the Med Center, Museum District, downtown & much more. This home is Energy Star Certified & has a 10-year warranty!
New construction
Price cut: $5K (6/24)
$280,000
6410 Calhoun Rd, Houston, TX 77021
3beds
1,453sqft
Single Family Residence
Built in 2026
-- sqft lot
$278,600 Zestimate®
$193/sqft
$5/mo HOA
What's special
Open-concept floor planStainless steel appliancesTile backsplashUndermount sinkWalk-in closetCovered front porchPainted shaker-style cabinetry
- 142 days |
- 12 |
- 0 |
Zillow last checked:
Listing updated:
Listed by:
Jimmy Franklin TREC #0317553 281-949-6362,
eXp Realty LLC
Source: HAR,MLS#: 28218917
Facts & features
Interior
Bedrooms & bathrooms
- Bedrooms: 3
- Bathrooms: 3
- Full bathrooms: 2
- 1/2 bathrooms: 1
Heating
- Natural Gas
Cooling
- Ceiling Fan(s), Electric
Appliances
- Included: Disposal, Gas Oven, Microwave, Gas Range, Dishwasher
- Laundry: Gas Dryer Hookup, Washer Hookup
Features
- Flooring: Vinyl
Interior area
- Total structure area: 1,453
- Total interior livable area: 1,453 sqft
Property
Parking
- Parking features: No Garage
Features
- Stories: 2
- Patio & porch: Porch
- Fencing: Back Yard
Lot
- Features: Back Yard, Subdivided, 0 Up To 1/4 Acre
Construction
Type & style
- Home type: SingleFamily
- Architectural style: Traditional
- Property subtype: Single Family Residence
Materials
- Cement Siding
- Foundation: Slab
- Roof: Composition
Condition
- New construction: Yes
- Year built: 2026
Details
- Builder name: Agape Homes
Utilities & green energy
- Sewer: Public Sewer
- Water: Public
Green energy
- Green verification: ENERGY STAR Certified Homes
Community & HOA
Community
- Subdivision: Grand Park Village
HOA
- Has HOA: Yes
- HOA fee: $65 annually
Location
- Region: Houston
Financial & listing details
- Price per square foot: $193/sqft
- Date on market: 2/28/2026
- Listing terms: Cash,Conventional,FHA,VA Loan
- Road surface type: Asphalt
Estimated market value
$278,600
$265,000 - $293,000
$2,147/mo
Price history
| Date | Event | Price |
|---|---|---|
| 6/24/2026 | Price change | $280,000-1.8%$193/sqft |
Source:  HAR #28218917 Report a problem HAR #28218917 Report a problem | ||
| 2/28/2026 | Listed for sale | $285,000$196/sqft |
Source: eXp Realty #28218917 Report a problem | ||
Public tax history
Tax history is unavailable.
Monthly payment
Est. payment
Payment breakdown
Explore the cost of this home by adjusting the details. Changes won't be saved.Climate risks
Neighborhood: Ost - South Union
Nearby schools
GreatSchools rating
- 7/10Peck Elementary SchoolGrades: PK-5Distance: 1.2 mi
- 4/10Cullen Middle SchoolGrades: 6-8Distance: 0.9 mi
- 5/10Yates High SchoolGrades: 9-12Distance: 2.1 mi
Schools provided by the listing agent
- Elementary: Peck Elementary School
- Middle: Cullen Middle School (Houston)
- High: Yates High School
Source: HAR. This data may not be complete. We recommend contacting the local school district to confirm school assignments for this home.
- $12,000-- bd-- ba-- sqftCalhoun Rd, Houston, TX 77021Off Market
- $18,5002 bd1 ba1.3k sqft6412 Calhoun Rd, Houston, TX 77021Off Market
- $256,0003 bd3 ba1.4k sqft6406 Calhoun Rd, Houston, TX 77021New Construction

- $49,8223 bd1 ba998 sqft6409 Paris St, Houston, TX 77021Off Market
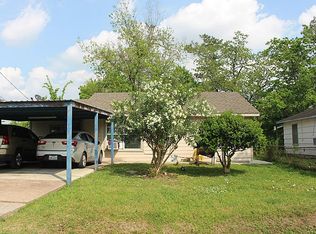
- $254,5003 bd3 ba1.4k sqft6422 Calhoun Rd, Houston, TX 77021New Construction
- $39,9532 bd1 ba850 sqft6413 Paris St, Houston, TX 77021Off Market
- $282,5003 bd3 ba1.4k sqft6411 Paris St, Houston, TX 77021New Construction
- $219,5003 bd3 ba1k sqft6426 Calhoun Rd, Houston, TX 77021New Construction
A local agent can set up tours, give advice and negotiate with sellers.
A local lender can help you make sure your offer is ready when you are.
Similar homes
- $274,5003 bd3 ba1.4k sqft6438 Calhoun Rd, Houston, TX 77021New Construction
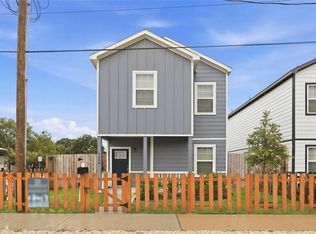 MLS ID #56158757, Jimmy Franklin, eXp Realty LLC. HAR
 - $282,5003 bd3 ba1.4k sqft6411 Paris St, Houston, TX 77021New Construction
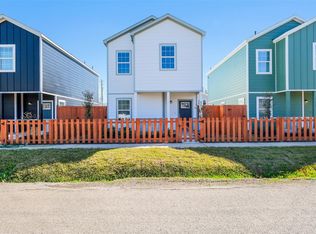 MLS ID #56237956, Jimmy Franklin, eXp Realty LLC. HAR
 - $274,5003 bd3 ba1.4k sqft6407 Paris St, Houston, TX 77021New Construction
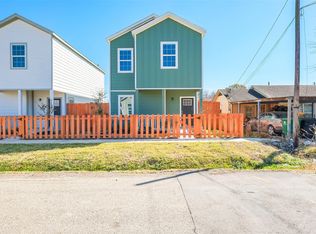 MLS ID #68727995, Jimmy Franklin, eXp Realty LLC. HAR
 - $256,0003 bd3 ba1.4k sqft6403 Paris St, Houston, TX 77021New Construction
 MLS ID #4519588, Jimmy Franklin, eXp Realty LLC. HAR
 - $219,5003 bd3 ba1k sqft6426 Calhoun Rd, Houston, TX 77021New ConstructionMLS ID #8179951, Jimmy Franklin, eXp Realty LLC. HAR
- $359,0004 bd4 ba1.9k sqft6502 New York St, Houston, TX 77021New ConstructionMLS ID #5426881, Jimmy Franklin, eXp Realty LLC. HAR
- $299,9003 bd2 ba1.4k sqft11919 Prosperity Point Dr, Houston, TX 77048For SaleMLS ID #93047612, Baldemar Montoya, Coldwell Banker Realty - Bellaire-Metropolitan. HAR
- $289,0003 bd3 ba1.7k sqft4307 Larkspur St, Houston, TX 77051New ConstructionMLS ID #87558915, Mechelle Williams, AXEN Realty. HAR
- $289,9003 bd3 ba1.4k sqft2631 McHenry Landing Ln, Houston, TX 77051New ConstructionMLS ID #94787101, Britany Freeman, Exclusive Prime Realty, LLC. HAR
- $270,0002 bd3 ba1.5k sqft5502 Cuerta St, Houston, TX 77023For SaleMLS ID #92549292, Danielle Balsara, UTR TEXAS, REALTORS. HAR
- $278,0003 bd3 ba1.8k sqft12607 Ashford Shore Dr, Houston, TX 77072For SaleMLS ID #45263569, Qing Shen, Forever Realty, LLC. HAR
- $289,0003 bd3 ba1.7k sqft4305 Larkspur St, Houston, TX 77051New ConstructionMLS ID #63458644, Mechelle Williams, AXEN Realty. HAR
- $300,0003 bd3 ba1.7k sqft5212 Sherman St, Houston, TX 77011For SaleMLS ID #33623147, Sharon Leshikar, eXp Realty, LLC. HAR
- $306,9903 bd3 ba1.4k sqft2602 McHenry Landing Ln, Houston, TX 77051New ConstructionMLS ID #12592581, Britany Freeman, Exclusive Prime Realty, LLC. HAR
- $299,5003 bd2 ba1.4k sqft5602 Giving Grace Way, Houston, TX 77048For SaleMLS ID #81289408, Anella Hall, Apex Realty Team. HAR
- $298,5003 bd3 ba1.5k sqft2634 Afton Heights Way, Houston, TX 77051New ConstructionMLS ID #82465755, Meredith Marti, Marti Realty Group. HAR
- $279,9003 bd3 ba1.6k sqft7750 Avenue J, Houston, TX 77012New ConstructionMLS ID #52509675, Yolanda Diaz, World Wide Realty,LLC. HAR
- $279,9003 bd3 ba1.6k sqft7754 Avenue J, Houston, TX 77012New ConstructionMLS ID #92234640, Yolanda Diaz, World Wide Realty,LLC. HAR
- $299,9003 bd2 ba1.4k sqft12735 Ermine St, Houston, TX 77047For SaleMLS ID #86518395, Dennis Shelton, Century 21 Olympian Area Specialists. HAR
- $298,9003 bd2 ba1.5k sqft5308 Cj Walker Ln, Houston, TX 77048For SaleMLS ID #84693859, Maria Mejia, Keller Williams Preferred. HAR
