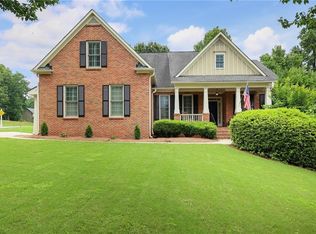
*Assumable 5.75% FHA loan. Experience the perfect blend of privacy, space, and Lake Lanier living with this beautifully maintained Craftsman-style home situated on more than an acre of fenced property with no HOA. Designed for multi-generational living, entertaining, or simply spreading out, this home offers exceptional flexibility both inside and out. The expansive backyard provides plenty of room for a future pool, while the oversized parking areas and 3-car garage easily accommodate boats, RVs, recreational vehicles, and more. Inside, you'll find freshly refinished hardwood floors, new carpet, and a soaring two-story family room anchored by a stunning double-sided fireplace. The main level features a spacious owner's suite complete with a sitting area, spa-inspired bath, and generous walk-in closet. A fireside keeping room, breakfast area, custom plantation shutters, built-ins, and an oversized laundry room with utility sink add both charm and functionality. Step outside to the covered deck overlooking a custom patio and fire pit, creating the perfect setting for year-round outdoor enjoyment. The finished terrace level offers incredible possibilities with a full second kitchen, theater room, fifth bedroom, full bath, exercise or craft room, and abundant natural light. Upstairs, a thoughtfully designed teen or guest suite is complemented by two additional bedrooms and a full bath. Conveniently located just minutes from Lake Lanier, you'll enjoy easy access to boating, fishing, and waterfront dining. Six Mile Creek Park and boat launch are only a mile away, while Port Royale Marina and lakeside entertainment are just a short drive from home. Located in the highly regarded East Forsyth High School district and close to shopping, dining, and everyday conveniences, this property offers the space, privacy, and lifestyle that are becoming increasingly difficult to find.
Active
Price cut: $10K (10/19)
$720,000
6410 Little Mill Rd, Gainesville, GA 30506
5beds
4,714sqft
Single Family Residence
Built in 2007
1.03 Acres Lot
$706,100 Zestimate®
$153/sqft
$-- HOA
What's special
Stunning double-sided fireplaceCovered deckFifth bedroomAbundant natural lightCustom patioExpansive backyardFull second kitchen
- 106 days
- 1,750
- 118
Zillow last checked:
Listing updated:
Listed by:
Brian K Smith 678-549-3223,
Keller Williams Realty North Atlanta
Source: GAMLS,MLS#: 10799912
Facts & features
Interior
Bedrooms & bathrooms
- Bedrooms: 5
- Bathrooms: 5
- Full bathrooms: 4
- 1/2 bathrooms: 1
- Main level bathrooms: 1
- Main level bedrooms: 1
Rooms
- Room types: Laundry, Media Room, Office
Dining room
- Features: Seats 12+
Kitchen
- Features: Breakfast Area, Breakfast Bar, Breakfast Room, Kitchen Island, Solid Surface Counters, Walk-in Pantry
Heating
- Central
Cooling
- Ceiling Fan(s), Central Air
Appliances
- Included: Dishwasher, Microwave
- Laundry: Mud Room
Features
- Bookcases, Double Vanity, Master On Main Level, Vaulted Ceiling(s), Walk-In Closet(s)
- Flooring: Carpet, Hardwood, Stone
- Windows: Double Pane Windows
- Basement: Bath Finished,Daylight,Finished,Full
- Number of fireplaces: 1
- Fireplace features: Family Room
- Common walls with other units/homes: No Common Walls
Interior area
- Total structure area: 4,714
- Total interior livable area: 4,714 sqft
- Finished area above ground: 4,714
- Finished area below ground: 0
Property
Parking
- Total spaces: 3
- Parking features: Garage, Garage Door Opener, Kitchen Level, Side/Rear Entrance
- Has garage: Yes
Features
- Levels: Three Or More
- Stories: 3
- Patio & porch: Deck
- Fencing: Back Yard
- Body of water: None
Lot
- Size: 1.03 Acres
- Features: Level, Private
- Residential vegetation: Partially Wooded
Details
- Parcel number: 284 158
Construction
Type & style
- Home type: SingleFamily
- Architectural style: Craftsman
- Property subtype: Single Family Residence
Materials
- Concrete, Stone
- Roof: Composition
Condition
- Resale
- New construction: No
- Year built: 2007
Utilities & green energy
- Sewer: Septic Tank
- Water: Public
- Utilities for property: Electricity Available, Natural Gas Available, Phone Available, Underground Utilities, Water Available
Community & HOA
Community
- Features: None
- Security: Smoke Detector(s)
- Subdivision: None - 1.03 Acre Lot - No HOA
HOA
- Has HOA: No
- Services included: None
Location
- Region: Gainesville
Financial & listing details
- Price per square foot: $153/sqft
- Tax assessed value: $675,360
- Annual tax amount: $6,533
- Date on market: 7/8/2026
- Cumulative days on market: 106 days
- Listing agreement: Exclusive Right To Sell
- Electric utility on property: Yes
Estimated market value
$706,100
$671,000 - $741,000
$3,717/mo
Price history
| Date | Event | Price |
|---|---|---|
| 10/19/2026 | Price change | $720,000-1.4%$153/sqft |
Source:  GAMLS #10799912 Report a problem GAMLS #10799912 Report a problem | ||
| 9/23/2026 | Price change | $730,000-1.4%$155/sqft |
Source: GAMLS #10799912 Report a problem | ||
| 8/27/2026 | Price change | $740,000-1.3%$157/sqft |
Source: GAMLS #10799912 Report a problem | ||
| 7/8/2026 | Listed for sale | $750,000+11.1%$159/sqft |
Source:  FMLS GA #7793227 Report a problem FMLS GA #7793227 Report a problem | ||
| 12/31/2024 | Sold | $675,000-2.9%$143/sqft |
Source: GAMLS #10356411 Report a problem | ||
| 11/6/2024 | Pending sale | $695,000$147/sqft |
Source: GAMLS #10356411 Report a problem | ||
| 10/28/2024 | Price change | $695,000-5.4%$147/sqft |
Source: GAMLS #10356411 Report a problem | ||
| 9/13/2024 | Price change | $735,000-3.9%$156/sqft |
Source: GAMLS #10356411 Report a problem | ||
| 8/21/2024 | Price change | $765,000-4.3%$162/sqft |
Source: GAMLS #10356411 Report a problem | ||
| 8/2/2024 | Listed for sale | $799,000$169/sqft |
Source: FMLS GA #7431879 Report a problem | ||
| 7/1/2024 | Listing removed | -- |
Source: GAMLS #10266645 Report a problem | ||
| 5/27/2024 | Price change | $799,000-4.6%$169/sqft |
Source: FMLS GA #7350735 Report a problem | ||
| 4/4/2024 | Price change | $837,500-1.5%$178/sqft |
Source: GAMLS #10266645 Report a problem | ||
| 3/13/2024 | Listed for sale | $850,000+104.8%$180/sqft |
Source: FMLS GA #7350735 Report a problem | ||
| 5/9/2014 | Sold | $415,000-1.2%$88/sqft |
Source:  FMLS GA #5208529 Report a problem FMLS GA #5208529 Report a problem | ||
| 3/28/2014 | Pending sale | $419,900$89/sqft |
Source: RE/MAX Paramount Properties #5208529 Report a problem | ||
| 3/4/2014 | Price change | $419,900-1.2%$89/sqft |
Source: RE/MAX Paramount Properties #5208529 Report a problem | ||
| 2/26/2014 | Price change | $424,8000%$90/sqft |
Source: RE/MAX Paramount Properties #5208529 Report a problem | ||
| 12/3/2013 | Price change | $424,900-1%$90/sqft |
Source: RE/MAX Paramount Properties #5208529 Report a problem | ||
| 11/19/2013 | Price change | $429,4000%$91/sqft |
Source: RE/MAX Paramount Properties #5208529 Report a problem | ||
| 10/15/2013 | Listed for sale | $429,500+16.1%$91/sqft |
Source: RE/MAX Paramount Properties #5208529 Report a problem | ||
| 7/9/2013 | Sold | $370,000-19.5%$78/sqft |
Source: Public Record Report a problem | ||
| 5/24/2013 | Price change | $459,500-3.3%$97/sqft |
Source: RE/MAX Paramount Properties #7089103 Report a problem | ||
| 5/8/2013 | Price change | $475,000-2.9%$101/sqft |
Source: RE/MAX Paramount Properties #7089103 Report a problem | ||
| 5/3/2013 | Listed for sale | $489,000+43%$104/sqft |
Source: RE/MAX Paramount Properties #7089103 Report a problem | ||
| 9/2/2010 | Sold | $342,000$73/sqft |
Source: Public Record Report a problem | ||
Public tax history
| Year | Property taxes | Tax assessment |
|---|---|---|
| 2025 | $6,533 +6.5% | $270,144 -9.5% |
| 2024 | $6,132 +13.4% | $298,464 +8.3% |
| 2023 | $5,407 +3.4% | $275,588 +26.3% |
| 2022 | $5,228 +8.3% | $218,236 +16% |
| 2021 | $4,826 +3.5% | $188,156 +4.4% |
| 2020 | $4,662 +1.1% | $180,220 +1.6% |
| 2019 | $4,611 +5.5% | $177,404 +7.8% |
| 2017 | $4,371 | $164,600 |
| 2016 | $4,371 | $164,600 -0.8% |
| 2015 | $4,371 +11.6% | $165,992 +12.2% |
| 2014 | $3,918 -1.1% | $147,988 -0.9% |
| 2013 | $3,961 -0.2% | $149,336 0% |
| 2012 | $3,969 +9% | $149,356 +9.2% |
| 2011 | $3,642 | $136,800 |
| 2010 | -- | -- |
| 2009 | -- | -- |
| 2008 | -- | -- |
| 2007 | -- | $20,000 |
| 2006 | $436 | $20,000 |
| 2005 | $436 -2.9% | $20,000 -2.9% |
| 2004 | $449 | $20,600 |
Find assessor info on the county website
Monthly payment
Est. payment
Payment breakdown
Explore the cost of this home by adjusting the details. Changes won't be saved.Climate risks
Neighborhood: 30506
Nearby schools
Schools provided by the listing agent
- Elementary: Chattahoochee
- Middle: Little Mill
- High: East Forsyth
Source: GAMLS. This data may not be complete. We recommend contacting the local school district to confirm school assignments for this home.

Similar homes
- $775,9006 bd5 ba4.6k sqft7535 Antique Barn Ave, Cumming, GA 30041For Sale

 MLS ID #7810158, Eric Becraft, Georgia Premier Realty Team Inc.. FMLS GA
 - $569,0005 bd4 ba3.1k sqft6490 Providence Lake Dr, Gainesville, GA 30506For Sale
 MLS ID #7800407, LINDA B BRADLEY, Virtual Properties Realty. Biz. FMLS GA
 - $735,0005 bd4 ba4.3k sqft6910 Hampton Creek Dr, Cumming, GA 30041For Sale
 MLS ID #7775561, Michelle Maloney, Atlanta Fine Homes Sotheby's International. FMLS GA
 - $700,0004 bd4 ba3k sqft6490 Oak Highlands Ct, Cumming, GA 30041For Sale
 MLS ID #7834055, Shari Simpson, Peachtree Town & Country. FMLS GA
 - $674,9004 bd5 ba4.4k sqft5720 Red Maple Trce, Cumming, GA 30028For SaleMLS ID #7838537, Bryan Smith, Veribas Real Estate, LLC. FMLS GA
- $699,9005 bd4 ba4.5k sqft5745 Sutters Vw, Cumming, GA 30028Active
 MLS ID #10869953, KADA Realty Group, Keller Williams Community Partners. GAMLS
 - $724,9005 bd4 ba2.8k sqft86 Wild Azalea Trl, Dahlonega, GA 30533ActiveMLS ID #10873931, Nicole Van den Bergh, Gold Peach Realty LLC. GAMLS
- $978,9006 bd5 ba4.4k sqft6040 Windjammer Point, Cumming, GA 30041ActiveMLS ID #10849689, James Loftus Jr, Seaglass Southern Charm. GAMLS
- $745,0006 bd5 ba4.8k sqft5325 McIntosh Dr, Cumming, GA 30040ActiveMLS ID #10829153, Doreen Hamilton, Vineyard Real Estate Group. GAMLS
- $750,0006 bd5 ba5k sqft5310 Hedgewick Way, Cumming, GA 30040Active Under ContractMLS ID #10831830, Olga Buchkovsky, Century 21 Results. GAMLS
- $744,5004 bd4 ba3.2k sqft4611 Chartwell Chase Ct, Flowery Branch, GA 30542ActiveMLS ID #10831446, Craig Shoemaker, The Norton Agency. GAMLS
- $775,0006 bd6 ba5.1k sqft3161 Perimeter Cir, Buford, GA 30519For SaleMLS ID #7852736, ABRAHAM JOHN, Virtual Properties Realty. Biz. FMLS GA
- $709,9005 bd6 ba4.6k sqft4815 Wilshire Xing, Cumming, GA 30040For SaleMLS ID #7846527, AMY MCDANIEL, Drake Realty of GA, Inc.. FMLS GA
- $795,0005 bd5 ba4.1k sqft3209 Thompson Mill Rd, Buford, GA 30519ActiveMLS ID #10814555, David R Fuller, Hill Wood Realty. GAMLS
- $680,0005 bd5 ba4.4k sqft7530 Grand Reunion Dr, Hoschton, GA 30548ActiveMLS ID #10802027, Cindy Howell, Keller Williams Realty Atl. Partners. GAMLS
- $625,0004 bd4 ba3.8k sqft4020 Derby Dr, Gainesville, GA 30507ActiveMLS ID #10808764, Stacy DeRogatis, Keller Williams Realty Atl. Partners. GAMLS
- $760,0005 bd6 ba6.5k sqft2638 White Rock Dr, Buford, GA 30519ActiveMLS ID #10869739, Bob Hartwell, Keller Williams Realty Atl. Partners. GAMLS
- $699,9994 bd3 ba3.6k sqft4770 Hamptons Dr, Alpharetta, GA 30004For SaleMLS ID #7832803, Teresa Gale, The Rezerve, LLC. FMLS GA
- $649,9005 bd4 ba4.2k sqft6587 River Island Dr, Buford, GA 30518For SaleMLS ID #7819044, Sandy Massey, JWB Realty Services, LLC.. FMLS GA
- $640,0005 bd6 ba3.4k sqft560 Hopewell Downs Dr, Milton, GA 30004ActiveMLS ID #10871305, Mike Francis, Keller Williams Realty Partners. GAMLS
