Skip main navigation
Sold
  • Price Unknown

    6410 Lovelace Rd SE, Albuquerque, NM 87108

    3beds
    2,715sqft
    Single Family Residence
    Built in 1997
    0.63 Acres Lot
    $514,600 Zestimate®
    $--/sqft
    $2,712 Estimated rent

    Home value

    $514,600

    $489,000 - $540,000

    $2,712/mo

    Zestimate® history
    Loading
    Loading...

    Owner options

    List your home for rent

    $2,712/mo

    Rent Zestimate®

    Find your next renter with Zillow Rental Manager. Plus, with online applications, you can quickly screen prospective tenants – for free.

    Learn more

    $2,712/mo

    Rent Zestimate®

    Refinance and save

    Refinancing to a lower rate could help reduce your monthly payments and save thousands over the life of the loan.

    See today's rates

    Explore your selling options

    Work with a Zillow partner agent

    Leverage their expertise and Zillow's premium Showcase listings to get your home seen by more buyers.

    Get started

    List with your own agent

    Get your home in front of millions of buyers by listing it on Zillow.

    Learn how to do it

    Sell it yourself

    Take full control of how buyers see your home on Zillow by listing For Sale by Owner (FSBO).

    List your home

    What's special

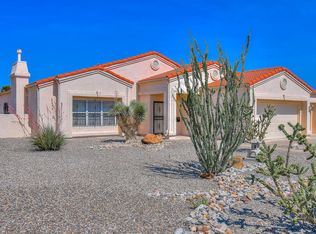
    You won't want to miss this stunning 3-bed, 3-bath, 2,715 sq. ft. custom single-story home in Siesta Hills that sits on an oversized .63 acre lot with an expansive circular driveway offering abundant guest parking. This home provides unmatched access to KAFB, Lovelace, and the VA Hospital. The private, split-floor plan places the primary retreat--access to outside covered patio, a massive walk-in closet, soaking tub, and custom snail glass block shower--on its own side of the home for ultimate peace and quiet. Designed for active lifestyles, the oversized lot boasts dedicated parking for your RV, boat, and trailers. The 3-car garage includes a built-in workspace and convenient backyard access. MORE---

    Zillow last checked:

    Listing updated:

    Listed by:

    JoAnn Veronica Brown 505-450-6619,

    Brown & Associates, Inc.,

    Elizabeth Anne O'Glee 505-804-3987,

    Brown & Associates, Inc.

    Bought with:

    The Baca Group

    Keller Williams Realty

    Megan Baca, 49126

    Keller Williams Realty

    Source: SWMLS,MLS#: 1106745MLS Logo

    Facts & features

    Interior

    Bedrooms & bathrooms
    • Bedrooms: 3
    • Bathrooms: 3
    • Full bathrooms: 2
    • 1/2 bathrooms: 1
    Primary bedroom
    • Level: Main
    • Area: 308
    • Dimensions: 22 x 14
    Kitchen
    • Level: Main
    • Area: 338
    • Dimensions: 26 x 13
    Living room
    • Level: Main
    • Area: 368
    • Dimensions: 23 x 16
    Heating
    • Central, Forced Air, Multiple Heating Units
    Cooling
    • Refrigerated
    Appliances
    • Included: Built-In Electric Range, Dryer, Dishwasher, Disposal, Microwave, Refrigerator, Water Softener Owned, Self Cleaning Oven, Washer
    • Laundry: Washer Hookup, Electric Dryer Hookup, Gas Dryer Hookup
    Features
    • Wet Bar, Bookcases, Ceiling Fan(s), Central Vacuum, Dual Sinks, Family/Dining Room, Garden Tub/Roman Tub, High Ceilings, Country Kitchen, Kitchen Island, Living/Dining Room, Main Level Primary, Separate Shower, Water Closet(s), Walk-In Closet(s)
    • Flooring: Carpet, Tile
    • Windows: Double Pane Windows, Insulated Windows
    • Has basement: No
    • Number of fireplaces: 1
    • Fireplace features: Free Standing, Glass Doors, Gas Log
    Interior area
    • Total structure area: 2,715
    • Total interior livable area: 2,715 sqft

    Property

    Parking
    • Total spaces: 3
    • Parking features: RV Access/Parking
    • Garage spaces: 3
    Features
    • Levels: One
    • Stories: 1
    • Patio & porch: Covered, Open, Patio
    • Exterior features: Courtyard, Private Yard
    • Fencing: Wall
    • Has view: Yes
    Lot
    • Size: 0.63 Acres
    • Features: Few Trees, Views
    Details
    • Additional structures: Shed(s), Storage
    • Parcel number: 101805548436810310
    • Zoning description: R-1D*
    • Special conditions: Standard

    Construction

    Type & style
    • Home type: SingleFamily
    • Architectural style: Custom,Ranch
    • Property subtype: Single Family Residence
    Materials
    • Frame, Stucco
    • Foundation: Permanent
    • Roof: Flat
    Condition
    • Resale
    • New construction: No
    • Year built: 1997

    Utilities & green energy

    • Sewer: Public Sewer
    • Water: Public
    • Utilities for property: Electricity Connected, Natural Gas Connected, Sewer Connected, Water Connected
    Green energy
    • Energy generation: None

    Community & HOA

    Community
    • Subdivision: Siesta Hil Ls Subd
    Location
    • Region: Albuquerque

    Financial & listing details

    • Tax assessed value: $355,500
    • Annual tax amount: $5,006
    • Date on market: 7/6/2026
    • Cumulative days on market: 6 days
    • Listing terms: Cash,Conventional,FHA,VA Loan
    • Road surface type: Paved

    Price history

    DateEventPrice
    8/13/2026Sold--
    Source: SWMLS #1106745 Report a problem
    7/13/2026Pending sale$530,000$195/sqft
    Source: SWMLS #1106745 Report a problem
    7/7/2026Listed for sale$530,000+37.7%$195/sqft
    Source: SWMLS #1106745 Report a problem
    1/13/2021Sold--
    Source: eXp Realty #54474093 Report a problem
    11/26/2020Pending sale$385,000$142/sqft
    Source: SWMLS #981526 Report a problem
    11/22/2020Price change$385,000+1.3%$142/sqft
    Source: EXP Realty LLC #981526 Report a problem
    9/30/2020Pending sale$379,900$140/sqft
    Source: Owner Report a problem
    9/21/2020Listed for sale$379,900+2.7%$140/sqft
    Source: Owner Report a problem
    2/2/2016Sold--
    Source: Agent Provided Report a problem
    9/17/2015Listed for sale$369,900$136/sqft
    Source: Re/Max Alliance, REALTORS #850214 Report a problem

    Public tax history

    YearProperty taxesTax assessment
    2025$5,007 +2.5%$118,488 +2.4%
    2024$4,884 -1.3%$115,755
    2023$4,947 +0.5%$115,755
    2022$4,923 +8.2%$115,755 +5.7%
    2021$4,551 +70.1%$109,489
    2020$2,675 $109,489
    2019-- $109,489
    2018$3,831 -17.9%$109,489
    2017$4,664 +22%$109,489 +14.3%
    2016$3,822 -96%$95,824
    2015$95,824 +2412.3%$95,824
    2014$3,814 $95,824
    2013$3,814 $95,824
    2012-- $95,824 +0.8%
    2011-- $95,017 +3%
    2010-- $92,250 +3%
    2009-- $89,563 +3%
    2008-- $86,955 +3%
    2007-- $84,422 +3%
    2006-- $81,964 +3%
    2005-- $79,577 +3%
    2004-- $77,259
    2003-- $77,259
    2002-- $77,259
    2001-- $77,259 -2.5%
    2000-- $79,225
    Find assessor info on the county website

    Neighborhood: Siesta Hills

    Nearby schools

    GreatSchools rating
    Schools provided by the listing agent
    • Elementary: Wherry
    • Middle: Van Buren
    • High: Highland

    Source: SWMLS. This data may not be complete. We recommend contacting the local school district to confirm school assignments for this home.

    Get a cash offer in 3 minutes
    Find out how much your home could sell for in as little as 3 minutes with a no-obligation cash offer.
    Estimated market value
    $514,600
    Get a cash offer in 3 minutes
    Find out how much your home could sell for in as little as 3 minutes with a no-obligation cash offer.
    Estimated market value
    $514,600