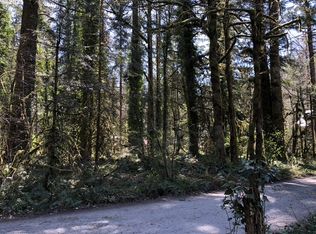
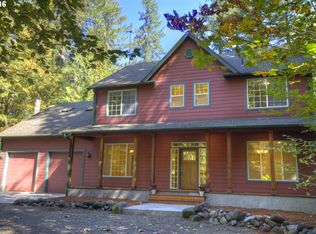
64100 E Relton Ln, Rhododendron, OR 97049
What's special
- 23 days |
- 427 |
- 34 |
Zillow last checked:
Listing updated:
Daniel Teune 503-312-3213,
John L. Scott Sandy,
Marie Teune 503-680-6227,
John L. Scott Sandy
Facts & features
Interior
Bedrooms & bathrooms
- Bedrooms: 4
- Bathrooms: 4
- Full bathrooms: 2
- Partial bathrooms: 2
- Main level bathrooms: 2
Rooms
- Room types: Bedroom 4, Laundry, Bedroom 2, Bedroom 3, Dining Room, Family Room, Kitchen, Living Room, Primary Bedroom
Primary bedroom
- Features: Ceiling Fan, Double Sinks, Soaking Tub, Suite, Tile Floor, Vaulted Ceiling, Walkin Closet, Walkin Shower, Wallto Wall Carpet
- Level: Upper
- Area: 238
- Dimensions: 17 x 14
Bedroom 2
- Features: Closet, High Ceilings, Wallto Wall Carpet
- Level: Upper
- Area: 132
- Dimensions: 12 x 11
Bedroom 3
- Features: Closet, High Ceilings, Wallto Wall Carpet
- Level: Upper
- Area: 143
- Dimensions: 13 x 11
Bedroom 4
- Features: High Ceilings, Wallto Wall Carpet
- Level: Upper
- Area: 140
- Dimensions: 14 x 10
Dining room
- Features: High Ceilings, Laminate Flooring
- Level: Main
- Area: 121
- Dimensions: 11 x 11
Family room
- Features: Ceiling Fan, Fireplace, High Ceilings, Wallto Wall Carpet
- Level: Main
- Area: 238
- Dimensions: 17 x 14
Kitchen
- Features: Dishwasher, Island, Microwave, Butlers Pantry, Free Standing Range, Free Standing Refrigerator, Granite, High Ceilings, Laminate Flooring
- Level: Main
- Area: 391
- Width: 17
Living room
- Features: Ceiling Fan, High Ceilings, Wallto Wall Carpet
- Level: Main
- Area: 196
- Dimensions: 14 x 14
Heating
- Forced Air, Heat Pump, Fireplace(s)
Cooling
- Central Air, Heat Pump
Appliances
- Included: Dishwasher, Free-Standing Gas Range, Free-Standing Refrigerator, Microwave, Plumbed For Ice Maker, Washer/Dryer, Free-Standing Range, Electric Water Heater
- Laundry: Laundry Room
Features
- Ceiling Fan(s), Granite, High Ceilings, Soaking Tub, Vaulted Ceiling(s), Bathroom, Pantry, Sink, Closet, Kitchen Island, Butlers Pantry, Double Vanity, Suite, Walk-In Closet(s), Walkin Shower, Loft, Plumbed
- Flooring: Laminate, Tile, Wall to Wall Carpet, Concrete
- Windows: Double Pane Windows, Vinyl Frames, Vinyl Window Double Paned
- Basement: Crawl Space
- Number of fireplaces: 1
- Fireplace features: Gas
Interior area
- Total structure area: 2,959
- Total interior livable area: 2,959 sqft
Video & virtual tour
Property
Parking
- Total spaces: 2
- Parking features: Driveway, RV Access/Parking, RV Boat Storage, Garage Door Opener, Attached
- Attached garage spaces: 2
- Has uncovered spaces: Yes
Features
- Levels: Two
- Stories: 2
- Patio & porch: Deck
- Exterior features: Fire Pit, Raised Beds, Yard
- Has view: Yes
- View description: Trees/Woods
Lot
- Features: Level, Sprinkler, SqFt 20000 to Acres1
Details
- Additional structures: Greenhouse, RVParking, RVBoatStorage, Workshopnull, Workshop
- Parcel number: 00716461
- Other equipment: Irrigation Equipment
Construction
Type & style
- Home type: SingleFamily
- Architectural style: Custom Style
- Property subtype: Residential, Single Family Residence
Materials
- Concrete, Metal Siding, Cement Siding
- Roof: Composition
Condition
- Resale
- New construction: No
- Year built: 2016
Utilities & green energy
- Electric: 220 Volts
- Gas: Propane
- Sewer: Septic Tank
- Water: Community
Community & HOA
Community
- Security: Fire Sprinkler System
HOA
- Has HOA: No
Location
- Region: Rhododendron
Financial & listing details
- Price per square foot: $304/sqft
- Tax assessed value: $1,159,816
- Annual tax amount: $7,231
- Date on market: 5/8/2026
- Listing terms: Cash,Conventional,FHA,VA Loan
- Road surface type: Gravel

Teune Real Estate Group
(503) 312-3213
By pressing Contact Agent, you agree that the real estate professional identified above may call/text you about your search, which may involve use of automated means and pre-recorded/artificial voices. You don't need to consent as a condition of buying any property, goods, or services. Message/data rates may apply. You also agree to our Terms of Use. Zillow does not endorse any real estate professionals. We may share information about your recent and future site activity with your agent to help them understand what you're looking for in a home.
Estimated market value
Not available
Estimated sales range
Not available
Not available
Price history
| Date | Event | Price |
|---|---|---|
| 5/21/2026 | Price change | $899,999-5.3%$304/sqft |
Source: | ||
| 5/8/2026 | Listed for sale | $950,000+120.9%$321/sqft |
Source: | ||
| 3/30/2017 | Sold | $430,000+383.1%$145/sqft |
Source: Public Record Report a problem | ||
| 9/13/2006 | Sold | $89,000$30/sqft |
Source: Public Record Report a problem | ||
Public tax history
| Year | Property taxes | Tax assessment |
|---|---|---|
| 2025 | $7,231 +10.5% | $504,756 +3% |
| 2024 | $6,541 +2.6% | $490,055 +3% |
| 2023 | $6,376 +2.7% | $475,782 +3% |
| 2022 | $6,206 +3.6% | $461,925 +3% |
| 2021 | $5,988 +2.7% | $448,471 +3% |
| 2020 | $5,830 +0.6% | $435,409 +3% |
| 2019 | $5,798 +4.6% | $422,728 +3% |
| 2018 | $5,543 | $410,416 +13.5% |
| 2017 | $5,543 +24.5% | $361,515 +17.3% |
| 2016 | $4,452 | $308,263 +13% |
| 2015 | $4,452 +12.7% | $272,709 +19.5% |
| 2014 | $3,950 +22% | $228,161 +3% |
| 2013 | $3,238 +25.4% | $221,516 +27.3% |
| 2012 | $2,582 +28.1% | $174,042 +28.2% |
| 2011 | $2,015 +3.1% | $135,712 +3% |
| 2010 | $1,956 +2.7% | $131,759 +3% |
| 2009 | $1,904 +67.2% | $127,921 +41.7% |
| 2008 | $1,139 | $90,302 |
Find assessor info on the county website
Monthly payment
Payment breakdown
Climate risks
Neighborhood: 97049
Nearby schools
GreatSchools rating
- 10/10Welches Elementary SchoolGrades: K-5Distance: 3.5 mi
- 7/10Welches Middle SchoolGrades: 6-8Distance: 3.5 mi
- 5/10Sandy High SchoolGrades: 9-12Distance: 13.5 mi
Schools provided by the listing agent
- Elementary: Welches
- Middle: Welches
- High: Sandy
Source: RMLS (OR). This data may not be complete. We recommend contacting the local school district to confirm school assignments for this home.
- Oregon
- Clackamas County
- Rhododendron
- 97049
- 64100 E Relton Ln