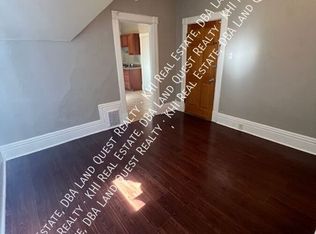
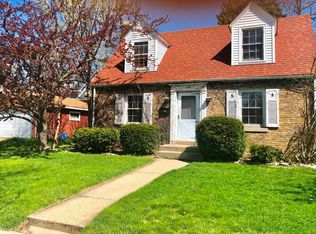
Beautifully refreshed home just minutes from Lake Michigan, downtown restaurants, shopping and entertainment!The main level features a generous living room filled with natural light, a nicely sized kitchen, two comfortable bedrooms, and an updated full bathroom. Upstairs, the expansive primary suite offers plenty of space to relax, along with the convenience of an additional half bath. Peace of mind with a new furnace and water heater in 2025, new windows in 2024, a new driveway in 2026, and fresh paint throughout. The detached two-car garage adds valuable parking and storage space!
Closed
Zillow last checked:
Listing updated:
Bought with:
Stephanie Arinta
Source: WIREX MLS,MLS#: 1983205 Originating MLS: Metro MLS
Price history
| Date | Event | Price |
|---|---|---|
| 10/26/2026 | Sold | $200,000-11.1%$157/sqft |
Source:  WIREX MLS #1983205 Report a problem | ||
| 10/26/2026 | Pending sale | $224,900$176/sqft |
Source: WIREX MLS #1983205 Report a problem | ||
| 10/7/2026 | Contingent | $224,900$176/sqft |
Source: WIREX MLS #1983205 Report a problem | ||
| 10/3/2026 | Listed for sale | $224,900$176/sqft |
Source: WIREX MLS #1983205 Report a problem | ||
| 10/2/2026 | Listing removed | $224,900$176/sqft |
Source: WIREX MLS #1981021 Report a problem | ||
| 9/22/2026 | Contingent | $224,900$176/sqft |
Source: WIREX MLS #1981021 Report a problem | ||
| 9/17/2026 | Listed for sale | $224,900+12.5%$176/sqft |
Source: WIREX MLS #1981021 Report a problem | ||
| 10/22/2025 | Listing removed | $199,900$157/sqft |
Source: WIREX MLS #1933619 Report a problem | ||
| 9/26/2025 | Contingent | $199,900$157/sqft |
Source: WIREX MLS #1933619 Report a problem | ||
| 9/26/2025 | Listed for sale | $199,900$157/sqft |
Source: WIREX MLS #1933619 Report a problem | ||
| 9/26/2025 | Contingent | $199,900$157/sqft |
Source: WIREX MLS #1933619 Report a problem | ||
| 9/4/2025 | Listed for sale | $199,900+35.2%$157/sqft |
Source: WIREX MLS #1933619 Report a problem | ||
| 8/28/2023 | Listing removed | -- |
Source: WIREX MLS #1847306 Report a problem | ||
| 8/21/2023 | Listed for sale | $147,900+5.6%$116/sqft |
Source: WIREX MLS #1847306 Report a problem | ||
| 8/31/2022 | Sold | $140,000+75.2%$110/sqft |
Source: Public Record Report a problem | ||
| 3/1/2018 | Sold | $79,900$63/sqft |
Source: Public Record Report a problem | ||
| 11/7/2017 | Price change | $79,900-7%$63/sqft |
Source: Orange Avenue Realtors, LLC #1550616 Report a problem | ||
| 10/14/2017 | Price change | $85,900-4.4%$67/sqft |
Source: Orange Avenue Realtors, LLC #1550616 Report a problem | ||
| 9/14/2017 | Price change | $89,900-5.3%$70/sqft |
Source: Orange Avenue Realtors, LLC #1550616 Report a problem | ||
| 7/14/2017 | Price change | $94,900-5%$74/sqft |
Source: Orange Avenue Realtors, LLC #1534197 Report a problem | ||
| 6/9/2017 | Price change | $99,900-3%$78/sqft |
Source: Orange Avenue Realtors, LLC #1534197 Report a problem | ||
| 5/20/2017 | Listed for sale | $103,000+145.2%$81/sqft |
Source: Orange Avenue Realtors, LLC #1525707 Report a problem | ||
| 7/7/2016 | Sold | $42,000+40%$33/sqft |
Source: Public Record Report a problem | ||
| 7/31/2015 | Listing removed | $875$1/sqft |
Source: Orange Ave Realtors Report a problem | ||
| 7/1/2015 | Listed for rent | $875$1/sqft |
Source: Orange Ave Realtors Report a problem | ||
| 1/20/2015 | Sold | $30,000-66.6%$24/sqft |
Source: Public Record Report a problem | ||
| 8/1/2009 | Listing removed | $89,900$70/sqft |
Source: CENTURY 21 Colleen Realty #1068000 Report a problem | ||
| 7/17/2009 | Price change | $89,900-16.8%$70/sqft |
Source: CENTURY 21 Colleen Realty #1068000 Report a problem | ||
| 6/4/2009 | Listed for sale | $108,000-28.9%$85/sqft |
Source: Century 21 #1068000 Report a problem | ||
| 12/5/2006 | Sold | $152,000$119/sqft |
Source: Public Record Report a problem | ||
Get a cash offer in 3 minutes
Find out how much your home could sell for in as little as 3 minutes with a no-obligation cash offer.
Estimated market value
