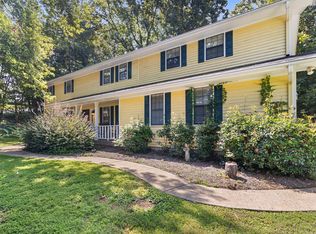
Timeless architecture, grand living spaces, and a view worth coming home to. Welcome to 6412 Cheswick Road South, a stately brick and hardie board residence offering approximately 4,030 square feet, five bedrooms, and four and a half bathrooms. A grand entrance foyer and soaring ceilings set the tone for a home filled with character and thoughtful details. Beyond the home's elegant architecture, mature trees frame a peaceful backyard pond, creating a picturesque setting that feels tucked away from the everyday.
The main-level living room centers around a welcoming fireplace, with an adjoining sunroom offering a quiet place to relax and enjoy the surrounding greenery. In the breakfast area, floor-to-ceiling windows beautifully frame the pond, bringing the outdoors into the home and offering a front-row seat to the changing seasons. A separate formal dining room and convenient dry bar provide inviting spaces for entertaining, while a main-level mother-in-law suite offers privacy and flexibility for guests or extended family.
Upstairs, the primary suite is a retreat of its own, featuring a spacious sitting area with a gas fireplace overlooking the pond. The primary bathroom includes a centrally positioned jetted tub, while the generous walk-in closet connects to walk-in attic storage on either side, providing exceptional additional storage.
Outside, the backyard feels like a little world of its own. Towering trees, established landscaping, and an open lawn lead toward the water's edge, where the pond reflects the surrounding greenery and changing colors of the seasons. With no homes directly across the water facing the property, the setting offers a rare sense of privacy. The backyard patio creates an inviting place for morning coffee, evening gatherings, or simply listening to the breeze move through the trees.
Significant improvements include a new roof, two new HVAC systems with digital thermostats, a new tankless gas water heater, and an encapsulated crawl space with a dehumidifier. The sunroom has also been updated with insulation, Hardie board, a new door, and steps. Additional improvements include a replaced garage door and opener, repaired and re-anchored gutters, and recent interior painting.
Located in an established Hixson neighborhood with HOA-maintained pond areas, the home offers convenient access to shopping, dining, and everyday amenities. With its classic architecture, spacious floor plan, and peaceful waterfront backdrop, 6412 Cheswick Road South offers the charm of a home that has been loved, with the space and setting to make it your own. Sellers have a 3.25% assumable loan.
Contingent
$650,000
6412 Cheswick Rd S, Hixson, TN 37343
5beds
4,030sqft
Single Family Residence
Built in 2000
0.39 Acres Lot
$646,700 Zestimate®
$161/sqft
$79/mo HOA
What's special
Peaceful waterfront backdropPicturesque settingRecent interior paintingClassic architectureTimeless architectureTowering treesEstablished landscaping
- 19 days
- 1,508
- 174
Zillow last checked:
Listing updated:
Listed by:
Asher Black 423-208-4943,
Keller Williams Realty 423-664-1900
Source: Greater Chattanooga Realtors,MLS#: 1545425
Facts & features
Interior
Bedrooms & bathrooms
- Bedrooms: 5
- Bathrooms: 5
- Full bathrooms: 4
- 1/2 bathrooms: 1
Heating
- Central, Natural Gas
Cooling
- Central Air, Ceiling Fan(s)
Appliances
- Included: Built-In Electric Range, Cooktop, Disposal, Dishwasher, Electric Cooktop, Gas Water Heater, Microwave, Oven, Refrigerator, Trash Compactor, Washer/Dryer, Wall Oven
Features
- Cathedral Ceiling(s), Ceiling Fan(s), Crown Molding, Coffered Ceiling(s), Dry Bar, Entrance Foyer, High Ceilings, High Speed Internet, In-Law Floorplan, Kitchen Island, Open Floorplan, Pantry, Storage, Separate Shower, Tub/shower Combo, En Suite, Sitting Area, Whirlpool Tub
- Flooring: Carpet, Hardwood
- Has basement: No
- Number of fireplaces: 2
- Fireplace features: Gas Log, Living Room, Primary Bedroom
Interior area
- Total structure area: 4,030
- Total interior livable area: 4,030 sqft
- Finished area above ground: 4,030
Property
Parking
- Total spaces: 3
- Parking features: Driveway, Garage, Garage Faces Side
- Attached garage spaces: 3
Features
- Levels: Two
- Patio & porch: Enclosed
- Exterior features: Courtyard, Garden, Lighting, Private Yard, Rain Gutters, Smart Irrigation
- On waterfront: Yes
- Waterfront features: Pond
Lot
- Size: 0.39 Acres
- Dimensions: 70.87 x 141.79
- Features: Back Yard, Few Trees, Pond on Lot, Sprinklers In Rear, Views
Details
- Additional structures: Pergola
- Parcel number: 092p G 010.02
Construction
Type & style
- Home type: SingleFamily
- Property subtype: Single Family Residence
Materials
- Brick, HardiPlank Type, Stucco
- Foundation: Block
- Roof: Shingle
Condition
- New construction: No
- Year built: 2000
Utilities & green energy
- Sewer: Public Sewer
- Water: Public
- Utilities for property: Electricity Connected, Natural Gas Connected, Sewer Connected, Underground Utilities, Water Connected
Community & HOA
Community
- Features: Fishing, Street Lights, Sidewalks, Pond
- Subdivision: Ramsgate
HOA
- Has HOA: Yes
- Amenities included: Jogging Path, Maintenance Grounds, Pond Year Round
- Services included: Maintenance Grounds, Maintenance Structure, Other
- HOA fee: $950 annually
Location
- Region: Hixson
Financial & listing details
- Price per square foot: $161/sqft
- Tax assessed value: $640,500
- Annual tax amount: $5,517
- Date on market: 10/30/2026
- Listing terms: Cash,Conventional,VA Loan
Estimated market value
$646,700
$614,000 - $679,000
$4,003/mo
Price history
| Date | Event | Price |
|---|---|---|
| 11/5/2026 | Contingent | $650,000$161/sqft |
Source: Greater Chattanooga Realtors #1545425 Report a problem | ||
| 10/30/2026 | Listed for sale | $650,000+46.4%$161/sqft |
Source: Greater Chattanooga Realtors #1545425 Report a problem | ||
| 1/3/2011 | Sold | $444,000$110/sqft |
Source: Public Record Report a problem | ||
| 8/31/2010 | Listed for sale | $444,000+797%$110/sqft |
Source: Bettye Harrison & Associates d/b/a Chattanooga Real Estate Consultants #1152207 Report a problem | ||
| 8/24/2000 | Sold | $49,500$12/sqft |
Source: Public Record Report a problem | ||
Public tax history
| Year | Property taxes | Tax assessment |
|---|---|---|
| 2025 | $2,427 -4.7% | $160,125 +40.7% |
| 2024 | $2,545 | $113,775 |
| 2023 | $2,545 | $113,775 |
| 2022 | $2,545 | $113,775 |
| 2021 | $2,545 -14.3% | $113,775 +5.9% |
| 2020 | $2,970 | $107,400 |
| 2019 | $2,970 | $107,400 |
| 2018 | $2,970 -46.4% | $107,400 |
| 2017 | $5,542 -3.8% | $107,400 |
| 2016 | $5,760 | -- |
| 2015 | $5,760 | $111,250 |
| 2014 | $5,760 +83.5% | -- |
| 2013 | $3,140 | $111,250 -2% |
| 2012 | $3,140 | $113,550 |
| 2011 | $3,140 | $113,550 |
| 2010 | -- | $113,550 |
| 2009 | -- | $113,550 +12.7% |
| 2008 | -- | $100,775 |
| 2007 | -- | $100,775 |
| 2006 | -- | $100,775 |
| 2005 | -- | $100,775 +13.1% |
| 2004 | -- | $89,125 |
| 2003 | -- | $89,125 |
| 2002 | -- | $89,125 |
| 2001 | -- | $89,125 |
Find assessor info on the county website
Monthly payment
Est. payment
Payment breakdown
Explore the cost of this home by adjusting the details. Changes won't be saved.Climate risks
Neighborhood: Valleybrook-Windbrook
Nearby schools
Schools provided by the listing agent
- Elementary: Big Ridge Elementary
- Middle: Hixson Middle
- High: Hixson High
Source: Greater Chattanooga Realtors. This data may not be complete. We recommend contacting the local school district to confirm school assignments for this home.
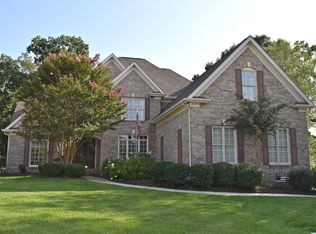
Similar homes
- $649,0004 bd4 ba2.7k sqft1834 Bay Pointe Dr, Hixson, TN 37343For Sale
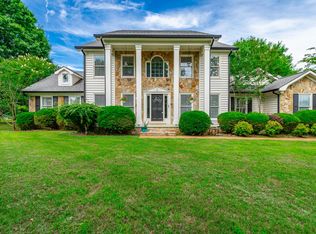 MLS ID #1537195, Jake Kellerhals. Greater Chattanooga Realtors
- $615,0005 bd4 ba3k sqft5009 Creekside Preserve Dr, Hixson, TN 37343For Sale
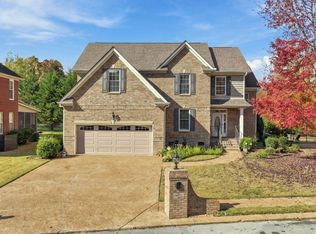 MLS ID #1545880, Sarah E Brogdon. Greater Chattanooga Realtors
- $470,0004 bd3 ba3.4k sqft142 Truan Dr, Hixson, TN 37343For Sale
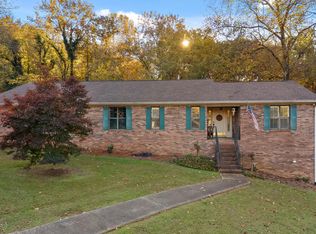 MLS ID #1545865, Chloe Tiano. Greater Chattanooga Realtors
- $459,9004 bd3 ba3.5k sqft1902 Hidden Acorn Ct, Hixson, TN 37343For Sale
 MLS ID #1545826, Michell Miller. Greater Chattanooga Realtors
