A relaxed, versatile lifestyle is the perfect complement to this brick-faced ranch with tons of space inside + out, gleaming hardwoods and lots of little details to love like built-in linen storage and beam ceiling accents. Situated on a sprawling 1.05-acre lot that backs directly to lush, private green space, this property delivers the breathing room, privacy, and flexibility you are searching for. Dual living spaces include a welcoming front living room and an oversized family room anchored by a brick fireplace. The functional layout extends into a partially finished basement that is set up for the necessary overflow space for kids, storage, rec area, exercise.. you call it! An attached 3 car garage is discreetly tucked on the back side of the home with a current workshop space and an oversized driveway suitable for multiple vehicle, trailer or guest parking. The fenced backyard is a safe haven for pets and play while a peaceful tree-lined backdrop provides privacy.
Situated right at the county border, within minutes to I-35 and I-635, this location offers an effortless commute to downtown KC, the Plaza, and Johnson County while coming home to a quiet, park-like setting. With practical space, warm character, and an unbeatable acreage location, this is a property you won’t want to miss!
Pending
Price cut: $10K (9/9)
$304,950
6412 County Line Rd, Kansas City, KS 66106
3beds
1,647sqft
Single Family Residence
Built in 1965
1.05 Acres Lot
$-- Zestimate®
$185/sqft
$-- HOA
What's special
Brick fireplaceBeam ceiling accentsPartially finished basementOversized family roomBrick-faced ranchGleaming hardwoodsCurrent workshop space
- 47 days
- 1,275
- 120
Likely to sell faster than
Zillow last checked:
Listing updated:
Listed by:
Kelli Becks 913-579-7622,
Keller Williams Realty Partners Inc.
Source: Heartland MLS as distributed by MLS GRID,MLS#: 2638759
Facts & features
Interior
Bedrooms & bathrooms
- Bedrooms: 3
- Bathrooms: 2
- Full bathrooms: 1
- 1/2 bathrooms: 1
Primary bedroom
- Level: First
- Area: 110 Square Feet
- Dimensions: 11 x 10
Bedroom 2
- Level: First
- Area: 99 Square Feet
- Dimensions: 11 x 9
Bedroom 3
- Level: First
- Area: 96 Square Feet
- Dimensions: 12 x 8
Family room
- Level: First
- Area: 435 Square Feet
- Dimensions: 29 x 15
Kitchen
- Level: First
- Area: 171 Square Feet
- Dimensions: 19 x 9
Living room
- Level: First
- Area: 238 Square Feet
- Dimensions: 17 x 14
Other
- Level: Basement
- Area: 132 Square Feet
- Dimensions: 11 x 12
Heating
- Natural Gas
Cooling
- Electric
Appliances
- Laundry: In Basement
Features
- Ceiling Fan(s), Painted Cabinets
- Flooring: Carpet, Tile, Wood
- Basement: Concrete,Garage Entrance
- Number of fireplaces: 1
- Fireplace features: Family Room
Interior area
- Total structure area: 1,647
- Total interior livable area: 1,647 sqft
- Finished area above ground: 1,527
- Finished area below ground: 120
Video & virtual tour
Property
Parking
- Total spaces: 3
- Parking features: Attached
- Attached garage spaces: 3
Features
- Fencing: Metal
Lot
- Size: 1.05 Acres
- Features: Acreage
Details
- Parcel number: 030802
Construction
Type & style
- Home type: SingleFamily
- Architectural style: Traditional
- Property subtype: Single Family Residence
Materials
- Brick/Mortar
- Roof: Composition
Condition
- Year built: 1965
Utilities & green energy
- Sewer: Septic Tank
- Water: Public
Community & HOA
Community
- Subdivision: Davis Acres
HOA
- Has HOA: No
Location
- Region: Kansas City
Financial & listing details
- Price per square foot: $185/sqft
- Tax assessed value: $265,100
- Annual tax amount: $4,824
- Date on market: 8/25/2026
- Listing terms: Cash,Conventional,FHA,VA Loan
- Ownership: Private
Estimated market value
Not available
Estimated sales range
Not available
Not available
Price history
| Date | Event | Price |
|---|---|---|
| 9/20/2026 | Pending sale | $304,950$185/sqft |
Source:  Heartland MLS as distributed by MLS GRID #2638759 Report a problem Heartland MLS as distributed by MLS GRID #2638759 Report a problem | ||
| 9/9/2026 | Price change | $304,950-3.2%$185/sqft |
Source: Heartland MLS as distributed by MLS GRID #2638759 Report a problem | ||
| 8/26/2026 | Listed for sale | $314,950+75.9%$191/sqft |
Source: Heartland MLS as distributed by MLS GRID #2638759 Report a problem | ||
| 8/10/2017 | Sold | -- |
Source: Heartland MLS as distributed by MLS GRID #45001_2054519 Report a problem | ||
| 7/13/2017 | Listed for sale | $179,000$109/sqft |
Source: Coldwell Banker Good Life Real Estate Group #2054519 Report a problem | ||
| 7/2/2017 | Pending sale | $179,000$109/sqft |
Source: Coldwell Banker Good Life Real Estate Group #2054519 Report a problem | ||
| 6/30/2017 | Listed for sale | $179,000$109/sqft |
Source: Coldwell Banker Good Life Real Estate Group #2054519 Report a problem | ||
Public tax history
| Year | Property taxes | Tax assessment |
|---|---|---|
| 2025 | $4,824 +3.9% | $30,487 -0.5% |
| 2024 | $4,642 -1.5% | $30,636 +8.6% |
| 2023 | $4,712 +7.1% | $28,198 +8.1% |
| 2022 | $4,398 +13.6% | $26,082 +16% |
| 2021 | $3,870 +3.6% | $22,483 +3.3% |
| 2020 | $3,736 +6.3% | $21,767 +8% |
| 2019 | $3,515 +4.8% | $20,155 +2.5% |
| 2018 | $3,353 +31.9% | $19,666 +37.8% |
| 2017 | $2,542 +0.8% | $14,272 -0.7% |
| 2016 | $2,522 -13.9% | $14,375 -9.9% |
| 2015 | $2,928 +14% | $15,954 +12.2% |
| 2014 | $2,569 | $14,223 |
| 2013 | -- | $14,223 |
| 2012 | -- | $14,223 |
| 2011 | -- | -- |
| 2008 | -- | $16,814 +7.2% |
| 2007 | -- | $15,687 -7.8% |
| 2006 | -- | $17,009 +8.4% |
| 2005 | -- | $15,687 |
| 2004 | -- | $15,687 |
| 2003 | -- | $15,687 +3.7% |
| 2002 | -- | $15,123 +41.9% |
| 2000 | -- | $10,661 |
Find assessor info on the county website
Monthly payment
Est. payment
Payment breakdown
Explore the cost of this home by adjusting the details. Changes won't be saved.Climate risks
Neighborhood: Morris
Nearby schools
Schools provided by the listing agent
- Elementary: Oak Grove
- Middle: Turner
- High: Turner
Source: Heartland MLS as distributed by MLS GRID. This data may not be complete. We recommend contacting the local school district to confirm school assignments for this home.
- $244,8003 bd1 ba1k sqft6402 County Line Rd, Kansas City, KS 66106Off Market

- $275,3003 bd1 ba1.6k sqft6430 County Line Rd, Kansas City, KS 66106Off Market
- $--1 bd1 ba700 sqft6352 County Line Rd #1, Kansas City, KS 66106Off Market
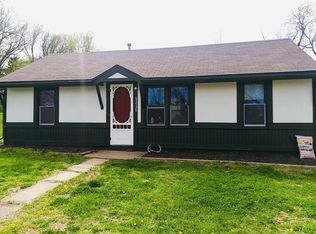
- $170,4001 bd1 ba700 sqft6352 County Line Rd #A, Kansas City, KS 66106Off Market

Similar homes
- $319,5003 bd3 ba1.5k sqft7300 Waverly Ave, Kansas City, KS 66109For Sale
 MLS ID #2639235, Rachel Rottinghaus, Lynch Real Estate. Heartland MLS as distributed by MLS GRID
 - $275,0003 bd2 ba1.8k sqft1133 N 50th Pl, Kansas City, KS 66102For Sale
 MLS ID #2643215, Kasie Humphrey, 1st Class Real Estate KC. Heartland MLS as distributed by MLS GRID
 - $299,9004 bd2 ba2.4k sqft7745 Yecker Ave, Kansas City, KS 66109For Sale
 MLS ID #2624227, SBD Team, SBD Housing Solutions LLC. Heartland MLS as distributed by MLS GRID
 - $299,0003 bd2 ba1.3k sqft4909 Nall Ave, Roeland Park, KS 66202For Sale
 MLS ID #2612319, Darla Russell, Keller Williams Realty Partners Inc.. Heartland MLS as distributed by MLS GRID
