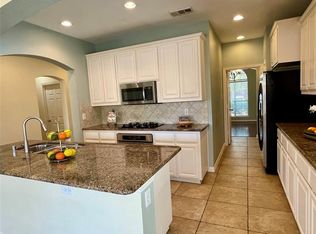
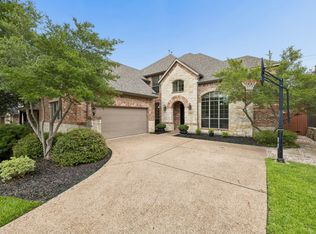
Welcome to 6412 Falcon Ridge Ln, where space, style, and thoughtful updates come together in the established Ridgecrest community of McKinney. Spanning 3,389 square feet, this beautifully updated home stands apart with new flooring throughout, fully remodeled bathrooms, and an updated kitchen designed with both everyday living and entertaining in mind. The spacious and versatile floor plan continues upstairs with a dedicated media room and game room, providing flexible spaces for movie nights, entertaining, or relaxing at home. Generously sized living areas and bedrooms provide plenty of room to spread out, while the extensive interior updates give the home a fresh, modern feel without sacrificing the space and character of an established neighborhood. Conveniently located near shopping, dining, parks, schools, and major roadways, this move-in-ready McKinney home combines the updates many are looking for with the space to truly enjoy them. Updated, spacious, and ready for its next chapter.
For sale
$635,995
6412 Falcon Ridge Ln, McKinney, TX 75071
5beds
3,389sqft
Single Family Residence
Built in 2007
6,098 Square Feet Lot
$-- Zestimate®
$188/sqft
$42/mo HOA
What's special
Fresh modern feelFully remodeled bathroomsNew flooring throughoutGame roomDedicated media roomExtensive interior updatesUpdated kitchen
- 3 days
- 92
- 2
Likely to sell faster than
Zillow last checked:
Listing updated:
Listed by:
Steve Koleno 0779766 804-656-5007,
Beycome Brokerage Realty LLC 804-656-5007
Source: NTREIS,MLS#: 21406133
Facts & features
Interior
Bedrooms & bathrooms
- Bedrooms: 5
- Bathrooms: 4
- Full bathrooms: 4
Primary bedroom
- Level: First
- Dimensions: 20 x 15
Bedroom
- Level: First
- Dimensions: 15 x 15
Bedroom
- Level: Second
- Dimensions: 15 x 10
Bedroom
- Level: Second
- Dimensions: 15 x 10
Bedroom
- Level: First
- Dimensions: 25 x 15
Primary bathroom
- Level: First
- Dimensions: 15 x 10
Dining room
- Level: First
- Dimensions: 18 x 10
Other
- Level: Second
- Dimensions: 10 x 8
Other
- Level: Second
- Dimensions: 12 x 7
Half bath
- Level: First
- Dimensions: 7 x 7
Kitchen
- Level: First
- Dimensions: 20 x 12
Living room
- Level: First
- Dimensions: 20 x 20
Heating
- Central, Fireplace(s)
Cooling
- Central Air, Ceiling Fan(s)
Appliances
- Included: Dishwasher, Electric Oven, Electric Water Heater, Gas Cooktop, Disposal
Features
- Decorative/Designer Lighting Fixtures, Granite Counters
- Flooring: Vinyl, Wood
- Has basement: No
- Has fireplace: No
Interior area
- Total interior livable area: 3,389 sqft
Video & virtual tour
Property
Parking
- Total spaces: 2
- Parking features: Garage
- Attached garage spaces: 2
Features
- Levels: Two
- Stories: 2
- Patio & porch: Covered
- Pool features: None
Lot
- Size: 6,098 Square Feet
Details
- Parcel number: R884700E01701
Construction
Type & style
- Home type: SingleFamily
- Architectural style: Detached
- Property subtype: Single Family Residence
Materials
- Frame
- Foundation: Slab
- Roof: Asphalt
Condition
- Year built: 2007
Utilities & green energy
- Sewer: Public Sewer
- Water: Community/Coop, Public
- Utilities for property: Electricity Available, Sewer Available, Water Available
Community & HOA
Community
- Subdivision: Ridgecrest Ph Ii
HOA
- Has HOA: Yes
- Services included: All Facilities
- HOA fee: $500 annually
- HOA name: Owner
- HOA phone: 214-335-8249
Location
- Region: Mckinney
Financial & listing details
- Price per square foot: $188/sqft
- Tax assessed value: $581,937
- Annual tax amount: $9,819
- Date on market: 10/7/2026
- Cumulative days on market: 63 days
- Listing terms: Cash,Conventional,FHA,VA Loan
Estimated market value
Not available
Estimated sales range
Not available
Not available
Price history
| Date | Event | Price |
|---|---|---|
| 10/7/2026 | Listed for sale | $635,995-5.8%$188/sqft |
Source: NTREIS #21406133 Report a problem | ||
| 10/6/2026 | Listing removed | $675,000$199/sqft |
Source: NTREIS #21365936 Report a problem | ||
| 9/2/2026 | Listed for sale | $675,000-0.1%$199/sqft |
Source: NTREIS #21365936 Report a problem | ||
| 8/18/2026 | Listing removed | $675,995$199/sqft |
Source: NTREIS #21337278 Report a problem | ||
| 8/13/2026 | Price change | $675,995-0.6%$199/sqft |
Source: NTREIS #21337278 Report a problem | ||
| 7/21/2026 | Listed for sale | $679,995$201/sqft |
Source: NTREIS #21337278 Report a problem | ||
| 7/2/2019 | Listing removed | $2,495$1/sqft |
Source: Keller Williams McKinney North Collin County #14095693 Report a problem | ||
| 6/1/2019 | Listed for rent | $2,495+4%$1/sqft |
Source: Keller Williams NO. Collin Cty #14095693 Report a problem | ||
| 3/11/2018 | Listing removed | $2,400$1/sqft |
Source: Keller Williams Realty #13754504 Report a problem | ||
| 1/19/2018 | Listed for rent | $2,400$1/sqft |
Source: Keller Williams N. Collin Co. #13754504 Report a problem | ||
| 1/6/2016 | Listing removed | $2,400$1/sqft |
Source: Keller Williams N. Collin Co. #13285824 Report a problem | ||
| 12/11/2015 | Listed for rent | $2,400+4.3%$1/sqft |
Source: Keller Williams N. Collin Co. #13285824 Report a problem | ||
| 4/27/2013 | Listing removed | $2,300$1/sqft |
Source: Keller Williams N Collin Cty #11938266 Report a problem | ||
| 4/20/2013 | Listed for rent | $2,300$1/sqft |
Source: Solutions Real Estate Report a problem | ||
Public tax history
| Year | Property taxes | Tax assessment |
|---|---|---|
| 2025 | $10,167 -8.6% | $581,937 -7.4% |
| 2024 | $11,129 -3.1% | $628,290 -2.3% |
| 2023 | $11,488 +7% | $643,400 +20% |
| 2022 | $10,742 +20.7% | $536,000 +27.9% |
| 2021 | $8,900 +2.7% | $419,096 +8.2% |
| 2020 | $8,667 0% | $387,405 +1% |
| 2019 | $8,670 -4.9% | $383,599 +0% |
| 2018 | $9,118 +2.7% | $383,578 +0.9% |
| 2017 | $8,879 | $380,167 +6.3% |
| 2016 | $8,879 +15.7% | $357,637 +7.1% |
| 2015 | $7,676 | $333,796 +11.8% |
| 2014 | $7,676 | $298,664 +4.4% |
| 2013 | -- | $286,169 +5.3% |
| 2012 | -- | $271,742 -0.8% |
| 2011 | -- | $273,977 0% |
| 2010 | -- | $274,064 -5.3% |
| 2009 | -- | $289,293 +3.9% |
| 2008 | -- | $278,446 +583.3% |
| 2007 | -- | $40,750 +38.1% |
| 2006 | -- | $29,500 |
Find assessor info on the county website
Monthly payment
Est. payment
Payment breakdown
Explore the cost of this home by adjusting the details. Changes won't be saved.Climate risks
Neighborhood: Ridgecrest
Nearby schools
Schools provided by the listing agent
- Elementary: Lizzie Nell Cundiff McClure
- Middle: Dowell
- High: Mckinney Boyd
- District: McKinney ISD
Source: NTREIS. This data may not be complete. We recommend contacting the local school district to confirm school assignments for this home.
- $488,7004 bd3 ba2.8k sqft6416 Falcon Ridge Ln, McKinney, TX 75071Off Market
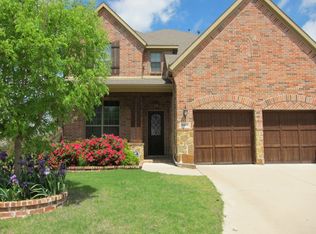
- $542,2004 bd3 ba3.2k sqft6408 Falcon Ridge Ln, McKinney, TX 75071Off Market
- $576,1005 bd3 ba3.4k sqft6420 Falcon Ridge Ln, McKinney, TX 75071Off Market
- $574,5005 bd1 ba3.4k sqft6420 Falcon Ridge Dr, Mckinney, TX 75071Off Market
Similar homes
- $759,0004 bd4 ba3.6k sqft6401 Wind Song Dr, McKinney, TX 75071For Sale
 MLS ID #21344230, Pat Morgan. NTREIS
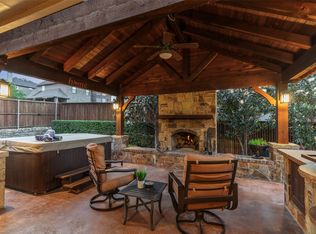
 - $615,0004 bd3 ba2.8k sqft613 Fortinbras Dr, McKinney, TX 75071For Sale
 MLS ID #21237942, Deann Abbott. NTREIS
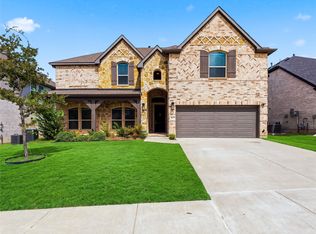
 - $640,0005 bd4 ba4.2k sqft913 Peabody Dr, McKinney, TX 75071For Sale
 MLS ID #21398536, Crystal Solensky. NTREIS
 - $699,0004 bd4 ba3.5k sqft8709 Herns Meadow Ln, McKinney, TX 75071For Sale
 MLS ID #21303367, Kristin Quigley. NTREIS
