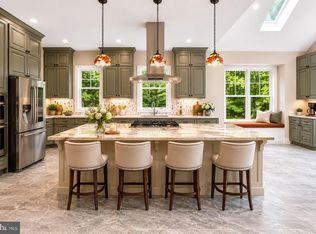
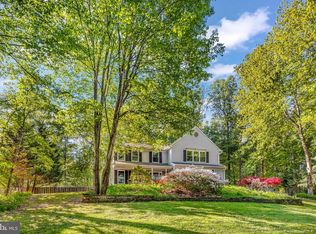
Welcome home to this ranch/rambler-style retreat that has undergone a major renovation and expansion, nestled on 2.5 peaceful acres with beautifully maintained landscaping that adds charm, privacy, and incredible curb appeal. Updated just 4 years ago, this exceptional property offers 5 spacious bedrooms, 4 full baths, and 3,170 sqft of warm, inviting living space designed for both everyday comfort and unforgettable entertaining. The gourmet kitchen is the heart of the home, featuring elegant quartz countertops, custom cabinet lighting, and premium finishes throughout. Soaring high ceilings and skylights fill the open-concept layout with an abundance of natural light, creating a bright and welcoming atmosphere in every room. Cozy evenings are made even better with a stylish electric fireplace that adds warmth and ambiance to the living space. Step outside and enjoy your own private backyard paradise complete with a resort-style pool ranging from 3–8 feet deep, relaxing hot tubs, a beautiful waterfall feature, and vibrant color-changing lights perfect for evening gatherings under the stars. The outdoor entertaining area also features a charming brick wood stove, ideal for summer barbecues and hosting family and friends. Car enthusiasts and guests will appreciate the spacious 3-car garage setup, including 2 attached garage spaces and 1 detached garage for added flexibility and storage. Conveniently located near the beautiful Occoquan River and Bull Run Marina Regional Park, this home offers easy access to outdoor recreation, boating, trails, and scenic nature views. Combining modern luxury with the charm of country-style living, this turnkey home offers the perfect blend of space, comfort, and tranquility.
Under contract
$1,099,950
6413 Davis Ford Rd, Manassas, VA 20111
5beds
3,170sqft
:
Get pre-qualified$7,096/mo
Single Family Residence
Built in 1968
2.5 Acres Lot
$1,076,100 Zestimate®
$347/sqft
$-- HOA
What's special
Beautifully maintained landscapingBeautiful waterfall featureElegant quartz countertopsOpen-concept layoutAbundance of natural lightSoaring high ceilingsPrivate backyard paradise
- 63 days |
- 112 |
- 2 |
Zillow last checked:
Listing updated:
Listed by:
German Rivas 703-405-0349,
NBI Realty, LLC 7032440081
Source: Bright MLS,MLS#: VAPW2120792
Facts & features
Interior
Bedrooms & bathrooms
- Bedrooms: 5
- Bathrooms: 4
- Full bathrooms: 4
- Main level bathrooms: 4
- Main level bedrooms: 5
Rooms
- Room types: Living Room, Dining Room, Primary Bedroom, Bedroom 2, Bedroom 3, Bedroom 4, Bedroom 5, Kitchen, Laundry, Office, Utility Room, Bathroom 1, Bathroom 2, Bathroom 3, Full Bath
Primary bedroom
- Features: Flooring - Luxury Vinyl Plank, Bathroom - Jetted Tub, Soaking Tub, Walk-In Closet(s)
- Level: Main
Bedroom 2
- Features: Flooring - Laminate Plank, Jack and Jill Bathroom, Walk-In Closet(s)
- Level: Main
Bedroom 3
- Features: Flooring - Luxury Vinyl Plank, Jack and Jill Bathroom, Walk-In Closet(s)
- Level: Main
Bedroom 4
- Features: Flooring - Luxury Vinyl Plank, Walk-In Closet(s)
- Level: Main
Bedroom 5
- Features: Flooring - Luxury Vinyl Plank, Walk-In Closet(s)
- Level: Main
Bathroom 1
- Features: Bathroom - Tub Shower, Bathroom - Jetted Tub
- Level: Main
Bathroom 2
- Level: Main
Bathroom 3
- Level: Main
Dining room
- Features: Flooring - Luxury Vinyl Plank
- Level: Main
Other
- Level: Main
Kitchen
- Features: Breakfast Bar, Dining Area, Flooring - Luxury Vinyl Plank
- Level: Main
Laundry
- Features: Flooring - Luxury Vinyl Plank
- Level: Main
Living room
- Features: Flooring - Luxury Vinyl Plank, Pantry
- Level: Main
Office
- Features: Flooring - Luxury Vinyl Plank
- Level: Main
Utility room
- Level: Main
Heating
- Forced Air, Central, Electric
Cooling
- Central Air, Electric
Appliances
- Included: Microwave, Cooktop, Disposal, Dryer, Water Heater, Washer, Refrigerator, Electric Water Heater
- Laundry: Has Laundry, Laundry Room
Features
- Soaking Tub, Dining Area, Open Floorplan, Eat-in Kitchen, Kitchen - Gourmet, Kitchen Island, Pantry, Walk-In Closet(s), Dry Wall
- Flooring: Luxury Vinyl
- Has basement: No
- Has fireplace: No
Interior area
- Total structure area: 3,170
- Total interior livable area: 3,170 sqft
- Finished area above ground: 3,170
- Finished area below ground: 0
Video & virtual tour
Property
Parking
- Total spaces: 3
- Parking features: Garage Faces Side, Garage Door Opener, Concrete, Attached, Detached, Driveway
- Attached garage spaces: 3
- Has uncovered spaces: Yes
Accessibility
- Accessibility features: Accessible Entrance, Other
Features
- Levels: One
- Stories: 1
- Patio & porch: Porch
- Exterior features: Lawn Sprinkler
- Has private pool: Yes
- Pool features: In Ground, Heated, Private
- Has spa: Yes
- Spa features: Bath
Lot
- Size: 2.5 Acres
- Features: Backs to Trees, Cleared, Private, Rear Yard, Secluded
Details
- Additional structures: Above Grade, Below Grade
- Parcel number: 7994760670
- Zoning: A1
- Special conditions: Standard
- Other equipment: None
Construction
Type & style
- Home type: SingleFamily
- Architectural style: Ranch/Rambler
- Property subtype: Single Family Residence
Materials
- HardiPlank Type
- Foundation: Concrete Perimeter
Condition
- Very Good
- New construction: No
- Year built: 1968
- Major remodel year: 2022
Utilities & green energy
- Sewer: Private Septic Tank
- Water: Private, Well
- Utilities for property: Electricity Available, Propane, Other
Community & HOA
Community
- Security: Exterior Cameras, Fire Sprinkler System
- Subdivision: None Available
HOA
- Has HOA: No
Location
- Region: Manassas
Financial & listing details
- Price per square foot: $347/sqft
- Tax assessed value: $637,100
- Annual tax amount: $6,120
- Date on market: 5/23/2026
- Listing agreement: Exclusive Right To Sell
- Listing terms: Conventional,Cash
- Ownership: Fee Simple
Estimated market value
$1,076,100
$1.02M - $1.13M
$4,197/mo
Price history
| Date | Event | Price |
|---|---|---|
| 6/11/2026 | Contingent | $1,099,950$347/sqft |
Source:  Bright MLS #VAPW2120792 Report a problem Bright MLS #VAPW2120792 Report a problem | ||
| 5/23/2026 | Listed for sale | $1,099,950+144.4%$347/sqft |
Source: Bright MLS #VAPW2120792 Report a problem | ||
| 8/13/2021 | Sold | $450,000-0.9%$142/sqft |
Source: Bright MLS #VAPW523694 Report a problem | ||
| 7/19/2021 | Pending sale | $454,000$143/sqft |
Source: Bright MLS #VAPW523694 Report a problem | ||
| 7/12/2021 | Price change | $454,000-3.2%$143/sqft |
Source: Bright MLS #VAPW523694 Report a problem | ||
| 5/27/2021 | Listed for sale | $469,000$148/sqft |
Source: Bright MLS #VAPW523694 Report a problem | ||
Public tax history
| Year | Property taxes | Tax assessment |
|---|---|---|
| 2025 | $5,871 -1.7% | $598,800 -0.3% |
| 2024 | $5,973 +51.5% | $600,600 +58.5% |
| 2023 | $3,942 -9.1% | $378,900 -0.7% |
| 2022 | $4,338 +7.4% | $381,400 +16.2% |
| 2021 | $4,041 -1.2% | $328,300 -0.4% |
| 2020 | $4,089 +118% | $329,600 +6.1% |
| 2019 | $1,876 -47.4% | $310,700 +5.2% |
| 2018 | $3,566 -4.2% | $295,300 -1.9% |
| 2017 | $3,722 | $300,900 -0.5% |
| 2016 | $3,722 +12.9% | $302,300 +6.7% |
| 2015 | $3,297 | $283,200 +8.5% |
| 2014 | $3,297 | $261,100 +9.8% |
| 2013 | -- | $237,800 +7.3% |
| 2012 | -- | $221,700 +5.3% |
| 2010 | -- | $210,600 -8.6% |
| 2009 | -- | $230,500 -21.6% |
| 2008 | -- | $294,000 -19% |
| 2007 | -- | $362,900 +39.4% |
| 2006 | -- | $260,300 +38.3% |
| 2005 | -- | $188,200 +17.6% |
| 2004 | -- | $160,100 +12.6% |
| 2003 | -- | $142,200 +19.3% |
| 2002 | -- | $119,200 +3.7% |
| 2001 | -- | $114,900 |
Find assessor info on the county website
Monthly payment
Est. payment
Payment breakdown
Explore the cost of this home by adjusting the details. Changes won't be saved.Climate risks
Neighborhood: 20111
Nearby schools
GreatSchools rating
- 7/10Signal Hill Elementary SchoolGrades: PK-5Distance: 2.9 mi
- 4/10Parkside Middle SchoolGrades: 6-8Distance: 4.7 mi
- 5/10Osbourn Park High SchoolGrades: 9-12Distance: 4.1 mi
Schools provided by the listing agent
- District: Prince William County Public Schools
Source: Bright MLS. This data may not be complete. We recommend contacting the local school district to confirm school assignments for this home.
- $25,0001.2 Acres6503 Davis Ford Rd, Manassas, VA 20111Sold
- $1,245,3006 bd6 ba5.6k sqft10870 Ravenwood Dr, Manassas, VA 20111Off Market
- $717,7003 bd2 ba2.6k sqft6505 Davis Ford Rd, Manassas, VA 20111Off Market
- $1,157,2006 bd4 ba4.4k sqft10880 Ravenwood Dr, Manassas, VA 20111Off Market
- $689,5003 bd2 ba1.9k sqft6509 Davis Ford Rd, Manassas, VA 20111Off Market
- $1,6004,399 Square Feet6405 Davis Ford Rd, Manassas, VA 20111Off Market
- $1,2003,397 Square Feet6407 Davis Ford Rd, Manassas, VA 20111Off Market
- $9002,570 Square Feet6409 Davis Ford Rd, Manassas, VA 20111Off Market
A local agent can set up tours, give advice and negotiate with sellers.
Similar homes
- $710,0004 bd4 ba2.7k sqft7269 Yola Ln, Manassas, VA 20111For Sale

 MLS ID #VAPW2121318, Chris Craddock, EXP Realty, LLC. Bright MLS
 - $1,245,0005 bd5 ba3.9k sqft11314 Scott Peters Ct, Manassas, VA 20112For Sale
 MLS ID #VAPW2121224, Renee McMahan, Compass. Bright MLS
 - $1,070,0004 bd5 ba3.4k sqft5359 Black Oak Dr, Fairfax, VA 22032For Sale
 MLS ID #VAFX2327306, Frances Bissett, Samson Properties. Bright MLS
 - $840,0004 bd4 ba3.5k sqft13187 Trails End Ct, Manassas, VA 20112For Sale
 MLS ID #VAPW2123354, Paula Pummill, Century 21 Redwood Realty. Bright MLS
 - $600,0004 bd2 ba2.1k sqft10829 Moore Dr, Manassas, VA 20111For SaleMLS ID #VAPW2121148, Frances Bissett, Samson Properties. Bright MLS
- $950,0005 bd4 ba4.1k sqft13175 Amblewood Dr, Manassas, VA 20112For SaleMLS ID #VAPW2124730, Alanda Brewer, Coldwell Banker Elite. Bright MLS
- $850,0005 bd4 ba4.2k sqft13015 Caton Pl, Manassas, VA 20112For SaleMLS ID #VAPW2123140, Jennifer Cook, KW United. Bright MLS
- $1,475,0005 bd4 ba3.9k sqft10834 Henderson Rd, Fairfax Station, VA 22039For SaleMLS ID #VAFX2322160, Robin Eddington, Integrity Real Estate Group. Bright MLS
- $1,085,0004 bd3 ba3.6k sqft11399 Bantry Ter, Fairfax, VA 22030For SaleMLS ID #VAFX2318584, PAUL CHUNG, Samson Properties. Bright MLS
- $1,069,0005 bd4 ba4.4k sqft15590 Canvasback Ct, Woodbridge, VA 22191For SaleMLS ID #VAPW2123564, Elena Schuenemeyer, Wasinger & Co Properties, LLC.. Bright MLS
- $1,100,0004 bd4 ba3.1k sqft7409 Shady Palm Dr, Springfield, VA 22153For SaleMLS ID #VAFX2322984, Matt Flood, TTR Sothebys International Realty. Bright MLS
- $1,099,9005 bd4 ba4.4k sqft4710 Angus Dr, Gainesville, VA 20155For SaleMLS ID #VAPW2122600, Paul Thistle, Take 2 Real Estate LLC. Bright MLS
- $1,175,0005 bd3 ba3.1k sqft610 Kearney Ct SW, Vienna, VA 22180For SaleMLS ID #VAFX2325442, Nikki Nabi, RLAH @properties. Bright MLS
- $725,0004 bd4 ba3.6k sqft7823 Overbrook Dr, Catlett, VA 20119For SaleMLS ID #VAFQ2023172, Felicia Pricenor, Weichert, REALTORS. Bright MLS
- $1,049,0004 bd4 ba4.5k sqft10800 Park Rd, Lorton, VA 22079For SaleMLS ID #VAFX2323812, Ngoc Do, Long & Foster Real Estate, Inc.. Bright MLS
- $974,0005 bd3 ba2.6k sqft8001 Leyton Pl, Springfield, VA 22152For SaleMLS ID #VAFX2324088, Debra McElroy, CENTURY 21 New Millennium. Bright MLS
- $995,0004 bd4 ba2.5k sqft15541 Eagle Tavern Ln, Centreville, VA 20120For SaleMLS ID #VAFX2329800, Aaron Delos Santos, Keller Williams Realty. Bright MLS
- $1,195,0004 bd4 ba4.4k sqft3707 Purks Ct, Alexandria, VA 22309For SaleMLS ID #VAFX2329746, Maxwell Rabin, TTR Sotheby's International Realty. Bright MLS
- $1,074,3053 bd3 ba3.1k sqftLOT 1 Albrecht Ln, Warrenton, VA 20187New ConstructionBright MLS
- $1,150,0005 bd4 ba3k sqft4151 Orchard Dr, Fairfax, VA 22032For SaleMLS ID #VAFC2008324, Jennifer Young, Keller Williams Realty. Bright MLS
