No HOA, 1.19 acres, and a 2022 build with the primary suite on the main level, five minutes from Chickamauga Lake. Tucked on a quiet country road in Harrison, this modern craftsman gives you the land and freedom that most newer homes in the area can't: a fully fenced back yard, a big deck with a slide straight down to the grass, a fire pit, and property lines that run deep into the woods behind you. Bring the kids, the dog, the garden, and the boat. Inside, the great room opens to the kitchen around a stone fireplace, with a large island, gas range, stone counters, and a walk-in pantry. The main-level owners' suite has cathedral ceilings, a walk-in closet, double vanity, and a tiled double shower, and the laundry room and two-car garage are steps away. Upstairs, two bedrooms (one with built-in bunks), a full bath, a large bonus room, and walk-in attic storage give everyone room to spread out. Start your mornings on the covered front porch by the native pollinator garden, spend your weekends at Harrison Bay State Park and Island Cove Marina, and still be downtown Chattanooga in 30 minutes. Three bedrooms, three full baths, 2,532 square feet, and over an acre that is yours to use as you like.
For sale
Price cut: $15K (10/19)
$485,000
6413 Shirley Pond Rd, Harrison, TN 37341
3beds
2,616sqft
Single Family Residence
Built in 2022
1.19 Acres Lot
$481,200 Zestimate®
$185/sqft
$-- HOA
What's special
Walk-in closetQuiet country roadLarge islandWalk-in pantryGas rangeTiled double showerWalk-in attic storage
- 45 days
- 1,082
- 86
Zillow last checked:
Listing updated:
Listed by:
Andrew Boyd 423-358-5656,
Keller Williams Realty 423-664-1600
Source: Greater Chattanooga Realtors,MLS#: 1542505
Facts & features
Interior
Bedrooms & bathrooms
- Bedrooms: 3
- Bathrooms: 3
- Full bathrooms: 3
Primary bedroom
- Level: First
Bedroom
- Level: Second
Bedroom
- Level: Second
Bathroom
- Description: Full Bathroom
- Level: First
Bathroom
- Description: Full Bathroom
Bathroom
- Description: Full Bathroom
- Level: Second
Bonus room
- Level: Second
Great room
- Level: First
Laundry
- Level: First
Heating
- Central, Electric
Cooling
- Central Air, Electric, Multi Units
Appliances
- Included: Disposal, Dishwasher, Free-Standing Gas Range, Gas Water Heater, Microwave, Refrigerator, Tankless Water Heater
- Laundry: Electric Dryer Hookup, Gas Dryer Hookup, Laundry Room, Washer Hookup
Features
- Cathedral Ceiling(s), Ceiling Fan(s), Granite Counters, High Ceilings, Kitchen Island, Open Floorplan, Pantry, Primary Downstairs, Vaulted Ceiling(s), Walk-In Closet(s), Double Shower, Separate Shower, Tub/shower Combo
- Flooring: Carpet, Hardwood, Tile, Engineered Hardwood
- Windows: Vinyl Frames
- Basement: Crawl Space
- Number of fireplaces: 1
- Fireplace features: Gas Starter, Great Room
Interior area
- Total structure area: 2,616
- Total interior livable area: 2,616 sqft
- Finished area above ground: 2,616
Property
Parking
- Total spaces: 2
- Parking features: Concrete, Driveway, Garage Door Opener, Garage Faces Front
- Attached garage spaces: 2
Accessibility
- Accessibility features: Other
Features
- Levels: One and One Half
- Stories: 2
- Patio & porch: Deck, Front Porch, Patio, Porch, Porch - Covered
- Exterior features: Garden
- Fencing: Chain Link
Lot
- Size: 1.19 Acres
- Features: Garden, Gentle Sloping, Landscaped, Level, Many Trees, Native Plants, Wooded, Rural
Details
- Parcel number: 085 033.14
Construction
Type & style
- Home type: SingleFamily
- Property subtype: Single Family Residence
Materials
- Stone, Fiber Cement
- Foundation: Brick/Mortar, Stone
- Roof: Asphalt,Shingle
Condition
- New construction: No
- Year built: 2022
Utilities & green energy
- Sewer: Septic Tank
- Water: Public
- Utilities for property: Electricity Connected, Water Connected
Community & HOA
Community
- Security: Smoke Detector(s)
- Subdivision: Marshall Ridge
HOA
- Has HOA: No
Location
- Region: Harrison
Financial & listing details
- Price per square foot: $185/sqft
- Tax assessed value: $487,300
- Annual tax amount: $1,855
- Date on market: 9/10/2026
- Listing terms: Cash,Conventional,FHA,VA Loan
Estimated market value
$481,200
$457,000 - $505,000
$3,679/mo
Price history
| Date | Event | Price |
|---|---|---|
| 10/19/2026 | Price change | $485,000-3%$185/sqft |
Source: Greater Chattanooga Realtors #1542505 Report a problem | ||
| 9/10/2026 | Listed for sale | $500,000$191/sqft |
Source: Greater Chattanooga Realtors #1542505 Report a problem | ||
| 8/20/2026 | Listing removed | $500,000$191/sqft |
Source: Greater Chattanooga Realtors #1535383 Report a problem | ||
| 7/10/2026 | Price change | $500,000-5.7%$191/sqft |
Source: Greater Chattanooga Realtors #1535383 Report a problem | ||
| 5/28/2026 | Listed for sale | $530,000+8.2%$203/sqft |
Source: Greater Chattanooga Realtors #1535383 Report a problem | ||
| 6/9/2023 | Sold | $490,000-1.8%$187/sqft |
Source: Greater Chattanooga Realtors #1364177 Report a problem | ||
| 5/18/2023 | Contingent | $499,000$191/sqft |
Source: Greater Chattanooga Realtors #1364177 Report a problem | ||
| 3/25/2023 | Price change | $499,000-4%$191/sqft |
Source: Greater Chattanooga Realtors #1364177 Report a problem | ||
| 2/28/2023 | Price change | $519,900-0.8%$199/sqft |
Source: Greater Chattanooga Realtors #1364177 Report a problem | ||
| 1/30/2023 | Price change | $523,900-0.2%$200/sqft |
Source: Greater Chattanooga Realtors #1364177 Report a problem | ||
| 1/11/2023 | Price change | $524,900-0.9%$201/sqft |
Source: Greater Chattanooga Realtors #1364177 Report a problem | ||
| 11/1/2022 | Price change | $529,900-3.5%$203/sqft |
Source: Greater Chattanooga Realtors #1364177 Report a problem | ||
| 10/18/2022 | Listed for sale | $549,000-1.8%$210/sqft |
Source: Greater Chattanooga Realtors #1364177 Report a problem | ||
| 8/27/2022 | Listing removed | -- |
Source: Greater Chattanooga Realtors #1358610 Report a problem | ||
| 7/7/2022 | Listed for sale | $559,000$214/sqft |
Source: Greater Chattanooga Realtors #1358610 Report a problem | ||
Public tax history
| Year | Property taxes | Tax assessment |
|---|---|---|
| 2025 | $1,856 +1.7% | $121,825 +50.1% |
| 2024 | $1,825 | $81,150 |
| 2023 | $1,825 +1199.6% | $81,150 +1193.2% |
| 2022 | $140 | $6,275 |
| 2021 | $140 | $6,275 |
Find assessor info on the county website
Monthly payment
Est. payment
Payment breakdown
Explore the cost of this home by adjusting the details. Changes won't be saved.Climate risks
Neighborhood: 37341
Nearby schools
Schools provided by the listing agent
- Elementary: Snow Hill Elementary
- Middle: Brown Middle
- High: Central High School
Source: Greater Chattanooga Realtors. This data may not be complete. We recommend contacting the local school district to confirm school assignments for this home.
Similar homes
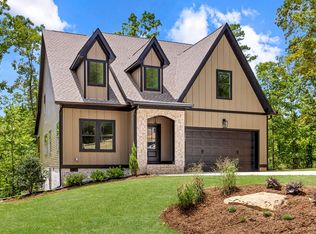
- $599,0004 bd3 ba2.4k sqft21 Wallaby Way, Harrison, TN 37341New Construction
 MLS ID #1539338, Justin Hood. Greater Chattanooga Realtors
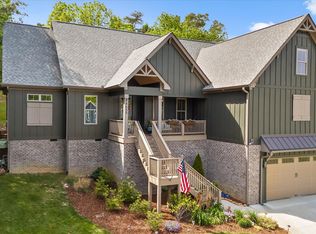
 - $695,0004 bd3 ba3.4k sqft8635 Woodbury Acre Ct, Harrison, TN 37341For Sale
 MLS ID #1534554, John Rowan. Greater Chattanooga Realtors
 - $600,0003 bd4 ba3k sqft7424 Crowes Nest Dr, Harrison, TN 37341For Sale
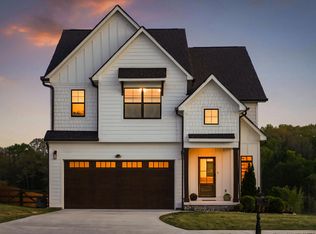 MLS ID #3205700, Comps Non Member Licensee. RealTracs MLS as distributed by MLS GRID
 - $535,0004 bd3 ba2.4k sqft7421 Rabbit Ln, Birchwood, TN 37308For Sale
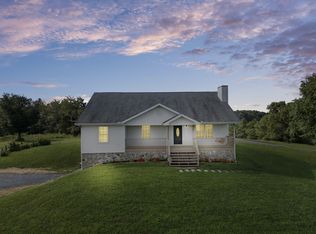
 MLS ID #3301989, Peyton Horne. RealTracs MLS as distributed by MLS GRID
 - $550,0003 bd2 ba1.4k sqft8504 Rosada Dr, Ooltewah, TN 37363For SaleMLS ID #3612040, Tanya Price. RealTracs MLS as distributed by MLS GRID
