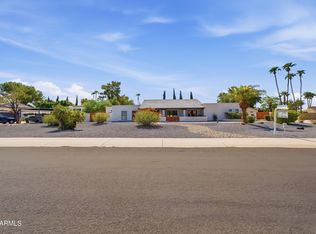
Rare, Rare, Rare-No exaggeration on this one!!! A real home you will never want to leave, Over 3200 sf. on almost an acre of land in highly desirable Longhorn Ranch; private country living in the middle of town. This property is stunning......upgrades normally only found in up-scale multi-million dollar homes. Renowned M&H Designer renovation: designer lighting, wood plank flooring, large chef's kitchen with 72''double frig/freezer, upgraded Bertazzoni range, beverage cooler, ice machine...Truly a dream kitchen. 2 laundry rooms, a main laundry & another in Primary en-suite. Beautiful resort style outdoor living, Las Vegas style pool, Huge lush green grass yard perfect for large gathering or weddings along with a 70' covered patio & large fountain for calming sound of water. We didn't forget about the man in the family.
Private Garage/workshop behind the remote controlled gate that can hold 3 more cars, many options for this space, conversion to guest house, party room or add on more space, more paved parking behind the gate, all this & no HOA. Beautifully maintained neighborhood with mostly 1 story's home with large lots, many have been remodeled: so, drive the area and see for yourself.
For sale
Listed by: OPTIMAX • Rick Payne • Contact: 714-465-0661
$1,249,000
6413 W Bloomfield Rd, Other, CA 85304
5beds
3,022sqft
Single Family Residence
Built in 1980
0.84 Acres Lot
$1,196,300 Zestimate®
$413/sqft
$-- HOA
What's special
Las vegas style poolWood plank flooringDesigner lightingBeverage coolerUpgraded bertazzoni rangeIce machine
- 46 days
- 414
- 18
Zillow last checked:
Listing updated:
Listed by:
Rick Payne DRE #00953477 714-465-0661,
OPTIMAX
Source: CRMLS,MLS#: PW26176845 Originating MLS: California Regional MLS
Originating MLS: California Regional MLSFacts & features
Interior
Bedrooms & bathrooms
- Bedrooms: 5
- Bathrooms: 3
- Full bathrooms: 2
- 3/4 bathrooms: 1
- Main level bathrooms: 3
- Main level bedrooms: 5
Rooms
- Room types: Bedroom, Entry/Foyer, Exercise Room, Family Room, Laundry, Living Room, Primary Bathroom, Primary Bedroom, Office, Other, Pantry, Workshop
Primary bedroom
- Features: Main Level Primary
Bedroom
- Features: All Bedrooms Down
Bathroom
- Features: Bathroom Exhaust Fan, Bathtub, Dual Sinks, Enclosed Toilet, Full Bath on Main Level, Upgraded
Kitchen
- Features: Kitchen Island, Kitchen/Family Room Combo, Quartz Counters, Remodeled, Self-closing Cabinet Doors, Self-closing Drawers, Updated Kitchen, Walk-In Pantry
Other
- Features: Walk-In Closet(s)
Pantry
- Features: Walk-In Pantry
Heating
- Central, Forced Air, Fireplace(s)
Cooling
- Central Air, Dual, Electric, Heat Pump
Appliances
- Included: Dishwasher, ENERGY STAR Qualified Appliances, Electric Oven, Electric Range, Electric Water Heater, Free-Standing Range, Disposal, Hot Water Circulator, Ice Maker, Microwave, Refrigerator, Range Hood, Vented Exhaust Fan, Water To Refrigerator, Warming Drawer
- Laundry: Inside, Laundry Room
Features
- Beamed Ceilings, Breakfast Bar, Built-in Features, Breakfast Area, Ceiling Fan(s), Cathedral Ceiling(s), High Ceilings, Open Floorplan, Pantry, Quartz Counters, Recessed Lighting, Track Lighting, All Bedrooms Down, Bedroom on Main Level, Main Level Primary, Primary Suite, Walk-In Pantry, Walk-In Closet(s), Workshop
- Flooring: Laminate
- Windows: Double Pane Windows, ENERGY STAR Qualified Windows, Wood Frames
- Has fireplace: Yes
- Fireplace features: Family Room, Primary Bedroom
- Common walls with other units/homes: No Common Walls
Interior area
- Total interior livable area: 3,022 sqft
Property
Parking
- Total spaces: 5
- Parking features: Concrete, Door-Multi, Driveway Level, Driveway, Garage, Garage Door Opener, RV Access/Parking, Garage Faces Side
- Attached garage spaces: 5
Features
- Levels: One
- Stories: 1
- Entry location: North - Front
- Patio & porch: Covered, Front Porch, Patio
- Exterior features: Lighting, Rain Gutters
- Has private pool: Yes
- Pool features: Filtered, In Ground, Private
- Has spa: Yes
- Spa features: In Ground, Private
Lot
- Size: 0.84 Acres
- Features: Sprinklers In Rear, Sprinklers In Front, Sprinklers Timer, Sprinkler System
Details
- Additional structures: Workshop
- Special conditions: Standard
- Other equipment: Satellite Dish
Construction
Type & style
- Home type: SingleFamily
- Architectural style: Ranch
- Property subtype: Single Family Residence
Materials
- Block, Drywall, Stucco, Copper Plumbing
- Foundation: Slab
Condition
- Updated/Remodeled,Turnkey
- New construction: No
- Year built: 1980
Utilities & green energy
- Electric: 220 Volts in Laundry, Standard, 220 Volts in Workshop
- Sewer: Public Sewer
- Water: Public
- Utilities for property: Cable Available, Natural Gas Not Available, Phone Available, Sewer Connected, Water Connected
Green energy
- Energy efficient items: Appliances
Community & HOA
Community
- Features: Biking, Street Lights
- Security: Security Gate
Location
- Region: Other
Financial & listing details
- Price per square foot: $413/sqft
- Date on market: 8/12/2026
- Cumulative days on market: 46 days
- Listing terms: Cash,Cash to New Loan
- Road surface type: Paved
Estimated market value
$1,196,300
$1.14M - $1.26M
$2,936/mo
Price history
| Date | Event | Price |
|---|---|---|
| 8/12/2026 | Listed for sale | $1,249,000$413/sqft |
Source:  CRMLS #PW26176845 Report a problem CRMLS #PW26176845 Report a problem | ||
Public tax history
Tax history is unavailable.
Monthly payment
Est. payment
Payment breakdown
Explore the cost of this home by adjusting the details. Changes won't be saved.Climate risks
Neighborhood: Sweetwater Estates
- $1,249,0004 bd3 ba3k sqft6413 W Bloomfield Rd, Glendale, AZ 85304For Sale
- $873,200-- bd3 ba2.7k sqft6401 W Bloomfield Rd, Glendale, AZ 85304Off Market
- $786,000-- bd3 ba2.6k sqft6425 W Bloomfield Rd, Glendale, AZ 85304Off Market
- $1,052,600-- bd4 ba3.6k sqft6416 W Wethersfield Rd, Glendale, AZ 85304Off Market
Similar homes
- $1,249,0004 bd3 ba3k sqft6413 W BLOOMFIELD Road, Glendale, AZ 85304For SaleMLS ID #7044164, Rick Payne, Payne Realty. ARMLS
- $1,399,9005 bd4 ba3.1k sqft4210 W COUNTRY GABLES Drive, Phoenix, AZ 85053For Sale
 MLS ID #7048272, Artemio Zuniga-Santamaria, HomeSmart. ARMLS
 - $1,199,0004 bd3 ba2.5k sqft15217 N 60TH Street, Scottsdale, AZ 85254For Sale
 MLS ID #7084333, Trevor Martin, Premier Agent Network. ARMLS
 - $1,325,0004 bd3 ba2.1k sqft5418 E KATHLEEN Road, Scottsdale, AZ 85254For Sale
 MLS ID #7084769, Janet Avila, eXp Realty. ARMLS
