Skip main navigation
Under contract
  • $514,900

    6414 Blenheim Rd, Baltimore, MD 21212

    3beds
    1,736sqft
    : 
    Loading
    Get pre-qualified
    Townhouse
    Built in 1951
    9,288 Square Feet Lot
    $514,000 Zestimate®
    $297/sqft
    $-- HOA

    What's special

    Fully updatedInviting main levelPrivate parking padGood closet spaceThree bedrooms
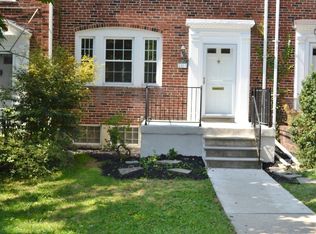
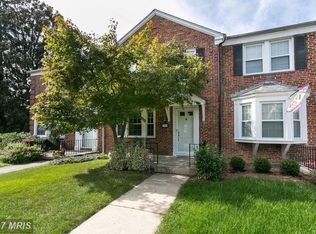
    Nothing to do but move in to this end of group in Rodgers Forge/Gaywood! Offering a perfect blend of modern comfort and classic appeal. Fully updated with attention to every detail. The list is too long, so please look at the documents online for a full itemization of updates, but for a start: New HVAC (2025), Updated high end kitchen appliances, completely reconfigured and renovated the upstairs bathroom, extensive exterior masonry and landscaping work. The inviting main level offers brick fireplace with new insert and liner, dining room open to the kitchen and a charming and rare main level powder room. The upper level features three bedrooms and the remodeled full bathroom in the traditional layout for these rowhomes and good closet space. The basement provides additional versatility with a space that can be a great recreation room, media center, workout space, guest room or a little of all! The large lot backs to a private Gaywood community open space and the Tot Lot is also a half a block away! Street parking is easy on this block, but the private parking pad makes it even easier. Hurry and come see this one today, it is tight as a drum and a rare opportunity in this great neighborhood!
    25 days
    |
    964
    |
    32
    |

    Likely to sell faster than

    Zillow last checked:

    Listing updated:

    Listed by:

    Carl Herber 443-286-4099,

    Cummings & Co. Realtors (410) 823-0033

    Source: Bright MLS,MLS#: MDBC2166888MLS Logo

      Facts & features

      Interior

      Bedrooms & bathrooms
      • Bedrooms: 3
      • Bathrooms: 3
      • Full bathrooms: 2
      • 1/2 bathrooms: 1
      • Main level bathrooms: 1
      Rooms
      • Room types: Living Room, Dining Room, Bedroom 2, Bedroom 3, Kitchen, Family Room, Bedroom 1, Laundry, Utility Room, Full Bath, Half Bath
      Bedroom 1
      • Features: Flooring - Solid Hardwood
      • Level: Upper
      Bedroom 2
      • Features: Flooring - Solid Hardwood
      • Level: Upper
      Bedroom 3
      • Features: Flooring - Solid Hardwood
      • Level: Upper
      Dining room
      • Features: Flooring - Solid Hardwood
      • Level: Main
      Family room
      • Features: Flooring - Carpet, Recessed Lighting
      • Level: Lower
      Other
      • Level: Upper
      Other
      • Level: Lower
      Half bath
      • Level: Main
      Kitchen
      • Features: Flooring - Ceramic Tile, Breakfast Bar, Countertop(s) - Solid Surface
      • Level: Main
      Laundry
      • Level: Lower
      Living room
      • Features: Fireplace - Wood Burning, Flooring - HardWood
      • Level: Main
      Utility room
      • Level: Lower
      Heating
      • Forced Air, Natural Gas
      Cooling
      • Central Air, Electric
      Appliances
      • Included: Microwave, Dishwasher, Ice Maker, Self Cleaning Oven, Oven/Range - Gas, Refrigerator, Stainless Steel Appliance(s), Cooktop, Water Heater, Gas Water Heater
      • Laundry: In Basement, Laundry Room
      Features
      • Flooring: Ceramic Tile, Hardwood, Carpet
      • Doors: Storm Door(s)
      • Windows: Bay/Bow, Screens, Double Pane Windows
      • Basement: Rear Entrance,Walk-Out Access,Windows,Connecting Stairway,Partially Finished
      • Number of fireplaces: 1
      • Fireplace features: Brick, Glass Doors, Wood Burning, Insert
      Interior area
      • Total structure area: 1,736
      • Total interior livable area: 1,736 sqft
      • Finished area above ground: 1,386
      • Finished area below ground: 350

      Property

      Parking
      • Total spaces: 2
      • Parking features: Off Street, Driveway
      • Uncovered spaces: 2
      Accessibility
      • Accessibility features: None
      Features
      • Levels: Three
      • Stories: 3
      • Patio & porch: Patio
      • Pool features: None
      Lot
      • Size: 9,288 Square Feet
      • Features: Backs - Open Common Area, Level, Private
      Details
      • Additional structures: Above Grade, Below Grade
      • Parcel number: 04090916600110
      • Zoning: RESIDENTIAL
      • Special conditions: Standard

      Construction

      Type & style
      • Home type: Townhouse
      • Architectural style: Traditional
      • Property subtype: Townhouse
      Materials
      • Brick
      • Foundation: Block
      Condition
      • Excellent
      • New construction: No
      • Year built: 1951
      • Major remodel year: 2012

      Utilities & green energy

      • Sewer: Public Sewer
      • Water: Public
      • Utilities for property: Cable Available, Natural Gas Available

      Community & HOA

      Community
      • Subdivision: Rodgers Forge / Gaywood
      HOA
      • Has HOA: No
      Location
      • Region: Baltimore

      Financial & listing details

      • Price per square foot: $297/sqft
      • Tax assessed value: $386,500
      • Annual tax amount: $5,059
      • Date on market: 6/24/2026
      • Listing agreement: Exclusive Right To Sell
      • Inclusions: Shed
      • Ownership: Fee Simple

        Estimated market value

        $514,000

        $488,000 - $540,000

        $2,952/mo

        Price history

        DateEventPrice
        7/8/2026Contingent$514,900$297/sqft
        Source: Bright MLS #MDBC2166888 Report a problem
        6/24/2026Listed for sale$514,900+43%$297/sqft
        Source: Bright MLS #MDBC2166888 Report a problem
        10/31/2019Sold$360,000+0.3%$207/sqft
        Source: Public Record Report a problem
        8/26/2019Listed for sale$358,900-1.4%$207/sqft
        Source: Select Premium Properties, Inc #MDBC470038 Report a problem
        6/22/2019Listing removed$363,900$210/sqft
        Source: Select Premium Properties, Inc #MDBC457452 Report a problem
        5/10/2019Listed for sale$363,900+13.7%$210/sqft
        Source: Select Premium Properties, Inc #MDBC457452 Report a problem
        4/24/2013Sold$320,000+0.3%$184/sqft
        Source: Public Record Report a problem
        3/13/2013Listed for sale$319,000+22.7%$184/sqft
        Source: Coldwell Banker Residential Brokerage - Towson #BC8028157 Report a problem
        1/18/2012Sold$260,000-5.3%$150/sqft
        Source: Public Record Report a problem
        10/8/2011Listed for sale$274,500+85.5%$158/sqft
        Source: Coldwell Banker Residential Brokerage - Roland Park #BC7704858 Report a problem
        3/31/1998Sold$148,000$85/sqft
        Source: Public Record Report a problem

        Public tax history

        YearProperty taxesTax assessment
        2025$5,649 +17%$417,400 +4.8%
        2024$4,827 +5.1%$398,233 +5.1%
        2023$4,594 +5.3%$379,067 +5.3%
        2022$4,362 +0.3%$359,900 +0.3%
        2021$4,350 +0.3%$358,933 +0.3%
        2020$4,339 +0.3%$357,967 +0.3%
        2019$4,327 +6.5%$357,000 +6.5%
        2018$4,064 +6.9%$335,333 +6.9%
        2017$3,802 +29.8%$313,667 +7.4%
        2016$2,930 $292,000 +2.3%
        2015$2,930 $285,433 +2.4%
        2014$2,930 $278,867 +2.4%
        2013-- $272,300
        2012-- $272,300
        2011-- $272,300 -6.6%
        2010-- $291,560 +5.7%
        2009-- $275,762 +6.1%
        2008-- $259,966 +6.5%
        2007-- $244,170 +14.2%
        2006-- $213,870 +16.5%
        2005-- $183,570 +19.8%
        2004-- $153,270 +2.8%
        2003-- $149,056 +2.9%
        2002-- $144,843 +3%
        2001-- $140,630
        Find assessor info on the county website

        Monthly payment

        Est. payment

        Payment breakdown

        Explore the cost of this home by adjusting the details. Changes won't be saved.
        All calculations are estimates and provided by Zillow, Inc. for informational purposes only. Actual amounts may vary.
        HOA fees may include property taxes on listings classified as Co-Ops. Contact the listing agent and/or owner for fee details.
        Mortgage interest rates are dependent on a number of factors, including credit score, down payment, and repayment length. Interest rate data provided by Zillow Group Marketplace, Inc. as of 1/1/1970 from various mortgage lenders with which we have lead or other similar arrangements; the Estimated Payment is an average of those rates.
        See how much you could borrow to make a competitive offer.

        Climate risks

        Neighborhood: 21212

        Getting around

        50 / 100
        Somewhat Walkable
        53 / 100
        Good Transit
        49 / 100
        Somewhat Bikeable

        Nearby schools

        GreatSchools rating
        Schools provided by the listing agent
        • Elementary: West Towson
        • Middle: Dumbarton
        • High: Towson
        • District: Baltimore County Public Schools

        Source: Bright MLS. This data may not be complete. We recommend contacting the local school district to confirm school assignments for this home.

        A local agent can set up tours, give advice and negotiate with sellers.

        Browse local experts

        Similar homes