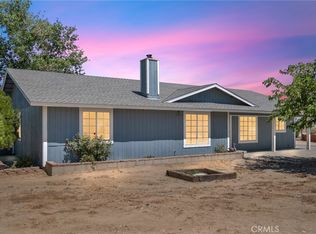
Looking for a horse property with acreage, mountain views, and room for outdoor activities in Phelan? This 3-bedroom, 2-bath home offers approximately 1,935 sq ft of living space and a flexible floor plan. Originally designed with two living areas, one has been converted for use as a bedroom or multipurpose space, offering options for a home office, guest room, or other needs. Interior features include wood plank accent walls, a living room with a fireplace, and an enclosed patio.
The spacious lot offers room for horses and outdoor activities, along with potential RV parking, chain-link fencing, an attached 2-car garage, and mountain views of Wrightwood and seasonal snow-capped peaks. At approximately 2.31 acres, this property offers flexibility, including the potential for an accessory dwelling unit (ADU) or second home.
Located within the Snowline Joint Unified School District, the property is approximately 10 minutes from Highway 138, with access to local shopping, dining, and commuter routes. With LOW TAXES. FHA, VA, and down payment assistance financing options may be available. Enjoy the open space and rural setting of Phelan while remaining connected to nearby amenities.
For sale
Listed by: Real Brokerage Technologies, Inc • Amanda Zito • 949-484-9486
Price cut: $50K (11/10)
$449,900
6414 Nielson Rd, Phelan, CA 92371
3beds
1,935sqft
Single Family Residence
Built in 1994
2.31 Acres Lot
$451,400 Zestimate®
$233/sqft
$-- HOA
What's special
- 60 days
- 437
- 35
Likely to sell faster than
Zillow last checked:
Listing updated:
Listed by:
Amanda Zito DRE #01740063 949-484-9486,
Real Brokerage Technologies, Inc
Source: CRMLS,MLS#: CV26080952 Originating MLS: California Regional MLS
Facts & features
Interior
Bedrooms & bathrooms
- Bedrooms: 3
- Bathrooms: 2
- Full bathrooms: 2
- Main level bathrooms: 2
- Main level bedrooms: 3
Rooms
- Room types: Living Room, Primary Bathroom, Other
Bathroom
- Features: Bathtub, Dual Sinks, Tile Counters, Tub Shower
Kitchen
- Features: Tile Counters
Other
- Features: Walk-In Closet(s)
Heating
- Central
Cooling
- Central Air
Appliances
- Laundry: Laundry Room
Features
- Walk-In Closet(s)
- Flooring: Tile, Vinyl
- Has fireplace: Yes
- Fireplace features: Living Room, Wood Burning
- Common walls with other units/homes: No Common Walls
Interior area
- Total interior livable area: 1,935 sqft
Property
Parking
- Total spaces: 2
- Parking features: Door-Multi, Garage, Gravel, RV Potential, One Space, Unpaved
- Attached garage spaces: 2
Features
- Levels: One
- Stories: 1
- Entry location: front
- Patio & porch: Covered
- Pool features: None
- Spa features: None
- Fencing: Chain Link
- Has view: Yes
- View description: Mountain(s)
Lot
- Size: 2.31 Acres
- Features: 2-5 Units/Acre, Horse Property, Rectangular Lot
Details
- Additional structures: Gazebo
- Parcel number: 3066661320000
- Special conditions: Standard
- Horses can be raised: Yes
Construction
Type & style
- Home type: SingleFamily
- Architectural style: Traditional
- Property subtype: Single Family Residence
Materials
- Stucco
- Roof: Tile
Condition
- New construction: No
- Year built: 1994
Utilities & green energy
- Sewer: Septic Tank
- Water: Public
- Utilities for property: Electricity Connected, Natural Gas Connected, Water Connected
Community & HOA
Community
- Features: Rural
- Security: Carbon Monoxide Detector(s), Smoke Detector(s)
Location
- Region: Phelan
Financial & listing details
- Price per square foot: $233/sqft
- Tax assessed value: $456,319
- Date on market: 5/6/2026
- Cumulative days on market: 61 days
- Listing terms: Conventional,FHA,Submit,VA Loan
- Road surface type: Unimproved
Estimated market value
$451,400
$429,000 - $474,000
$2,596/mo
Price history
| Date | Event | Price |
|---|---|---|
| 11/10/2026 | Price change | $449,900-10%$233/sqft |
Source:  CRMLS #CV26080952 Report a problem | ||
| 11/1/2026 | Listed for sale | $499,900$258/sqft |
Source: CRMLS #CV26080952 Report a problem | ||
| 8/17/2026 | Listing removed | $499,900$258/sqft |
Source: CRMLS #CV26080952 Report a problem | ||
| 8/15/2026 | Listed for sale | $499,900$258/sqft |
Source: CRMLS #CV26080952 Report a problem | ||
| 6/16/2026 | Listing removed | $499,900$258/sqft |
Source: CRMLS #CV26080952 Report a problem | ||
| 5/6/2026 | Listed for sale | $499,900-2.9%$258/sqft |
Source: CRMLS #CV26080952 Report a problem | ||
| 2/10/2025 | Listing removed | $515,000$266/sqft |
Source:  CLAW #24-435057 Report a problem | ||
| 1/18/2025 | Listed for sale | $515,000$266/sqft |
Source: CLAW #24-435057 Report a problem | ||
| 12/20/2024 | Listing removed | $515,000$266/sqft |
Source: CLAW #24-435057 Report a problem | ||
| 9/3/2024 | Listed for sale | $515,000-1.9%$266/sqft |
Source: CLAW #24-435057 Report a problem | ||
| 6/13/2023 | Listing removed | -- |
Source: CLAW #23-278483 Report a problem | ||
| 6/8/2023 | Listed for sale | $525,000+22.1%$271/sqft |
Source: CLAW #23-278483 Report a problem | ||
| 11/10/2022 | Sold | $430,000+2.4%$222/sqft |
Source: Public Record Report a problem | ||
| 11/4/2022 | Pending sale | $419,900$217/sqft |
Source: CRMLS #HD22195063 Report a problem | ||
| 10/30/2022 | Contingent | $419,900$217/sqft |
Source: CRMLS #HD22195063 Report a problem | ||
| 10/28/2022 | Pending sale | $419,900+192.6%$217/sqft |
Source: CRMLS #HD22195063 Report a problem | ||
| 11/15/1994 | Sold | $143,500+378.3%$74/sqft |
Source: Public Record Report a problem | ||
| 7/15/1994 | Sold | $30,000$16/sqft |
Source: Public Record Report a problem | ||
Public tax history
| Year | Property taxes | Tax assessment |
|---|---|---|
| 2026 | -- | $456,319 +2% |
| 2025 | $5,414 +6.9% | $447,372 +2% |
| 2024 | $5,064 +1.2% | $438,600 +2% |
| 2023 | $5,005 +90.8% | $430,000 +94.9% |
| 2022 | $2,624 +1.9% | $220,640 +2% |
| 2021 | $2,574 +1.3% | $216,314 +1% |
| 2020 | $2,540 +2% | $214,096 +2% |
| 2019 | $2,491 +4.8% | $209,898 +2% |
| 2018 | $2,376 +5.7% | $205,783 +2% |
| 2017 | $2,247 | $201,748 +2% |
| 2016 | $2,247 +1.4% | $197,792 +1.5% |
| 2015 | $2,215 +1.3% | $194,821 +2% |
| 2014 | $2,186 | $191,005 +0.5% |
| 2013 | -- | $190,142 +2% |
| 2012 | -- | $186,414 +2% |
| 2011 | -- | $182,759 +0.8% |
| 2010 | -- | $181,393 -0.2% |
| 2009 | -- | $181,824 +2% |
| 2008 | -- | $178,259 +2% |
| 2007 | -- | $174,763 +2% |
| 2006 | -- | $171,337 +2% |
| 2005 | -- | $167,977 +2% |
| 2004 | -- | $164,683 +1.9% |
| 2003 | -- | $161,665 +2% |
| 2002 | -- | $158,495 +2% |
| 2001 | -- | $155,388 +2% |
| 2000 | -- | $152,341 |
Find assessor info on the county website
Monthly payment
Est. payment
Payment breakdown
Explore the cost of this home by adjusting the details. Changes won't be saved.Climate risks
Neighborhood: 92371
Nearby schools
Schools provided by the listing agent
- High: Serrano
Source: CRMLS. This data may not be complete. We recommend contacting the local school district to confirm school assignments for this home.


Similar homes
- $475,0003 bd2 ba1.6k sqft6433 Sunnyslope Rd, Phelan, CA 92371For Sale
 MLS ID #26007723, Cathleen Trope. GAVAR
- $439,9003 bd2 ba1.6k sqft8650 Cowberry Rd, Phelan, CA 92371For Sale
 MLS ID #OC26157110, Ashlyn Moore, CENTURY 21 Affiliated. CRMLS
- $424,9003 bd2 ba1.5k sqft10925 Buttonwood Dr, Phelan, CA 92371For Sale
 MLS ID #HD26108016, Kyle Zimbro, Coldwell Banker Home Source. CRMLS
- $450,0004 bd2 ba1.8k sqft5956 Del Rosa Rd, Phelan, CA 92371For Sale
 MLS ID #PW26240228, Carlos Ascencio, Real Brokerage Technologies. CRMLS
