Prime Ridgewood multi-family opportunity on highly visible Myrtle Avenue with strong zoning upside and long-term investment potential. This approximately 3,000 sq. ft. property is located along one of the area’s active residential and commercial corridors, surrounded by shopping, dining, services, public transportation, and steady neighborhood activity. Built in 1927, the property offers classic pre-war character, a generous footprint, full finished basement, huge private backyard, and flexible possibilities for investors, end-users, or buyers seeking a value-add asset.
The property’s location with R5D, C1-3 zoning potential add significant appeal for those exploring future value-add, mixed-use, or redevelopment opportunities. A rare opportunity to own a substantial Ridgewood property in a high-demand Queens location with excellent visibility and long-term upside.
Pending
Price cut: $200K (6/26)
$1,399,000
6415 Myrtle Avenue, Ridgewood, NY 11385
8beds
3,000sqft
Quadruplex, Multi Family
Built in 1927
-- sqft lot
$-- Zestimate®
$466/sqft
$-- HOA
What's special
Huge private backyardFull finished basementClassic pre-war character
- 117 days
- 27
- 2
Zillow last checked:
Listing updated:
Listed by:
Prime America Real Estate Inc 347-725-3142,
Natalie Ferrigno 718-791-1365
Source: OneKey® MLS as distributed by MLS GRID,MLS#: 1005544
Facts & features
Interior
Bedrooms & bathrooms
- Bedrooms: 8
- Bathrooms: 4
- Full bathrooms: 4
Heating
- Natural Gas
Cooling
- Wall/Window Unit(s)
Features
- Original Details
- Flooring: Hardwood, Laminate
- Basement: Finished,Full
Interior area
- Total structure area: 3,000
- Total interior livable area: 3,000 sqft
Property
Parking
- Parking features: None
Lot
- Size: 2,500 Square Feet
- Dimensions: 25ft x 100ft
Details
- Parcel number: 036390029
- Special conditions: None
Construction
Type & style
- Home type: MultiFamily
- Property subtype: Quadruplex, Multi Family
- Attached to another structure: Yes
Materials
- Brick
Condition
- Actual
- Year built: 1927
Utilities & green energy
- Gas: Separate Gas Meters: 5
- Sewer: Public Sewer
- Water: Public
- Utilities for property: Electricity Available, Electricity Connected, Natural Gas Available, Natural Gas Connected, Sewer Available, Sewer Connected, Trash Collection Public, Water Available, Water Connected
Community & HOA
Location
- Region: Ridgewood
Financial & listing details
- Price per square foot: $466/sqft
- Tax assessed value: $254,700
- Annual tax amount: $10,059
- Date on market: 5/28/2026
- Cumulative days on market: 113 days
- Listing agreement: Exclusive Right To Sell
- Electric utility on property: Yes
Estimated market value
Not available
Estimated sales range
Not available
Not available
Price history
| Date | Event | Price |
|---|---|---|
| 7/29/2026 | Contingent | $1,399,000$466/sqft |
Source: NY State MLS #11797586 Report a problem | ||
| 7/29/2026 | Pending sale | $1,399,000$466/sqft |
Source:  OneKey® MLS as distributed by MLS GRID #1005544 Report a problem OneKey® MLS as distributed by MLS GRID #1005544 Report a problem | ||
| 6/26/2026 | Price change | $1,399,000-12.5%$466/sqft |
Source: OneKey® MLS as distributed by MLS GRID #1005544 Report a problem | ||
| 6/18/2026 | Price change | $1,599,000-3%$533/sqft |
Source: NY State MLS #11797586 Report a problem | ||
| 5/29/2026 | Listed for sale | $1,649,000$550/sqft |
Source: OneKey® MLS as distributed by MLS GRID #1005544 Report a problem | ||
Public tax history
| Year | Property taxes | Tax assessment |
|---|---|---|
| 2025 | -- | $254,700 +12.3% |
| 2024 | -- | $226,800 +8.2% |
| 2023 | -- | $209,700 -3.3% |
| 2022 | -- | $216,900 -5.9% |
| 2021 | -- | $230,400 -8.9% |
| 2020 | $7,758 +3.3% | $252,900 +6.8% |
| 2019 | $7,511 +6.8% | $236,700 +324.3% |
| 2018 | $7,035 +7% | $55,781 +7.9% |
| 2017 | $6,573 +6.6% | $51,676 +8% |
| 2016 | $6,165 | $47,850 +0% |
| 2015 | $6,165 +53.9% | $47,845 +3.3% |
| 2014 | $4,005 | $46,324 +8% |
| 2013 | -- | $42,909 +7.9% |
| 2012 | -- | $39,751 +8% |
| 2011 | -- | $36,808 +0% |
| 2010 | -- | $36,804 +3.3% |
| 2009 | -- | $35,634 +8% |
| 2008 | -- | $33,007 +7.9% |
| 2007 | -- | $30,578 +8% |
| 2006 | -- | $28,314 +0% |
| 2005 | -- | $28,311 +3.3% |
| 2004 | -- | $27,411 +8% |
| 2003 | -- | $25,390 +7.9% |
| 2002 | -- | $23,522 +8% |
| 2001 | -- | $21,780 +0% |
| 2000 | -- | $21,778 |
Find assessor info on the county website
Monthly payment
Climate risks
Neighborhood: Glendale
Nearby schools
Schools provided by the listing agent
- Elementary: PS/IS 119 Glendale
- Middle: Joseph F Quinn Intermediate School 77
- High: Maspeth High School
Source: OneKey® MLS as distributed by MLS GRID. This data may not be complete. We recommend contacting the local school district to confirm school assignments for this home.

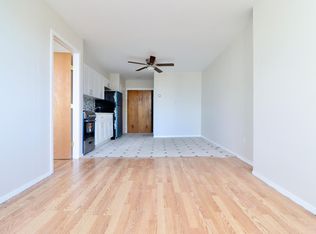
Similar homes
- $1,499,9996 bd3 ba3.3k sqft58-40 Catalpa Ave, Ridgewood, NY 11385Active
 MLS ID #S1843441, Daniel Belisario, Listing by: Compass. StreetEasy
 - $1,300,0006 bd2 ba1.8k sqft6340 60th Place, Ridgewood, NY 11385For Sale
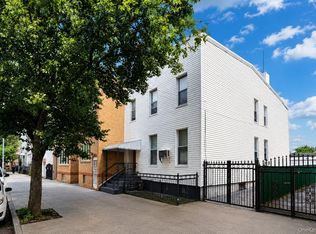
 MLS ID #1024969, Stephen V. Yarczower, Listing by: EXP Realty. OneKey® MLS as distributed by MLS GRID
 - $1,250,0005 bd2 ba2.2k sqft1882 Hart St, Flushing, NY 11385Active
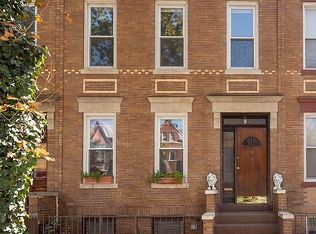 MLS ID #S1847064, Jacob Henderson, Listing by: Corcoran. StreetEasy
 - $1,649,0005 bd3 ba3.1k sqft7714 Cypress Hills Street, Glendale, NY 11385For Sale
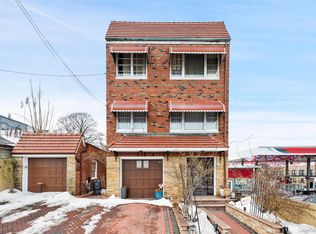 MLS ID #957151, Daniela Cazan, Listing by: Coldwell Banker Kueber Realty. OneKey® MLS as distributed by MLS GRID
 - $1,449,0006 bd2 ba3.9k sqft13818 Redding Street, Ozone Park, NY 11417For SaleMLS ID #1050055, Arthur F. Martinez SFR, Listing by: EXIT Realty Central. OneKey® MLS as distributed by MLS GRID
- $1,799,0007 bd4 ba2.8k sqft20-25 74th Street, East Elmhurst, NY 11370For SaleMLS ID #1038119, Alicia Commisso, Listing by: Daniel Gale Sothebys Intl Rlty. OneKey® MLS as distributed by MLS GRID
- $1,270,00011 bd5 ba2.6k sqft1255 Elder Avenue, Bronx, NY 10472For SaleMLS ID #1041272, Mahbub Mamun, Listing by: Max It Realty. OneKey® MLS as distributed by MLS GRID
- $1,350,0007 bd3 ba3k sqft2451 Wilson Avenue, Bronx, NY 10469For SaleMLS ID #1038475, Shpresa Camaj, Listing by: Real Broker NY LLC. OneKey® MLS as distributed by MLS GRID
- $1,200,0006 bd4 ba2.8k sqft8564 104th Street, Richmond Hill, NY 11418For SaleMLS ID #1043576, Chantalle Brown, Listing by: Landmark Elite Homes Corp. OneKey® MLS as distributed by MLS GRID
