Majestic mountain and river views await at this exceptional 9.25-acre property a rare find with two homes overlooking the North Fork River. The main home offers 4 bedrooms and 2 bathrooms, an updated kitchen with an open layout, spacious living and family rooms, and an attached garage. The second home is a 3-bedroom, 2-bath manufactured home, providing an excellent opportunity for multigenerational living, guest accommodations, or potential rental income. Enjoy the outdoor lifestyle watch the deer and elk from your own front porch. Barn offering room for animals and plenty of storage, with a small little fishing cabin located down by the river, and a wood storage shed plenty of room for animals, hobbies, and recreation. This unique property combines beautiful views, river frontage, and versatile living options in one remarkable setting. If you are looking to get off the grid and slow down, watch the sunsets or just sit and enjoy your morning coffee from the deck this is the perfect location to slow down and enjoy all that the Oregon Coast has to offer.
Active
$865,000
64164 Fairview Rd, Coquille, OR 97423
4beds
2,286sqft
Residential, Single Family Residence
Built in 1958
9.24 Acres Lot
$-- Zestimate®
$378/sqft
$-- HOA
What's special
Wood storage shedAttached garage
- 6 hours
- 121
- 12
Zillow last checked:
Listing updated:
Listed by:
Jenny Forbes 541-297-5481,
Pacific Properties,
Sheri Edwards 541-404-6297,
Pacific Properties
Source: RMLS (OR),MLS#: 693488996
Facts & features
Interior
Bedrooms & bathrooms
- Bedrooms: 4
- Bathrooms: 2
- Full bathrooms: 2
- Main level bathrooms: 2
Rooms
- Room types: Laundry, Bedroom 2, Bedroom 3, Dining Room, Family Room, Kitchen, Living Room, Primary Bedroom
Primary bedroom
- Features: Deck, Bathtub
- Level: Main
Bedroom 2
- Level: Main
Bedroom 3
- Level: Main
Dining room
- Level: Main
Family room
- Features: Deck, Eat Bar
- Level: Main
Kitchen
- Features: Builtin Range, Dishwasher, Microwave, Free Standing Refrigerator
- Level: Main
Living room
- Level: Main
Heating
- Ductless, Wood Stove, Zoned
Appliances
- Included: Dishwasher, Free-Standing Range, Free-Standing Refrigerator, Microwave, Built-In Range, Electric Water Heater
- Laundry: Laundry Room
Features
- Ceiling Fan(s), Soaking Tub, Eat Bar, Bathtub, Kitchen Island, Pantry
- Flooring: Laminate, Wall to Wall Carpet
- Windows: Vinyl Frames
- Basement: Crawl Space
Interior area
- Total structure area: 2,286
- Total interior livable area: 2,286 sqft
Video & virtual tour
Property
Parking
- Total spaces: 1
- Parking features: Off Street, RV Access/Parking, Attached
- Attached garage spaces: 1
Accessibility
- Accessibility features: Garage On Main, One Level, Utility Room On Main, Walkin Shower, Accessibility
Features
- Levels: One
- Stories: 1
- Patio & porch: Covered Deck, Deck, Porch
- Exterior features: Garden, Yard
- Fencing: Cross Fenced,Fenced
- Has view: Yes
- View description: Mountain(s), River, Valley
- Has water view: Yes
- Water view: River
- Waterfront features: River Front
Lot
- Size: 9.24 Acres
- Features: Gated, Gentle Sloping, Trees, Acres 7 to 10
Details
- Additional structures: Outbuilding, RVParking, SecondResidence, SeparateLivingQuartersApartmentAuxLivingUnit
- Additional parcels included: 185447
- Parcel number: 450602
- Zoning: F
Construction
Type & style
- Home type: SingleFamily
- Architectural style: Ranch
- Property subtype: Residential, Single Family Residence
Materials
- Cedar
- Foundation: Block, Concrete Perimeter, Slab
- Roof: Composition
Condition
- Approximately
- New construction: No
- Year built: 1958
Utilities & green energy
- Sewer: Septic Tank
- Water: Well
- Utilities for property: Satellite Internet Service
Community & HOA
HOA
- Has HOA: No
Location
- Region: Coquille
Financial & listing details
- Price per square foot: $378/sqft
- Tax assessed value: $865,560
- Annual tax amount: $3,947
- Date on market: 9/11/2026
- Listing terms: Cash,Conventional,VA Loan
- Road surface type: Gravel
Estimated market value
Not available
Estimated sales range
Not available
Not available
Price history
| Date | Event | Price |
|---|---|---|
| 9/12/2026 | Listed for sale | $865,000+3%$378/sqft |
Source:  RMLS (OR) #693488996 Report a problem RMLS (OR) #693488996 Report a problem | ||
| 3/8/2024 | Sold | $840,000+205.5%$367/sqft |
Source: Public Record Report a problem | ||
| 5/13/2008 | Sold | $275,000$120/sqft |
Source: Public Record Report a problem | ||
Public tax history
| Year | Property taxes | Tax assessment |
|---|---|---|
| 2024 | $3,909 +2934.5% | $865,560 +2572.3% |
| 2023 | $129 +0.6% | $32,390 +19% |
| 2022 | $128 +2.8% | $27,220 +23% |
| 2021 | $125 -96.7% | $22,130 -96.5% |
| 2020 | $3,808 +5.3% | $635,970 +80.2% |
| 2019 | $3,615 +2.4% | $352,840 +3% |
| 2018 | $3,531 | $342,570 +3% |
| 2017 | $3,531 +12.1% | $332,600 +3% |
| 2016 | $3,149 | $322,920 +3% |
| 2015 | $3,149 | $313,520 +3% |
| 2014 | $3,149 | $304,390 |
Find assessor info on the county website
Monthly payment
Est. payment
Payment breakdown
Explore the cost of this home by adjusting the details. Changes won't be saved.Climate risks
Neighborhood: 97423
Nearby schools
Schools provided by the listing agent
- Elementary: Coquille
- Middle: Coquille
- High: Coquille
Source: RMLS (OR). This data may not be complete. We recommend contacting the local school district to confirm school assignments for this home.
Similar homes
- $700,0002 bd2 ba1.7k sqft98654 Culbertson Ln, Coquille, OR 97423Active

 MLS ID #269206277, Debra Burt, Copper Tree Realty. RMLS (OR)
 - $624,0003 bd3 ba2k sqft60031 Fairview Rd, Coquille, OR 97423Active
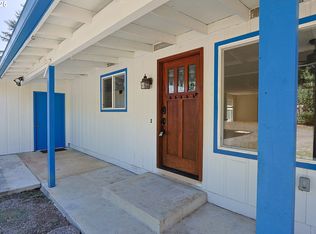 MLS ID #765014676, Denise Brant, Pacific Properties. RMLS (OR)
 - $574,5003 bd2 ba1.6k sqft59846 Fairview Rd, Coquille, OR 97423Active
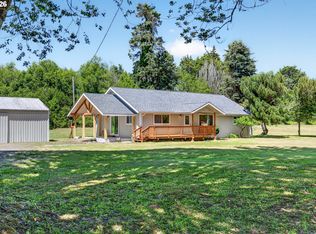 MLS ID #199181102, Debra Burt, Copper Tree Realty. RMLS (OR)
 - $779,0004 bd3 ba2.3k sqft2100 Shelley Rd, Coquille, OR 97423Active
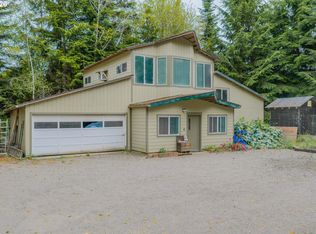 MLS ID #491804217, Jenny Forbes, Pacific Properties. RMLS (OR)
 - $729,0003 bd3 ba2.7k sqft56191 Glen Aiken Creek Rd, Coquille, OR 97423ActiveMLS ID #713825951, Anna Cruz, Beach Loop Realty. RMLS (OR)
- $699,0003 bd3 ba2.6k sqft527 W 4th St, Coquille, OR 97423ActiveMLS ID #156629168, Michael Bivens, Bridgetown Equity Prop LLC. RMLS (OR)
- $795,0003 bd3 ba2.2k sqft1561 N Laurel St, Coquille, OR 97423ActiveMLS ID #746703683, Joel Sweet, Pacific Properties. RMLS (OR)
- $635,0003 bd3 ba2k sqft94337 Shelley Ln, Coquille, OR 97423ActiveMLS ID #346764941, Pamela Perry-Schmidt, Rural Circle Realty. RMLS (OR)
- $799,0004 bd3 ba3k sqft61844 Old Wagon Rd, Coos Bay, OR 97420ActiveMLS ID #481977759, Amy Nickerson, Pacific Coast Real Estate & Development, LLC. RMLS (OR)
- $849,0007 bd4 ba3.4k sqft93845 Upper Loop Rd, Coos Bay, OR 97420ActiveMLS ID #133591375, Corey Bryant, Pacific Properties. RMLS (OR)
- $585,0003 bd2 ba2k sqft58492 Garden Valley Rd, Coquille, OR 97423ActiveMLS ID #565102341, Debra Burt, Copper Tree Realty. RMLS (OR)
- $465,0003 bd2 ba1.9k sqft57247 Fairview Rd, Coquille, OR 97423ActiveMLS ID #407108488, Randi Jennings, River Cities Realty Inc. RMLS (OR)
- $599,0003 bd3 ba2.2k sqft55719 Finley Loop, Coquille, OR 97423ActiveMLS ID #406698099, Debra Burt, Copper Tree Realty. RMLS (OR)
- $500,0003 bd2 ba1.7k sqft95048 Timber Park Ln, Coos Bay, OR 97420ActiveMLS ID #695647669, Belinda Mace, Johnson Group Real Estate, LLC. RMLS (OR)
- $635,0004 bd3 ba2.6k sqft2069 Cedar Ct, North Bend, OR 97459ActiveMLS ID #221208773, Dancia Mast, Pacific Haven Realty LLC. RMLS (OR)
- $637,0004 bd3 ba2.6k sqft1476 W 14th Pl, Coquille, OR 97423ActiveMLS ID #595402690, Samantha Oswald, National Real Estate. RMLS (OR)
- $599,0002 bd2 ba2k sqft99104 Lone Pine Ln, Myrtle Point, OR 97458ActiveMLS ID #605013642, Joel Sweet, Pacific Properties. RMLS (OR)
- $599,0003 bd3 ba3k sqft100 W 17th St, Coquille, OR 97423ActiveMLS ID #373964772, Ricky Ostle, Johnson Group Real Estate, LLC. RMLS (OR)
- $549,0004 bd3 ba2.4k sqft94032 Brush Ln, Coos Bay, OR 97420ActiveMLS ID #638740329, Randy Hoffine, Pacific Properties. RMLS (OR)
- $639,0003 bd3 ba2.3k sqft93789 Coos Sumner Ln, Coos Bay, OR 97420ActiveMLS ID #238388530, Jessica Hakki, Pacific Properties. RMLS (OR)
