Enjoy lakeside living at 6417 Hares Point Rd in Wentworth, a compact waterfront retreat situated directly on Lake Madison. This 510-square-foot ranch-style home offers two bedrooms and one three-quarter bathroom on a 0.10-acre lot. The efficient layout is well suited for a seasonal getaway, weekend escape, or low-maintenance lake home.
The propery has rural water, natural-gas heat, a new mini split A/C, vinyl siding, a composition-shingle roof, crawl-space that was newly spray foam insulated, two storage sheds, and a dock.
Many updates have been made to this property. Rural water was hooked up in 2021, the roof replaced in 2022, a tankless water heater was installed in 2023. in 2025, a new electical panel/wire to cabin was added, the attic was insulated, the crawl space was spray foam insulated, & a mini split A/C unit was added.
With direct lake frontage and convenient access to Lake Madison recreation, this property offers an inviting opportunity to relax, entertain, and enjoy South Dakota lake life.
Pending
$279,000
6417 Hares Point Rd, Wentworth, SD 57075
2beds
510sqft
Single Family Residence
Built in ----
4,403 Square Feet Lot
$-- Zestimate®
$547/sqft
$42/mo HOA
What's special
Direct lake frontageVinyl sidingTwo storage shedsComposition-shingle roofTwo bedroomsCompact waterfront retreatNatural-gas heat
- 33 days
- 731
- 26
Zillow last checked:
Listing updated:
Listed by:
Justin J Garry OFFICE:605-336-2100,
Hegg, REALTORS 605-336-2100
Source: Realtor Association of the Sioux Empire,MLS#: 22607414
Facts & features
Interior
Bedrooms & bathrooms
- Bedrooms: 2
- Bathrooms: 1
- 3/4 bathrooms: 1
- Main level bedrooms: 2
Primary bedroom
- Description: Ceil fan, dbl wdw, vinyl wd plank floor
- Level: Main
- Area: 63
- Dimensions: 9 x 7
Bedroom 2
- Description: Ceiling fan, carpet
- Level: Basement
- Area: 56
- Dimensions: 8 x 7
Kitchen
- Description: Tile, vinyl & tile countertop, wood cabs
- Level: Main
- Area: 140
- Dimensions: 14 x 10
Living room
- Description: Vinyl wood plank, ceiling fan
- Level: Main
- Area: 90
- Dimensions: 9 x 10
Heating
- Natural Gas
Cooling
- Wall Unit(s)
Appliances
- Included: Range, Microwave, Disposal, Refrigerator
Features
- Flooring: Carpet, Tile, Vinyl
- Basement: Crawl Space
Interior area
- Total interior livable area: 510 sqft
- Finished area above ground: 510
- Finished area below ground: 0
Property
Features
- Patio & porch: Deck, Front Porch
- On waterfront: Yes
- Waterfront features: Lake Front
- Body of water: Madison
Lot
- Size: 4,403 Square Feet
Details
- Additional structures: Shed(s)
- Parcel number: 069911065224360
Construction
Type & style
- Home type: SingleFamily
- Architectural style: Ranch
- Property subtype: Single Family Residence
Materials
- Vinyl Siding
- Foundation: Other
- Roof: Composition
Utilities & green energy
- Sewer: Public Sewer
- Water: Rural Water
Community & HOA
Community
- Subdivision: No Subdivision
HOA
- Has HOA: Yes
- Amenities included: Trash, Snow Removal, Road Maint
- HOA fee: $42 monthly
Location
- Region: Wentworth
Financial & listing details
- Price per square foot: $547/sqft
- Tax assessed value: $43,200
- Annual tax amount: $1,241
- Date on market: 9/24/2026
- Road surface type: Gravel
Estimated market value
Not available
Estimated sales range
Not available
Not available
Price history
| Date | Event | Price |
|---|---|---|
| 10/21/2026 | Pending sale | $279,000$547/sqft |
Source:  Realtor Association of the Sioux Empire #22607414 Report a problem | ||
| 9/24/2026 | Listed for sale | $279,000-12.8%$547/sqft |
Source: Realtor Association of the Sioux Empire #22607414 Report a problem | ||
| 11/12/2025 | Listing removed | $319,900+20.7%$627/sqft |
Source: Realtor Association of the Sioux Empire #22401728 Report a problem | ||
| 2/20/2025 | Sold | $265,000-10.1%$520/sqft |
Source: Realtor Association of the Sioux Empire #22500052 Report a problem | ||
| 1/2/2025 | Listed for sale | $294,900$578/sqft |
Source: Realtor Association of the Sioux Empire #22500052 Report a problem | ||
| 8/19/2024 | Listing removed | $294,900$578/sqft |
Source: Realtor Association of the Sioux Empire #22405161 Report a problem | ||
| 7/17/2024 | Price change | $294,900-7.8%$578/sqft |
Source: Realtor Association of the Sioux Empire #22405161 Report a problem | ||
| 3/12/2024 | Listed for sale | $319,900-3.1%$627/sqft |
Source: Realtor Association of the Sioux Empire #22401728 Report a problem | ||
| 1/15/2024 | Listing removed | -- |
Source: Realtor Association of the Sioux Empire #22304433 Report a problem | ||
| 7/14/2023 | Listed for sale | $329,999$647/sqft |
Source: Realtor Association of the Sioux Empire #22304433 Report a problem | ||
Public tax history
| Year | Property taxes | Tax assessment |
|---|---|---|
| 2023 | $447 +18.5% | $43,200 +30.1% |
| 2022 | $377 +5.1% | $33,200 +40.1% |
| 2021 | $359 +1.5% | $23,700 |
| 2020 | $353 | $23,700 |
| 2019 | -- | $23,700 +1.3% |
| 2018 | -- | $23,400 |
| 2017 | -- | $23,400 |
| 2016 | -- | $23,400 +10.9% |
| 2013 | -- | $21,100 |
| 2012 | -- | $21,100 |
Find assessor info on the county website
Monthly payment
Est. payment
Payment breakdown
Explore the cost of this home by adjusting the details. Changes won't be saved.Climate risks
Neighborhood: 57075
Nearby schools
Schools provided by the listing agent
- Elementary: Madison ES
- Middle: Madison MS
- High: Madison HS
- District: Madison Central 39-2
Source: Realtor Association of the Sioux Empire. This data may not be complete. We recommend contacting the local school district to confirm school assignments for this home.

Similar homes
- $189,9001 bd1 ba738 sqft6404 Fischer Pl, Wentworth, SD 57075For Sale
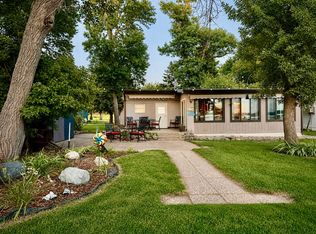 MLS ID #26-563, Katie Murray, GRI. East Central South Dakota BOR
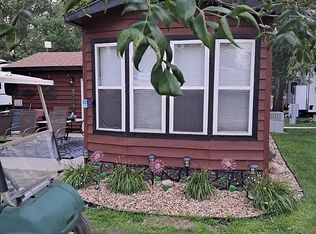
- $150,0002 bd1 ba670 sqft177 Silver Creek Trl #94, Wentworth, SD 57075For Sale By Owner
- $155,0001 bd1 ba590 sqft610 E 3rd St, Dell Rapids, SD 57022For Sale
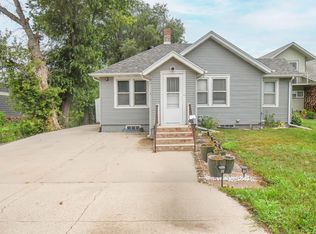
 MLS ID #22605914, Jenna G Hoogendoorn. Realtor Association of the Sioux Empire
