Some homes just click, and this Squirrel Hill classic is one of them. Five bedrooms across three floors, two and a half baths, a flat backyard, back deck, and a covered front porch: 6418 Landview is the kind of home and layout that quietly makes daily life easier and better.
The current owners have spent their years here adding exactly what this home needed: a completely reimagined kitchen with new cabinetry, quartz countertops, and a breakfast bar; a new powder room on the first floor; and a beautiful new full bath on the third. The result is a home that carries the warmth of its era: hardwood floors, two decorative fireplaces, built-ins, picture frame walls, along with the functionality of something built intentionally for how you live today.
The living and dining rooms flow easily from front to back, and the kitchen opens to a deck that looks out over a generously flat and grassy yard. Upstairs, three bedrooms and a full bath on the second floor, plus two additional bedrooms and full bath on the third act as flexible space that works for guest rooms, a home office, or both. The primary bedroom has its own decorative fireplace and a custom-built closet. The walk-out basement is rare, and a 1-car integral garage rounds things out.
And then there's the location. A short distance to Schenley Park puts trails, the golf course, and the Oval sports complex right at your doorstep. Pitt and CMU are close. So is everything that makes Squirrel Hill one of Pittsburgh's most endearing and desireable neighborhoods.
For sale
Price cut: $20K (9/2)
$465,000
6418 Landview Rd, Pittsburgh, PA 15217
5beds
1,950sqft
Single Family Residence
Built in 1910
3,920 Square Feet Lot
$460,600 Zestimate®
$238/sqft
$-- HOA
What's special
Flat backyardQuartz countertopsCustom-built closetWalk-out basementPicture frame wallsCovered front porchBreakfast bar
- 88 days
- 834
- 66
Zillow last checked:
Listing updated:
Listed by:
Allison Pochapin 412-307-7394,
COMPASS PENNSYLVANIA, LLC 412-307-7394
Source: WPMLS,MLS#: 1760323 Originating MLS: West Penn Multi-List
Originating MLS: West Penn Multi-ListFacts & features
Interior
Bedrooms & bathrooms
- Bedrooms: 5
- Bathrooms: 3
- Full bathrooms: 2
- 1/2 bathrooms: 1
Primary bedroom
- Level: Upper
- Dimensions: 13x16
Bedroom 2
- Level: Upper
- Dimensions: 11x12
Bedroom 3
- Level: Upper
- Dimensions: 10x12
Bedroom 4
- Level: Upper
- Dimensions: 12x15
Bedroom 5
- Level: Upper
- Dimensions: 09x12
Dining room
- Level: Main
- Dimensions: 16x13
Entry foyer
- Level: Main
Kitchen
- Level: Main
- Dimensions: 11x17
Laundry
- Level: Basement
Living room
- Level: Main
- Dimensions: 10x20
Heating
- Gas, Hot Water
Cooling
- Wall/Window Unit(s)
Appliances
- Included: Some Gas Appliances, Dryer, Dishwasher, Disposal, Refrigerator, Stove, Washer
Features
- Pantry, Window Treatments
- Flooring: Carpet, Hardwood
- Windows: Window Treatments
- Basement: Full,Walk-Out Access
- Number of fireplaces: 2
- Fireplace features: Decorative
Interior area
- Total structure area: 1,950
- Total interior livable area: 1,950 sqft
Video & virtual tour
Property
Parking
- Total spaces: 1
- Parking features: Built In, Garage Door Opener
- Has attached garage: Yes
Features
- Levels: Three Or More
- Stories: 3
Lot
- Size: 3,920 Square Feet
- Dimensions: 33 x 125
Details
- Parcel number: 0088B00245000000
Construction
Type & style
- Home type: SingleFamily
- Architectural style: Three Story
- Property subtype: Single Family Residence
Materials
- Brick
- Roof: Slate
Condition
- Resale
- Year built: 1910
Utilities & green energy
- Sewer: Public Sewer
- Water: Public
Community & HOA
Location
- Region: Pittsburgh
Financial & listing details
- Price per square foot: $238/sqft
- Tax assessed value: $141,300
- Annual tax amount: $3,723
- Date on market: 6/17/2026
Estimated market value
$460,600
$438,000 - $484,000
$2,808/mo
Price history
| Date | Event | Price |
|---|---|---|
| 9/2/2026 | Price change | $465,000-4.1%$238/sqft |
Source:  WPMLS #1760323 Report a problem WPMLS #1760323 Report a problem | ||
| 7/22/2026 | Listed for sale | $485,000-2.8%$249/sqft |
Source: WPMLS #1760323 Report a problem | ||
| 6/23/2026 | Contingent | $499,000$256/sqft |
Source: WPMLS #1760323 Report a problem | ||
| 6/17/2026 | Listed for sale | $499,000-8.4%$256/sqft |
Source: WPMLS #1760323 Report a problem | ||
| 2/2/2026 | Listing removed | $545,000$279/sqft |
Source: WPMLS #1718640 Report a problem | ||
| 10/30/2025 | Price change | $545,000-5.2%$279/sqft |
Source: WPMLS #1718640 Report a problem | ||
| 9/17/2025 | Price change | $575,000-4.2%$295/sqft |
Source: WPMLS #1718640 Report a problem | ||
| 9/3/2025 | Listed for sale | $599,900+102%$308/sqft |
Source: WPMLS #1718640 Report a problem | ||
| 11/30/2022 | Sold | $297,000-8.6%$152/sqft |
Source: WPMLS #1577573 Report a problem | ||
| 10/24/2022 | Contingent | $324,900$167/sqft |
Source: WPMLS #1577573 Report a problem | ||
| 9/24/2022 | Price change | $324,900-6.9%$167/sqft |
Source: WPMLS #1577573 Report a problem | ||
| 7/15/2022 | Price change | $349,000-3.1%$179/sqft |
Source: WPMLS #1555524 Report a problem | ||
| 6/24/2022 | Price change | $360,000-5%$185/sqft |
Source: WPMLS #1555524 Report a problem | ||
| 6/8/2022 | Price change | $379,000-2.6%$194/sqft |
Source: WPMLS #1555524 Report a problem | ||
| 5/20/2022 | Listed for sale | $389,000+179.9%$199/sqft |
Source: WPMLS #1555524 Report a problem | ||
| 7/20/2010 | Sold | $139,000-4.1%$71/sqft |
Source: Public Record Report a problem | ||
| 4/25/2010 | Listed for sale | $144,900+20.9%$74/sqft |
Source: NRT Pittsburgh #821447 Report a problem | ||
| 6/30/1994 | Sold | $119,900$61/sqft |
Source: Public Record Report a problem | ||
Public tax history
| Year | Property taxes | Tax assessment |
|---|---|---|
| 2025 | $3,478 +6.8% | $141,300 |
| 2024 | $3,256 +387.1% | $141,300 |
| 2023 | $668 | $141,300 |
| 2022 | $668 | $141,300 |
| 2021 | $668 +2% | $141,300 |
| 2020 | $655 -2% | $141,300 |
| 2019 | $668 -79.1% | $141,300 |
| 2018 | $3,198 | $141,300 |
| 2017 | $3,198 +378.4% | $141,300 |
| 2016 | $668 -78.6% | $141,300 |
| 2015 | $3,127 | $141,300 |
| 2014 | -- | $141,300 |
| 2013 | -- | $141,300 +13.1% |
| 2012 | -- | $124,900 |
| 2011 | -- | $124,900 +13.6% |
| 2010 | -- | $109,900 |
| 2009 | -- | $109,900 |
| 2008 | -- | $109,900 |
| 2007 | -- | $109,900 |
| 2006 | -- | $109,900 |
| 2005 | -- | $109,900 |
| 2004 | -- | $109,900 -12% |
| 2003 | -- | $124,900 |
| 2002 | -- | $124,900 |
Find assessor info on the county website
Monthly payment
Est. payment
Payment breakdown
Explore the cost of this home by adjusting the details. Changes won't be saved.Climate risks
Neighborhood: Squirrel Hill South
Nearby schools
Schools provided by the listing agent
- District: Pittsburgh
Source: WPMLS. This data may not be complete. We recommend contacting the local school district to confirm school assignments for this home.
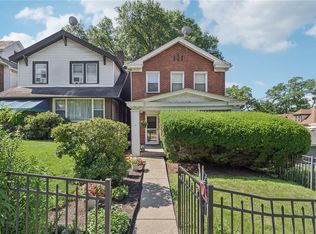
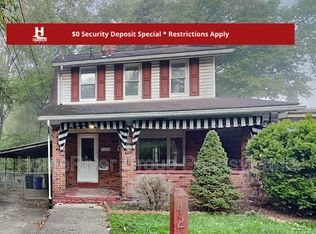
Similar homes
- $525,0004 bd3 ba2.1k sqft2654 Mount Royal Rd, Pittsburgh, PA 15217For Sale
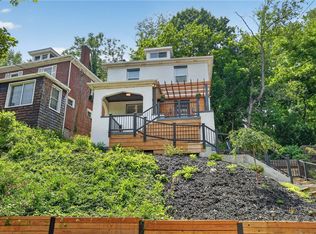 MLS ID #1765849, Clint Boling. WPMLS
 - $445,0004 bd3 ba1.5k sqft1665 Beechwood Blvd, Pittsburgh, PA 15217For Sale
 MLS ID #1767798, Jingli Zhang. WPMLS
 - $399,9003 bd3 ba2k sqft6358 Morrowfield Ave, Pittsburgh, PA 15217For Sale
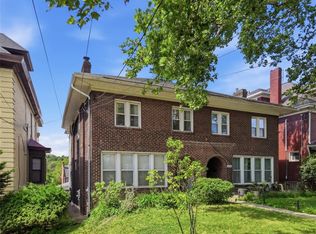 MLS ID #1760807, Jenny Barnick. WPMLS
 - $375,0003 bd1 ba1.3k sqft6365 Monitor St, Pittsburgh, PA 15217For Sale
 MLS ID #1763506, Smadar Blumenthal. WPMLS
