NO HOA and NO CITY TAXES! Charming cottage-style home nestled on a scenic .38-acre lot, located on South Mountain near the Washington/Frederick county line, offering peaceful surroundings and timeless appeal. This 2-bedroom, 1-bath home features a welcoming full-length front porch—perfect for relaxing and enjoying the natural setting. Recent updates include durable vinyl siding, added blown-in insulation, and a newer well on the property, improving efficiency and providing peace of mind. The home offers a simple, functional layout with a cozy feel, ideal for a full-time residence, weekend retreat, or investment opportunity. Set on a gently sloping lot with mature trees and open green space, the property provides a private, rural feel while still being conveniently located near Middletown, Boonsboro, and major commuter routes. A great opportunity to own an affordable single-family home with character, updates already completed, and room to make it your own. Schedule your showing today!
Sold for $240,000
$240,000
6419 Zittlestown Rd, Middletown, MD 21769
2beds
624sqft
Single Family Residence
Built in 1919
0.38 Acres Lot
$240,800 Zestimate®
$385/sqft
$1,224 Estimated rent
Home value
$240,800
$226,000 - $258,000
$1,224/mo
Zestimate® history
Owner options
List your home for rent
$1,224/mo
Rent Zestimate®
Find your next renter with Zillow Rental Manager. Plus, with online applications, you can quickly screen prospective tenants – for free.
$1,224/mo
Rent Zestimate®
Refinance and save
$1,570/mo
Est. payment
Refinancing to a lower rate could help reduce your monthly payments and save thousands over the life of the loan.
$1,570/mo
Est. payment
Explore your selling options
Work with a Zillow partner agent
Leverage their expertise and Zillow's premium Showcase listings to get your home seen by more buyers.
Get startedList with your own agent
Get your home in front of millions of buyers by listing it on Zillow.
Learn how to do itSell it yourself
Take full control of how buyers see your home on Zillow by listing For Sale by Owner (FSBO).
List your homeWhat's special
Open green spaceCharming cottage-style homeMature treesCozy feelAdded blown-in insulationWelcoming full-length front porchDurable vinyl siding
Zillow last checked:
Listing updated:
Listed by:
Chris Reeder 301-606-8611,
Long & Foster Real Estate, Inc.,
Listing Team: Team Reeder Of Long & Foster Real Estate, Inc.
Bought with:
Lisa Romano, 5019557
Charis Realty Group
Source: Bright MLS,MLS#: MDWA2035946
Facts & features
Interior
Bedrooms & bathrooms
- Bedrooms: 2
- Bathrooms: 1
- Full bathrooms: 1
- Main level bathrooms: 1
- Main level bedrooms: 2
Rooms
- Room types: Living Room, Bedroom 2, Kitchen, Basement, Bedroom 1, Office, Bathroom 1
Bedroom 1
- Level: Main
Bedroom 2
- Features: Flooring - Carpet
- Level: Main
Bathroom 1
- Level: Main
Basement
- Level: Lower
Kitchen
- Features: Flooring - Vinyl
- Level: Main
Living room
- Features: Flooring - Carpet
- Level: Main
Office
- Level: Main
Heating
- Baseboard, Forced Air, Propane
Cooling
- Ceiling Fan(s)
Appliances
- Included: Oven/Range - Electric, Range Hood, Refrigerator, Water Heater, Electric Water Heater
- Laundry: In Basement, Hookup
Features
- Attic, Bathroom - Tub Shower, Ceiling Fan(s), Combination Kitchen/Dining, Entry Level Bedroom, Family Room Off Kitchen, Eat-in Kitchen, Kitchen - Table Space
- Flooring: Carpet
- Basement: Interior Entry,Exterior Entry,Unfinished
- Has fireplace: No
Interior area
- Total structure area: 1,248
- Total interior livable area: 624 sqft
- Finished area above ground: 624
- Finished area below ground: 0
Property
Parking
- Total spaces: 4
- Parking features: Driveway, Free, Private
- Uncovered spaces: 4
Accessibility
- Accessibility features: None
Features
- Levels: Two
- Stories: 2
- Pool features: None
- Has view: Yes
- View description: Mountain(s), Trees/Woods, Street
Lot
- Size: 0.38 Acres
- Features: Mountain
Details
- Additional structures: Above Grade, Below Grade
- Parcel number: 2206013007
- Zoning: P
- Special conditions: Standard
Construction
Type & style
- Home type: SingleFamily
- Architectural style: Ranch/Rambler,Traditional
- Property subtype: Single Family Residence
Materials
- Combination
- Foundation: Permanent
- Roof: Shingle
Condition
- New construction: No
- Year built: 1919
Utilities & green energy
- Sewer: Private Septic Tank, Septic Exists
- Water: Well
Community & HOA
Community
- Subdivision: None Available
HOA
- Has HOA: No
Location
- Region: Middletown
Financial & listing details
- Price per square foot: $385/sqft
- Tax assessed value: $154,233
- Annual tax amount: $1,543
- Date on market: 4/30/2026
- Listing agreement: Exclusive Right To Sell
- Inclusions: 3 Area Floor Rugs
- Ownership: Fee Simple
Price history
| Date | Event | Price |
|---|---|---|
| 6/30/2026 | Sold | $240,000+2.1%$385/sqft |
Source:  Bright MLS #MDWA2035946 Report a problem Bright MLS #MDWA2035946 Report a problem | ||
| 5/9/2026 | Pending sale | $235,000$377/sqft |
Source: Bright MLS #MDWA2035946 Report a problem | ||
| 4/30/2026 | Listed for sale | $235,000$377/sqft |
Source: Bright MLS #MDWA2035946 Report a problem | ||
Public tax history
| Year | Property taxes | Tax assessment |
|---|---|---|
| 2026 | $1,664 +3.8% | $154,233 +4% |
| 2025 | $1,603 +8.2% | $148,367 +4.1% |
| 2024 | $1,482 +8.5% | $142,500 +8.5% |
| 2023 | $1,366 +9.3% | $131,333 -7.8% |
| 2022 | $1,250 +8.2% | $142,500 +30.7% |
| 2021 | $1,155 +0.1% | $109,000 +0.1% |
| 2020 | $1,155 +0.1% | $108,933 -0.1% |
| 2019 | $1,154 +0.1% | $109,000 +0.2% |
| 2018 | $1,153 -12.5% | $108,800 |
| 2017 | $1,319 -7.5% | $108,800 |
| 2016 | $1,425 | $108,800 -3.2% |
| 2015 | $1,425 | $112,400 |
| 2014 | $1,425 | $112,400 |
| 2013 | -- | $112,400 -15% |
| 2012 | -- | $132,200 |
| 2011 | -- | $132,200 |
| 2010 | -- | $132,200 -29.4% |
| 2009 | -- | $187,120 +21.4% |
| 2008 | -- | $154,092 +27.3% |
| 2007 | -- | $121,066 +37.5% |
| 2006 | -- | $88,040 +10.8% |
| 2005 | -- | $79,470 +12.1% |
| 2004 | -- | $70,900 +13.7% |
| 2003 | -- | $62,330 +3.5% |
| 2002 | -- | $60,236 +3.6% |
| 2001 | -- | $58,143 |
Find assessor info on the county website
Neighborhood: 21769
Nearby homes
- $485,100-- bd1 ba1.7k sqft6379 Zittlestown Rd, Middletown, MD 21769Off Market
- $397,9003 bd2 ba2.6k sqft6425 Zittlestown Rd, Middletown, MD 21769Off Market
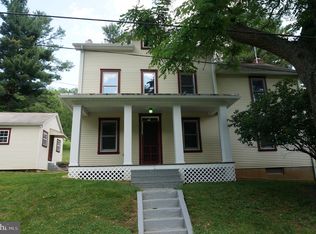
- $457,8003 bd1 ba2.8k sqft6410 Zittlestown Rd, Middletown, MD 21769Off Market
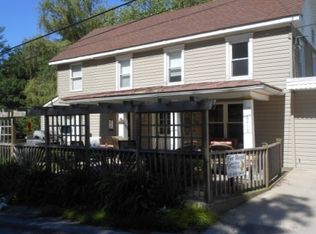
- $515,700-- bd2 ba1.6k sqft6414 Zittlestown Rd, Middletown, MD 21769Off Market
- $1,800-- bd-- ba-- sqftZittlestown Rd, Middletown, MD 21769Off Market
- $499,7002 bd2 ba2.8k sqft6447 Zittlestown Rd, Middletown, MD 21769Off Market
- $130,6002.04 acres6418 Zittlestown Rd, Middletown, MD 21769Off Market
- $699,0003 bd3 ba2.1k sqft6408 Zittlestown Rd, Middletown, MD 21769Sold
Nearby schools
GreatSchools rating
- 7/10Boonsboro Elementary SchoolGrades: PK-5Distance: 2.2 mi
- 8/10Boonsboro Middle SchoolGrades: 6-8Distance: 2.2 mi
- 9/10Boonsboro High SchoolGrades: 9-12Distance: 2.3 mi
Schools provided by the listing agent
- District: Washington County Public Schools
Source: Bright MLS. This data may not be complete. We recommend contacting the local school district to confirm school assignments for this home.
Get a cash offer in 3 minutes
Find out how much your home could sell for in as little as 3 minutes with a no-obligation cash offer.
Estimated market value
$240,800
Get a cash offer in 3 minutes
Find out how much your home could sell for in as little as 3 minutes with a no-obligation cash offer.
Estimated market value
$240,800
- Maryland
- Washington County
- Middletown
- 21769
- 6419 Zittlestown Rd
