Welcome to this charming home full of character and warmth. Featuring 3 bedrooms and 2 bathrooms, this inviting property offers a cozy and comfortable layout that feels instantly welcoming the moment you step inside.This home showcases vaulted ceilings in the living room and dining room. The living spaces are warm and inviting, perfect for relaxing evenings or gathering with family and friends.With three versatile bedrooms, there is plenty of room for family, guests, a home office, or creative space.If you're looking for a home with personality, comfort, and charm, this property is a must-see.The home had a new TPO roof installed in 2024. Also has refrigerated air for these hot summer days.
For sale
Price cut: $10K (9/2)
$309,900
642 Lakeview Cir SE, Rio Rancho, NM 87124
3beds
1,472sqft
Single Family Residence
Built in 1979
4,356 Square Feet Lot
$-- Zestimate®
$211/sqft
$-- HOA
What's special
- 53 days
- 724
- 52
Zillow last checked:
Listing updated:
Listed by:
Jill Glissman 505-550-4077,
Above It All Real Estate LLC 505-550-4077
Source: SWMLS,MLS#: 1109246
Facts & features
Interior
Bedrooms & bathrooms
- Bedrooms: 3
- Bathrooms: 2
- Full bathrooms: 1
- 3/4 bathrooms: 1
Primary bedroom
- Level: Main
- Area: 236.25
- Dimensions: 17.5 x 13.5
Bedroom 2
- Level: Main
- Area: 133
- Dimensions: 9.5 x 14
Bedroom 3
- Level: Main
- Area: 125
- Dimensions: 12.5 x 10
Dining room
- Level: Main
- Area: 123.5
- Dimensions: 13 x 9.5
Kitchen
- Level: Main
- Area: 112
- Dimensions: 14 x 8
Living room
- Level: Main
- Area: 195
- Dimensions: 15 x 13
Heating
- Central, Natural Gas
Cooling
- Refrigerated
Appliances
- Included: Dishwasher, Free-Standing Electric Range, Microwave, Refrigerator
- Laundry: Electric Dryer Hookup
Features
- Breakfast Area, Ceiling Fan(s), Main Level Primary, Shower Only, Separate Shower
- Flooring: Tile
- Windows: Metal
- Has basement: No
- Number of fireplaces: 1
- Fireplace features: Glass Doors, Wood Burning
Interior area
- Total structure area: 1,472
- Total interior livable area: 1,472 sqft
Property
Parking
- Total spaces: 2
- Parking features: Detached, Garage, Garage Door Opener
- Garage spaces: 2
Features
- Levels: One
- Stories: 1
- Patio & porch: Open, Patio
Lot
- Size: 4,356 Square Feet
- Features: Xeriscape
Details
- Parcel number: 1012068348496
- Zoning description: R-1
Construction
Type & style
- Home type: SingleFamily
- Property subtype: Single Family Residence
Materials
- Frame
- Foundation: Slab
- Roof: Shingle
Condition
- Resale
- New construction: No
- Year built: 1979
Utilities & green energy
- Sewer: Public Sewer
- Water: Public
- Utilities for property: Cable Available, Electricity Connected, Natural Gas Connected, Sewer Connected, Water Connected
Green energy
- Energy generation: None
- Water conservation: Water-Smart Landscaping
Community & HOA
Community
- Subdivision: Country Club Hills
Location
- Region: Rio Rancho
Financial & listing details
- Price per square foot: $211/sqft
- Tax assessed value: $189,746
- Annual tax amount: $2,279
- Date on market: 8/15/2026
- Cumulative days on market: 54 days
- Listing terms: Cash,Conventional,FHA,VA Loan
Estimated market value
Not available
Estimated sales range
Not available
Not available
Price history
| Date | Event | Price |
|---|---|---|
| 9/2/2026 | Price change | $309,900-3.1%$211/sqft |
Source:  SWMLS #1109246 Report a problem SWMLS #1109246 Report a problem | ||
| 8/15/2026 | Listed for sale | $319,900$217/sqft |
Source: SWMLS #1109246 Report a problem | ||
Public tax history
| Year | Property taxes | Tax assessment |
|---|---|---|
| 2025 | $2,207 -0.3% | $63,248 +3% |
| 2024 | $2,213 +2.6% | $61,407 +3% |
| 2023 | $2,156 +1.9% | $59,618 +3% |
| 2022 | $2,116 +35.6% | $57,882 +38.6% |
| 2021 | $1,561 +3% | $41,773 +3% |
| 2020 | $1,515 +2.3% | $40,557 +3% |
| 2019 | $1,481 +9.5% | $39,375 +3% |
| 2018 | $1,353 -9.6% | $38,229 |
| 2017 | $1,496 | $38,229 |
| 2016 | $1,496 +2.1% | $38,229 |
| 2014 | $1,466 | $38,229 |
| 2013 | $1,466 | $38,229 -66.7% |
| 2011 | -- | $114,686 |
Find assessor info on the county website
Monthly payment
Est. payment
Payment breakdown
Explore the cost of this home by adjusting the details. Changes won't be saved.Climate risks
Neighborhood: 87124
- $307,5003 bd2 ba1.9k sqft640 Lakeview Cir SE, Rio Rancho, NM 87124Off Market
- $324,1002 bd2 ba1.9k sqft644 Lakeview Cir SE, Rio Rancho, NM 87124Off Market
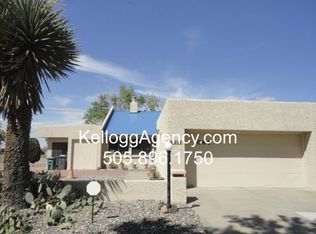
- $298,9002 bd2 ba1.3k sqft638 Lakeview Cir SE, Rio Rancho, NM 87124Off Market
- $323,2003 bd2 ba1.5k sqft636 Lakeview Cir SE, Rio Rancho, NM 87124Off Market
Similar homes
- $320,0003 bd2 ba1.5k sqft2102 N Ensenada Cir SE, Rio Rancho, NM 87124For Sale
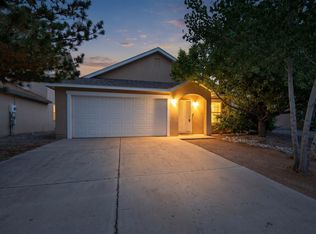 MLS ID #1112056, Team Elevate, RE/MAX ELEVATE. SWMLS
 - $390,0003 bd2 ba1.8k sqft943 Player Loop SE, Rio Rancho, NM 87124For Sale
 MLS ID #1111162, Jessica Garcia, ERA Summit. SWMLS
 - $379,9003 bd2 ba1.4k sqft120 Itasca Rd SE, Rio Rancho, NM 87124For Sale
 MLS ID #1111809, Medina Real Estate Inc, Keller Williams Realty. SWMLS
 - $349,0003 bd2 ba1.6k sqft1616 Terra De Sol Dr SE, Rio Rancho, NM 87124For Sale
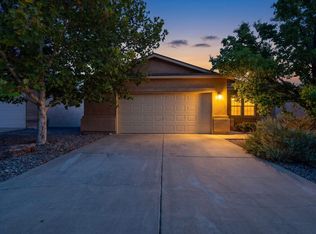 MLS ID #1109706, Ashley R Gonzales, Keller Williams Realty. SWMLS
