5 Bedroom and 3 bath home with lots of space for entertaining or family living. Kitchen updated, Bathrooms approximately updated within 5 years. Fenced rear yard, 2 front porches, Rear porch, side porch, Triple pane windows, Ceiling fans, walk-in closet, Large backyard, approximately 2,185 sq ft. Open concept for living area and kitchen, sunporch. Storage building in front of house will be removed. Information from previous appraisal.
Contingent
$205,000
642 McKnight Rd, Cleveland, MS 38732
5beds
3baths
2,185sqft
Single Family Residence
Built in 1970
23,980 Acres Lot
$-- Zestimate®
$94/sqft
$-- HOA
What's special
Side porchRear porchLarge backyardCeiling fansWalk-in closetFenced rear yardTriple pane windows
- 122 days
- 13
- 0
Zillow last checked:
Listing updated:
Listed by:
Mary C. Taylor,
FivePoint Real Estate & Development 662-545-4244
Source: Mid Delta Data Sharing Network,MLS#: 104209
Facts & features
Interior
Bedrooms & bathrooms
- Bedrooms: 5
- Bathrooms: 3
Heating
- Central
Cooling
- Central Air
Appliances
- Included: Dishwasher, Dryer, Gas Range, Micro Vent, Refrigerator, Vented Exhaust Fan, Washer
Features
- Ceiling Fan(s), Pantry, Walk-In Closet(s)
- Flooring: Carpet, Ceramic Tile, Concrete
Interior area
- Total structure area: 2,185
- Total interior livable area: 2,185 sqft
Video & virtual tour
Property
Parking
- Total spaces: 1
- Parking features: 1 Car, Attached
- Has attached garage: Yes
Features
- Stories: 1
- Patio & porch: Covered, Patio, Porch, Rear Porch
- Exterior features: None
- Pool features: None
- Fencing: Chain Link,Back Yard
Lot
- Size: 23,980 Acres
- Dimensions: 110.00 x 218
Details
- Additional structures: Storage, Open Storage Building
- Parcel number: 33066480003600
- Zoning description: Single Family
Construction
Type & style
- Home type: SingleFamily
- Architectural style: Rambler
- Property subtype: Single Family Residence
Materials
- Frame, Brick, Vinyl Siding
- Foundation: Slab
- Roof: Metal
Condition
- Average
- Year built: 1970
Community & HOA
Community
- Subdivision: Stanton
Location
- Region: Cleveland
Financial & listing details
- Price per square foot: $94/sqft
- Tax assessed value: $112,150
- Annual tax amount: $1,067
- Date on market: 5/14/2026
Estimated market value
Not available
Estimated sales range
Not available
$2,021/mo
Price history
| Date | Event | Price |
|---|---|---|
| 7/14/2026 | Contingent | $205,000$94/sqft |
Source: Mid Delta Data Sharing Network #104209 Report a problem | ||
| 5/14/2026 | Listed for sale | $205,000$94/sqft |
Source: Mid Delta Data Sharing Network #104209 Report a problem | ||
| 1/8/2026 | Listing removed | $205,000$94/sqft |
Source: Mid Delta Data Sharing Network #104209 Report a problem | ||
| 8/15/2025 | Listed for sale | $205,000$94/sqft |
Source: Mid Delta Data Sharing Network #104209 Report a problem | ||
| 7/12/2025 | Listing removed | $205,000$94/sqft |
Source: Mid Delta Data Sharing Network #104209 Report a problem | ||
| 12/27/2024 | Listed for sale | $205,000$94/sqft |
Source: Mid Delta Data Sharing Network #104209 Report a problem | ||
| 12/19/2011 | Sold | -- |
Source: Public Record Report a problem | ||
Public tax history
| Year | Property taxes | Tax assessment |
|---|---|---|
| 2025 | $1,067 +0.2% | $11,215 |
| 2024 | $1,065 +1.4% | $11,215 +2.2% |
| 2023 | $1,050 +3.6% | $10,975 |
| 2022 | $1,013 +5.2% | $10,975 +6.3% |
| 2021 | $963 -1% | $10,328 +2.9% |
| 2019 | $973 -21% | $10,037 |
| 2018 | $1,232 +40.6% | $10,037 +6.7% |
| 2017 | $876 | $9,410 |
| 2016 | $876 | $9,410 |
| 2015 | $876 +4.5% | $9,410 |
| 2014 | $838 0% | $9,410 +6.4% |
| 2013 | $838 | $8,848 |
| 2012 | -- | $8,848 |
| 2010 | -- | $8,848 |
Find assessor info on the county website
Monthly payment
Est. payment
Payment breakdown
Explore the cost of this home by adjusting the details. Changes won't be saved.Climate risks
Neighborhood: 38732
Nearby schools
Schools provided by the listing agent
- District: Cleveland
Source: Mid Delta Data Sharing Network. This data may not be complete. We recommend contacting the local school district to confirm school assignments for this home.
Similar homes
- $199,9003 bd2 ba2.6k sqft212 N Leflore Ave, Cleveland, MS 38732For Sale
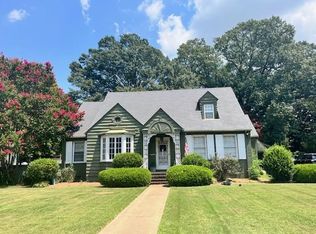 MLS ID #104468, Marie Ware. Mid Delta Data Sharing Network
 - $225,0004 bd2 ba2k sqft115 Belvedere Ct, Cleveland, MS 38732For Sale
 MLS ID #4155616, Kendall J Tanner, eXp Realty. MLS United
 - $215,5003 bd2 ba2.4k sqft1000 6th Ave, Cleveland, MS 38732For Sale
 MLS ID #104587, Tracey Bell. Mid Delta Data Sharing Network
 - $212,5003 bd2 ba1.5k sqft700 Memorial Dr, Cleveland, MS 38732For Sale
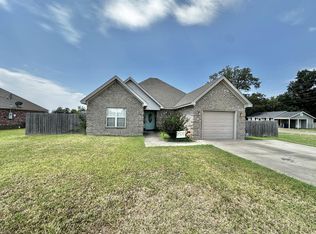 MLS ID #104595, Stephen Turner. Mid Delta Data Sharing Network
