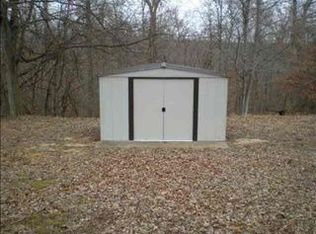
Investor special near the lake! Looking for your next investment opportunity? This 3-bedroom, 2-bath home sits on 2.96 beautiful acres just minutes from the lake and offers incredible potential. Whether you're searching for your next flip, rental property, or a home to renovate and customize, this property has the space and features to make it worthwhile. Outside, you'll find a 30' x 40' workshopâ€â€perfect for hobbies, storage, or a future workspaceâ€â€as well as an 18' x 20' detached garage/building for additional storage or equipment. The nearly 3-acre lot provides plenty of room to spread out while enjoying a peaceful country setting with convenient access to the lake. Being sold as-is. Bring your vision and transform this property into something special!
Pending
$165,000
642 Oakley Rd, Benton, KY 42025
3beds
1,512sqft
Other
Built in 1987
2.96 Acres Lot
$150,000 Zestimate®
$109/sqft
$-- HOA
What's special
- 90 days
- 40
- 1
Zillow last checked:
Listed by:
Rebekah Velasquez,
EXIT REALTY KEY GROUP
Source: EXIT Realty broker feed,MLS#: 26019193
Facts & features
Interior
Bedrooms & bathrooms
- Bedrooms: 3
- Bathrooms: 2
- Full bathrooms: 2
Heating
- Electric
Cooling
- Central Air, Other
Features
- Walk-In Closet(s), Ceiling Fan(s)
- Basement:
- Has fireplace: No
Interior area
- Total structure area: 1,512
- Total interior livable area: 1,512 sqft
Video & virtual tour
Property
Lot
- Size: 2.96 Acres
Details
- Parcel number: 810000079
Construction
Type & style
- Home type: SingleFamily
- Property subtype: Other
Condition
- Year built: 1987
Community & HOA
Location
- Region: Benton
Financial & listing details
- Price per square foot: $109/sqft
- Tax assessed value: $155,000
- Annual tax amount: $1,528
- Date on market: 7/20/2026
- Lease term: Contact For Details
- Electric utility on property: Yes
Estimated market value
$150,000
Estimated sales range
Not available
$1,724/mo
Price history
| Date | Event | Price |
|---|---|---|
| 10/8/2026 | Sold | $150,000-9.1%$99/sqft |
Source:  Imagine MLS #26019193 Report a problem Imagine MLS #26019193 Report a problem | ||
| 8/27/2026 | Pending sale | $165,000$109/sqft |
Source: Imagine MLS #26019193 Report a problem | ||
| 7/27/2026 | Price change | $165,000-5.7%$109/sqft |
Source: Imagine MLS #26019193 Report a problem | ||
| 7/20/2026 | Listed for sale | $175,000+150%$116/sqft |
Source: Imagine MLS #26019193 Report a problem | ||
| 1/14/2005 | Sold | $70,000$46/sqft |
Source: Public Record Report a problem | ||
Public tax history
| Year | Property taxes | Tax assessment |
|---|---|---|
| 2025 | $1,528 +139.9% | $155,000 +40.9% |
| 2024 | $637 -3.4% | $110,000 |
| 2023 | $659 -12% | $110,000 |
| 2022 | $749 -1.2% | $110,000 |
| 2021 | $759 +15.5% | $110,000 +11.1% |
| 2020 | $657 0% | $99,000 |
| 2019 | $657 -3.2% | $99,000 |
| 2018 | $678 -0.1% | $99,000 |
| 2017 | $679 -1.3% | $99,000 |
| 2016 | $688 -0.5% | $99,000 |
| 2015 | $691 +38.3% | $99,000 +22.2% |
| 2014 | $500 -39.2% | $81,000 +2.5% |
| 2010 | $822 | $79,000 |
Find assessor info on the county website
Monthly payment
Est. payment
Payment breakdown
Explore the cost of this home by adjusting the details. Changes won't be saved.Climate risks
Neighborhood: 42025

Similar homes
- $145,5003 bd2 ba1.7k sqft132 Mermie Rd, Hardin, KY 42048For Sale

 MLS ID #26018329, Montana Leab, Property Investment Solutions. Imagine MLS
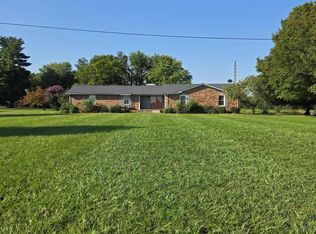
 - $125,0003 bd2 ba1.7k sqft57 Vicksburg Estate Rd, Benton, KY 42025For Sale
 MLS ID #26024292, Deric Tarnowski, Check Mark Realty. Imagine MLS
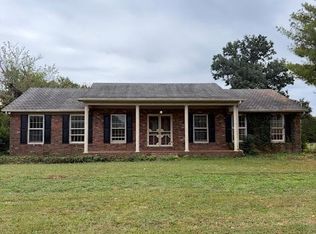
 - $159,9003 bd2 ba1.9k sqft7 Christian Ln, Hazel, KY 42049For Sale By Owner
- $160,0003 bd1 ba1.4k sqft59 Pope Dr, Murray, KY 42071For Sale
 MLS ID #26025762, Vince Carter, Carter Realty Group. Imagine MLS
 - $168,0003 bd2 ba1.5k sqft1309 Elm St, Benton, KY 42025For SaleMLS ID #26021228, Keanu Murphy, Trifecta Real Estate Services. Imagine MLS
- $160,0004 bd3 ba2.1k sqft823 Sunset Dr, Benton, KY 42025For SaleMLS ID #26020034, Ashley Pugh, eXp Realty, LLC. Imagine MLS
- $160,0003 bd1 ba1k sqft83 Calhoun Ave, Cadiz, KY 42211For SaleMLS ID #26028823, Cheryl Nolte, Elite Realty. Imagine MLS
- $164,9004 bd2 ba1.6k sqft93 Clayton Dr, Murray, KY 42071For SaleMLS ID #26025949, Tim Beck, Property Investment Solutions. Imagine MLS
- $164,9002 bd1 ba1.5k sqft93-105 Deerpath Trl, Murray, KY 42071For SaleMLS ID #26027398, Tracy Williams, Benchmark Realty, LLC - Murray. Imagine MLS
- $169,0003 bd2 ba1.6k sqft2306 Rockcastle Rd, Cadiz, KY 42211For SaleMLS ID #26018839, Thomas Hughes, Coldwell Banker Service 1st Realty. Imagine MLS
- $199,9004 bd2 ba1.1k sqft137 Nash Dr, Grand Rivers, KY 42045For SaleMLS ID #26028654, Brandon Warfield, Benchmark Realty, LLC - Murray. Imagine MLS
- $165,0002 bd3 ba2k sqft168 Elliott St, Gilbertsville, KY 42044For SaleMLS ID #26021677, Cynthia Akins, Re/Max Real Estate Associates. Imagine MLS
- $190,0003 bd3 ba1.6k sqft10362 State Highway 121 S, New Concord, KY 42076For SaleMLS ID #26024247, Holly Blalock-Herod, Markethouse Realty, PLLC. Imagine MLS
- $174,9003 bd1 ba912 sqft619 Lake Shore Dr, New Concord, KY 42076For SaleMLS ID #26017691, Kimberly Kimbro, Keller Williams Experience - Murray. Imagine MLS
- $152,0002 bd1 ba2.2k sqft124 Dustin Rd, Kuttawa, KY 42055For SaleMLS ID #26017557, Daniel Wade, eXp Realty, LLC. Imagine MLS
- $200,0003 bd2 ba1.6k sqft116 Edgewood Dr, Cadiz, KY 42211For SaleMLS ID #26018621, Craig Stallons, Coldwell Banker Service 1st Realty. Imagine MLS
- $175,0003 bd1 ba1.9k sqft1980 Downing Rd, Kirksey, KY 42054For SaleMLS ID #26023961, Ashton Downey, Keller Williams Experience - Murray. Imagine MLS
- $159,0002 bd1 ba912 sqft159 Daffodil Dr, Cadiz, KY 42211For SaleMLS ID #26015448, Charlotte Pugh, EXIT Realty Key Group. Imagine MLS
- $199,9002 bd1 ba1.2k sqft1325 Beane Rd, Murray, KY 42071For SaleMLS ID #26020257, Angelia Fry, Elite Realty. Imagine MLS
- $124,7503 bd1 ba2k sqft251 Mermie Rd, Hardin, KY 42048For Sale
 MLS ID #3592548, Marisa Bidgood. RealTracs MLS as distributed by MLS GRID
