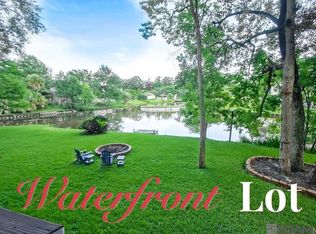
Exceptional value meets elevated living in this beautifully maintained 4-bedroom, split floor plan home with private lake access right off Historical Highland Rd. Set on a mature, professionally landscaped lot, the backyard is a true nature retreat featuring a beautiful walking path down to the lake! The slate walking path will transport you to a serene deck for kayaking and enjoying the peaceful scenery right in your backyard! The lot also offers a wonderful gunite pool, heated spa, LED lighting, waterfall, spacious deck, and fully fenced yard. Inside, an elegant arched foyer with 10-foot ceilings and gleaming hardwood floors opens to a warm, inviting floor plan highlighted by gorgeous finishings to include triple crown molding, custom built-ins, solid quartz countertops and a striking two-sided gas fireplace. The spacious primary suite offers a sitting area and French doors that open to the outdoors with all the best views, along with a beautifully appointed bath with dual sinks, soaking tub, walk-in shower, and oversized walk-in closet. With an extra bedroom downstairs and guest bathroom closeby, this layout appeals to all your needs! With 2 generously sized additional bedrooms upstairs, an updated bath, and expandable attic space add versatility. Complete with a 2-car garage, whole-home generator, irrigation system, and abundant built-in storage, this home offers the perfect blend of comfort, style, and resort-inspired outdoor living.
For sale
$659,000
642 Plantation Ridge Ln, Baton Rouge, LA 70810
4beds
3,013sqft
Single Family Residence, Residential
Built in 1994
0.28 Acres Lot
$-- Zestimate®
$219/sqft
$21/mo HOA
What's special
Irrigation systemWarm inviting floor planAbundant built-in storageFully fenced yardWonderful gunite poolCustom built-insMature professionally landscaped lot
- 5 days
- 561
- 27
Zillow last checked:
Listing updated:
Listed by:
Kim Trahan,
Roussel Real Estate 225-744-4222
Source: ROAM MLS,MLS#: 2026017559
Facts & features
Interior
Bedrooms & bathrooms
- Bedrooms: 4
- Bathrooms: 3
- Full bathrooms: 3
Rooms
- Room types: Bedroom, Primary Bedroom, Breakfast Room, Dining Room, Foyer, Kitchen, Living Room
Primary bedroom
- Features: Ceiling Fan(s), Walk-In Closet(s), Master Downstairs
- Level: First
- Area: 270
- Dimensions: 18 x 15
Bedroom 1
- Level: First
- Area: 210
- Dimensions: 20 x 10.5
Bedroom 2
- Level: Second
- Area: 157.5
- Width: 15
Bedroom 3
- Level: Second
- Area: 157.5
- Width: 15
Primary bathroom
- Features: Double Vanity, Walk-In Closet(s), Separate Shower, Soaking Tub, Water Closet
Dining room
- Level: First
- Area: 180
- Dimensions: 15 x 12
Kitchen
- Features: Stone Counters, Kitchen Island, Pantry
- Level: First
- Area: 270
- Dimensions: 18 x 15
Living room
- Level: First
- Area: 270
- Dimensions: 18 x 15
Heating
- Central
Cooling
- Central Air, Ceiling Fan(s)
Appliances
- Included: Elec Stove Con, Dryer, Washer, Dishwasher, Microwave, Range/Oven, Refrigerator
- Laundry: Electric Dryer Hookup, Washer Hookup, Inside, Washer/Dryer Hookups, Laundry Room
Features
- Eat-in Kitchen, Built-in Features, Ceiling 9'+
- Flooring: Carpet, Ceramic Tile, Wood
- Windows: Window Treatments
- Attic: Attic Access,Storage
- Has fireplace: Yes
- Fireplace features: Outside, Double Sided
Interior area
- Total structure area: 4,132
- Total interior livable area: 3,013 sqft
Property
Parking
- Total spaces: 2
- Parking features: 2 Cars Park, Garage, Garage Door Opener
- Has garage: Yes
Features
- Stories: 2
- Patio & porch: Covered, Patio
- Exterior features: Lighting
- Has private pool: Yes
- Pool features: Gunite
- Has spa: Yes
- Spa features: Heated
- Fencing: None
- Has view: Yes
- View description: Water
- Has water view: Yes
- Water view: Water
- Waterfront features: Waterfront, Water Access, Lake Front, Walk To Water
Lot
- Size: 0.28 Acres
- Dimensions: 75 x 130 x 40 x 59 x 165
- Features: Landscaped
Details
- Parcel number: 00566667
- Special conditions: Standard
- Other equipment: Generator
Construction
Type & style
- Home type: SingleFamily
- Architectural style: Traditional
- Property subtype: Single Family Residence, Residential
Materials
- Brick Siding, Stucco Siding, Brick, Stucco
- Foundation: Slab
- Roof: Shingle
Condition
- New construction: No
- Year built: 1994
Utilities & green energy
- Gas: Delta Utilities
- Sewer: Public Sewer
- Water: Public
- Utilities for property: Cable Connected
Community & HOA
Community
- Security: Security System
- Subdivision: Highland Plantation
HOA
- Has HOA: Yes
- Services included: Maint Subd Entry HOA
- HOA fee: $250 annually
Location
- Region: Baton Rouge
Financial & listing details
- Price per square foot: $219/sqft
- Tax assessed value: $480,480
- Annual tax amount: $4,657
- Price range: $659K - $659K
- Date on market: 9/25/2026
- Listing terms: Cash,Conventional,FHA,Private Financing Available,VA Loan
Estimated market value
Not available
Estimated sales range
Not available
Not available
Price history
| Date | Event | Price |
|---|---|---|
| 9/25/2026 | Listed for sale | $659,000+5.4%$219/sqft |
Source:  ROAM MLS #2026017559 Report a problem ROAM MLS #2026017559 Report a problem | ||
| 9/18/2025 | Listing removed | $625,000$207/sqft |
Source: ROAM MLS #2025002088 Report a problem | ||
| 9/16/2025 | Listing removed | $3,300$1/sqft |
Source: ROAM MLS #2025014479 Report a problem | ||
| 8/23/2025 | Price change | $625,000-3.1%$207/sqft |
Source: ROAM MLS #2025002088 Report a problem | ||
| 8/5/2025 | Listed for rent | $3,300$1/sqft |
Source: ROAM MLS #2025014479 Report a problem | ||
| 7/24/2025 | Price change | $645,000-0.6%$214/sqft |
Source: ROAM MLS #2025002088 Report a problem | ||
| 5/29/2025 | Price change | $649,000-3.7%$215/sqft |
Source: ROAM MLS #2025002088 Report a problem | ||
| 4/8/2025 | Price change | $674,000-6.9%$224/sqft |
Source: ROAM MLS #2025002088 Report a problem | ||
| 2/5/2025 | Listed for sale | $724,000$240/sqft |
Source: ROAM MLS #2025002088 Report a problem | ||
| 5/3/2004 | Sold | -- |
Source: Public Record Report a problem | ||
Public tax history
| Year | Property taxes | Tax assessment |
|---|---|---|
| 2025 | $4,657 -0.5% | $48,048 |
| 2024 | $4,678 +6.5% | $48,048 +6.4% |
| 2023 | $4,395 +3.3% | $45,140 |
| 2022 | $4,255 +2% | $45,140 |
| 2021 | $4,172 +0.7% | $45,140 |
| 2020 | $4,143 -3.5% | $45,140 +20.4% |
| 2019 | $4,293 +1.3% | $37,500 |
| 2018 | $4,236 +24.8% | $37,500 |
| 2017 | $3,395 | $37,500 |
| 2016 | $3,395 +2.7% | $37,500 +17.2% |
| 2015 | $3,307 +25.1% | $32,000 |
| 2014 | $2,643 | $32,000 |
| 2013 | $2,643 -23.2% | $32,000 |
| 2012 | $3,442 +19.5% | $32,000 +20.8% |
| 2011 | $2,881 +1.2% | $26,500 |
| 2010 | $2,848 +41.1% | $26,500 |
| 2009 | $2,019 -0.6% | $26,500 |
| 2008 | $2,031 -0.4% | $26,500 |
| 2007 | $2,038 -1.4% | $26,500 |
| 2006 | $2,068 -1.7% | $26,500 |
| 2005 | $2,103 +2.3% | $26,500 -0.9% |
| 2004 | $2,055 -1.5% | $26,750 +1.3% |
| 2003 | $2,085 0% | $26,400 |
| 2002 | $2,085 +3% | $26,400 |
| 2001 | $2,025 +1.6% | $26,400 |
| 2000 | $1,993 | $26,400 |
Find assessor info on the county website
Monthly payment
Est. payment
Payment breakdown
Explore the cost of this home by adjusting the details. Changes won't be saved.Climate risks
Neighborhood: Highland-Perkins
Nearby schools
Schools provided by the listing agent
- District: East Baton Rouge
Source: ROAM MLS. This data may not be complete. We recommend contacting the local school district to confirm school assignments for this home.

Similar homes
- $649,9004 bd3 ba3.2k sqft17838 British Ln, Baton Rouge, LA 70810For Sale
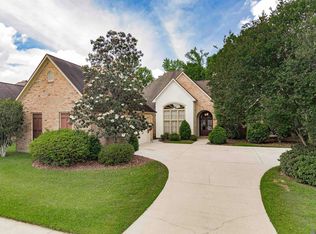
 MLS ID #2026007071, Philip Cazayoux, Pennant Real Estate. ROAM MLS
 - $795,0005 bd5 ba3.9k sqft10757 Royal Ridge Ave, Baton Rouge, LA 70810For Sale
 MLS ID #2026017792, Thomas Eastman, CENTURY 21 Bessette Flavin. ROAM MLS
 - $849,0005 bd4 ba3.5k sqft13407 N Amiss Rd, Baton Rouge, LA 70810For Sale
 MLS ID #2026006088, Anne Trapp, CENTURY 21 Bessette Flavin. ROAM MLS
 - $585,0004 bd3 ba2.6k sqft19222 S Trent Jones Dr, Baton Rouge, LA 70810For Sale
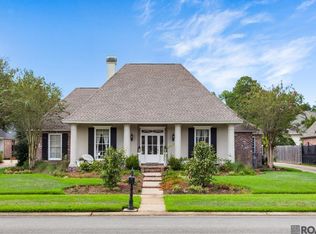 MLS ID #2026016957, Tatiana Smirnova, Compass - Perkins. ROAM MLS
 - $715,0004 bd4 ba3.4k sqft17847 Pecan Shadows Dr, Baton Rouge, LA 70810For SaleMLS ID #2026012593, Ryan Spencer, Coldwell Banker ONE. ROAM MLS
- $799,0004 bd4 ba3k sqft18312 Green Lakes Ct, Baton Rouge, LA 70810For SaleMLS ID #2026016224, Candy Picou Linschoten, Gaspard & Co Real Estate LLC. ROAM MLS
- $520,0004 bd3 ba2.6k sqft13712 Landmark Dr, Baton Rouge, LA 70810For SaleMLS ID #2026012056, Sarah Flores, Bagwell Realty, LLC. ROAM MLS
- $424,9004 bd2 ba2.1k sqft841 Troutbeck Dr, Baton Rouge, LA 70810For SaleMLS ID #2026008645, David Landry, David Landry Real Estate, LLC. ROAM MLS
- $790,0005 bd5 ba4k sqft17735 Crossing Blvd, Baton Rouge, LA 70810For SaleMLS ID #2026010009, Matt Chaney, Amelia Fine Homes LLC. ROAM MLS
- $589,9004 bd4 ba3.4k sqft6905 Dianthus Dr, Baton Rouge, LA 70817For SaleMLS ID #2026016654, Phil DiBenedetto, Supreme. ROAM MLS
- $650,0004 bd3 ba3.1k sqft36194 Bluff Oaks Ave, Prairieville, LA 70769For SaleMLS ID #2026009673, Scott Gaspard, Gaspard & Co Real Estate LLC. ROAM MLS
- $829,0004 bd4 ba3.5k sqft18934 E Pinnacle Cir, Baton Rouge, LA 70810For SaleMLS ID #2025016056, Robby Durham, Durham Real Estate Inc. ROAM MLS
- $525,0004 bd4 ba2.7k sqft9813 Oliphant Rd, Baton Rouge, LA 70809For SaleMLS ID #2026016415, Kyle Evans, Keller Williams Realty-First Choice. ROAM MLS
- $549,9004 bd3 ba2.2k sqft3229 Rue D'orleans, Baton Rouge, LA 70810For SaleMLS ID #2026008066, Patton Brantley, Patton Brantley Realty Group. ROAM MLS
- $635,0004 bd3 ba3.2k sqft16012 Magnolia Trace Pkwy, Baton Rouge, LA 70817For SaleMLS ID #2026010444, K.C. Ross, Dawson Grey Real Estate. ROAM MLS
- $559,9004 bd4 ba2.7k sqft3005 Rue D'orleans, Baton Rouge, LA 70810For SaleMLS ID #2025009706, Marcy Maurer, United Properties of Louisiana. ROAM MLS
- $735,0004 bd4 ba3.3k sqft7046 Dianthus Dr, Baton Rouge, LA 70817For SaleMLS ID #2026012702, Danielle Musso, The Musso Group. ROAM MLS
- $739,9004 bd3 ba4k sqft7242 Pirie Dr, Denham Springs, LA 70726For SaleMLS ID #2026017804, Melody Newman, Keller Williams Realty-First Choice. ROAM MLS
- $596,5003 bd3 ba2.9k sqft9510 Hunter Ct, Baton Rouge, LA 70809For SaleMLS ID #2026000452, Betty Whitt, Burns & Co., Inc.. ROAM MLS
