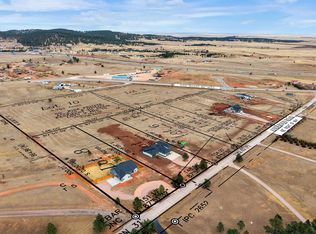
This stunning modern home offers 4 spacious bedrooms and 3 bathrooms, situated on 3.46 acres of private land. The attached garage is a showstopper at 27x51 feet (1377 sq ft), featuring a floor drain and gas line stubbed for convenience. The main floor welcomes you with 9-foot ceilings and a soaring vaulted ceiling in the open-concept living area, offering beautiful views of the pines and a cozy stone-surround gas fireplace. The gourmet kitchen includes high-end soft-close cabinetry, quartz countertops, and all appliances, with a TV included for entertainment. The large primary suite boasts a luxurious bathroom with a tile shower and a walk-in closet. An additional bedroom, full bathroom, and main floor laundry add to the home's functionality. The finished lower level features 2 bedrooms, a family room, a versatile bonus area, and an additional bathroom. Located close to interstate access, groceries, 4x4 trails, and only 10-15 minutes from Rapid City, this property provides ample space for a shop, paved roads to the property, natural gas and Black Hawk Water- perfect for comfortable living and outdoor adventures. The listing agent is the owner of this property. Listed by Ariel Rudland, West River Realty LLC (605)786-4816.
For sale
Price cut: $50K (6/11)
$825,000
6420 Anderson Rd, Black Hawk, SD 57718
4beds
2,708sqft
Site Built
Built in 2024
3.46 Acres Lot
$810,300 Zestimate®
$305/sqft
$-- HOA
What's special
Cozy stone-surround gas fireplaceTv included for entertainmentGourmet kitchenVersatile bonus areaHigh-end soft-close cabinetryMain floor laundryFinished lower level
- 92 days |
- 362 |
- 13 |
Zillow last checked:
Listing updated:
Listed by:
Ariel Rudland,
West River Realty
Source: Mount Rushmore Area AOR,MLS#: 88864
Facts & features
Interior
Bedrooms & bathrooms
- Bedrooms: 4
- Bathrooms: 3
- Full bathrooms: 3
- Main level bathrooms: 2
- Main level bedrooms: 2
Primary bedroom
- Description: Custom Tile Shower
- Level: Main
- Area: 182
- Dimensions: 14 x 13
Bedroom 2
- Level: Main
- Area: 100
- Dimensions: 10 x 10
Bedroom 3
- Level: Basement
- Area: 143
- Dimensions: 13 x 11
Bedroom 4
- Level: Basement
- Area: 143
- Dimensions: 13 x 11
Dining room
- Level: Main
- Area: 126
- Dimensions: 14 x 9
Family room
- Description: Walkout
Kitchen
- Description: Quartz Countertops
- Level: Main
- Dimensions: 11 x 11
Living room
- Description: Fireplace, Great views
- Level: Main
- Area: 252
- Dimensions: 18 x 14
Heating
- Natural Gas, Forced Air
Cooling
- Evaporative Cooling
Appliances
- Included: Dishwasher, Refrigerator, Gas Range Oven, Microwave
- Laundry: Main Level
Features
- Vaulted Ceiling(s), Ceiling Fan(s)
- Flooring: Carpet, Vinyl
- Basement: Full,Walk-Out Access
- Number of fireplaces: 1
- Fireplace features: One, Living Room
Interior area
- Total structure area: 2,708
- Total interior livable area: 2,708 sqft
Property
Parking
- Total spaces: 3
- Parking features: Three Car, Attached, Garage Door Opener
- Attached garage spaces: 3
Features
- Patio & porch: Covered Deck
Lot
- Size: 3.46 Acres
- Features: None
Construction
Type & style
- Home type: SingleFamily
- Architectural style: Ranch
- Property subtype: Site Built
Materials
- Frame
- Roof: Composition
Condition
- Year built: 2024
Community & HOA
Community
- Security: Smoke Detector(s)
- Subdivision: Summerset Meadows Estates
Location
- Region: Black Hawk
Financial & listing details
- Price per square foot: $305/sqft
- Date on market: 5/27/2026
- Listing terms: Cash,New Loan
- Road surface type: Paved
Estimated market value
$810,300
$770,000 - $851,000
$3,489/mo
Price history
| Date | Event | Price |
|---|---|---|
| 6/11/2026 | Price change | $825,000-5.7%$305/sqft |
Source:  Black Hills AOR #179215 Report a problem Black Hills AOR #179215 Report a problem | ||
| 5/27/2026 | Listed for sale | $875,000$323/sqft |
Source: Black Hills AOR #179215 Report a problem | ||
| 5/9/2026 | Listing removed | $875,000$323/sqft |
Source:  Mount Rushmore Area AOR #86985 Report a problem Mount Rushmore Area AOR #86985 Report a problem | ||
| 1/15/2026 | Price change | $875,000-1.7%$323/sqft |
Source: Mount Rushmore Area AOR #86985 Report a problem | ||
| 1/1/2026 | Listed for sale | $890,000-1.1%$329/sqft |
Source: Black Hills AOR #176893 Report a problem | ||
| 10/1/2025 | Listing removed | $899,900$332/sqft |
Source: Mount Rushmore Area AOR #85559 Report a problem | ||
| 8/4/2025 | Listed for sale | $899,900$332/sqft |
Source: Mount Rushmore Area AOR #85559 Report a problem | ||
Public tax history
Tax history is unavailable.
Monthly payment
Est. payment
Payment breakdown
Explore the cost of this home by adjusting the details. Changes won't be saved.Climate risks
Neighborhood: 57718
Nearby schools
GreatSchools rating
- 3/10Black Hawk Elementary - 03Grades: K-5Distance: 1.2 mi
- 5/10West Middle School - 37Grades: 6-8Distance: 6.9 mi
- 5/10Stevens High School - 42Grades: 9-12Distance: 6.8 mi
- $91,600-- bd-- ba-- sqft6510 Anderson Rd, Black Hawk, SD 57718Off Market
- $124,9001.76 acresLOT 6 Anderson Rd, Black Hawk, SD 57718Lot/Land
- $73,260-- bd-- ba-- sqft6480 Anderson Rd, Summerset, SD 57718Off Market
- $124,9001.81 acresLOT 5 Anderson Rd, Black Hawk, SD 57718Lot/Land
- $769,0003 bd2 ba1.9k sqft6490 Anderson Rd, Summerset, SD 57718New Construction
- $769,0003 bd2 ba1.9k sqft6490 Anderson Rd, Box Elder, SD 57719For Sale
- $73,320-- bd-- ba-- sqft6450 Anderson Rd, Summerset, SD 57718Off Market
- $376,870-- bd-- ba-- sqft6500 Anderson Rd, Summerset, SD 57718Off Market
A local agent can set up tours, give advice and negotiate with sellers.
A local lender can help you make sure your offer is ready when you are.
Similar homes
- $755,0004 bd3 ba3.1k sqft7245 Castlewood Dr, Summerset, SD 57718For Sale
 MLS ID #180393, BRIAN GILL, CENTURY 21 CLEARVIEW REALTY. Black Hills AOR
 - $769,0003 bd2 ba1.9k sqft6490 Anderson Rd, Box Elder, SD 57719For Sale
 MLS ID #89519, Ariel Rudland. Mount Rushmore Area AOR
 - $839,0004 bd3 ba2.4k sqft13558 Dark Timber Ct, Piedmont, SD 57769For Sale
 MLS ID #180201, PAM HANSEN, BERKSHIRE HATHAWAY HOMESERVICES MIDWEST REALTY. Black Hills AOR
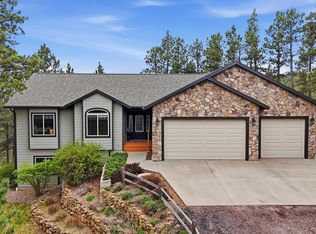
 - $774,9005 bd3 ba3.1k sqft4451 Westridge Rd, Rapid City, SD 57702For Sale
 MLS ID #88612, Jaima Knutson. Mount Rushmore Area AOR
 - $799,9005 bd3 ba3.7k sqft16729 Willow Wood Rd, Piedmont, SD 57769New ConstructionMLS ID #178779, KEVIN KRUGER, SUN REAL ESTATE. Black Hills AOR
- $799,9004 bd3 ba3.3k sqft3300 Sheridan Lake Rd, Rapid City, SD 57702For SaleMLS ID #179596, TONY HENSLEY, RE/MAX RESULTS. Black Hills AOR
- $714,9005 bd3 ba3.1k sqft16564 Red Cedar Rd, Piedmont, SD 57769For SaleMLS ID #89601, Ashley Handcock. Mount Rushmore Area AOR
- $674,5003 bd3 ba3.1k sqft4335 Sturgis Rd, Rapid City, SD 57702For SaleMLS ID #89613, Jaima Knutson. Mount Rushmore Area AOR
- $589,0005 bd3 ba2.3k sqft13793 Conestoga Loop, Piedmont, SD 57769For SaleMLS ID #180593, GREGG STILTON, RUSHMORE REAL ESTATE GROUP LIMITED. Black Hills AOR
- $599,9005 bd3 ba2.5k sqft21635 Timbercreek Dr, Piedmont, SD 57769For SaleMLS ID #89916, Michael Frybarger. Mount Rushmore Area AOR
- $1,036,0004 bd3 ba3k sqft8151 Labrador Trl, Rapid City, SD 57702For SaleMLS ID #180370, GENE HENSLEY, RE/MAX RESULTS. Black Hills AOR
- $839,9004 bd4 ba3.4k sqft650 Solomon Ct, Rapid City, SD 57703For SaleMLS ID #179310, MEGAN MAHONEY, ASSIST 2 SELL/BUYERS & SELLERS REAL. Black Hills AOR
- $599,0005 bd3 ba2.4k sqft8064 Steamboat Ct, Piedmont, SD 57769For SaleMLS ID #87431, Katie Prall. Mount Rushmore Area AOR
- $900,0003 bd3 ba2k sqft22409 Billet Ct, Rapid City, SD 57701New ConstructionMLS ID #179729, DANIEL TRIBBY, RE/MAX ADVANTAGE. Black Hills AOR
- $1,000,0003 bd5 ba3k sqft12730 Nemo Rd, Nemo, SD 57759For SaleMLS ID #180290, JOSEPH WOOTAN, LISTWITHFREEDOM.COM. Black Hills AOR
- $729,0004 bd3 ba3k sqft4950 Whispering Pines Dr, Rapid City, SD 57702For SaleMLS ID #177644, AMANDA KIRSCHENMAN, COLDWELL BANKER BLACK HILLS LEGACY. Black Hills AOR
- $695,0003 bd3 ba2.5k sqft14109 Treasure Coach Rd, Piedmont, SD 57769For SaleMLS ID #87598, Jennifer Landguth. Mount Rushmore Area AOR
- $1,150,0005 bd3 ba3.3k sqft2730 Diamond Oak Pl, Rapid City, SD 57702For SaleMLS ID #180528, ROBYN ELLIS, COLDWELL BANKER BLACK HILLS LEGACY. Black Hills AOR
- $849,9005 bd3 ba3.5k sqft6709 Muirfield Dr, Rapid City, SD 57702For SaleMLS ID #178097, BRIAN GILL, CENTURY 21 CLEARVIEW REALTY. Black Hills AOR
- $639,9004 bd3 ba2.3k sqft24024 Bridle Ridge Rd, Rapid City, SD 57701For SaleMLS ID #89694, Seth Malott. Mount Rushmore Area AOR
