Exceptional opportunity in Midlothian featuring an expansive 8,515-square-foot estate situated on approximately 14 acres to be divided from a larger 56-acre tract. Designed with flexibility in mind, this impressive property offers 5 spacious bedrooms, 5 full bathrooms, and 2 half baths, along with multiple living and bonus areas ideal for multigenerational living, executive retreats, event hosting, or luxury short-term rental opportunities.
The layout provides endless possibilities for flex space including additional guest accommodations, offices, entertainment areas, or bridal suites. With future zoning planned for light industrial use, the property presents a rare investment opportunity for a boutique wedding venue, corporate retreat, event center, or upscale BnB concept.
The acreage offers privacy, functionality, and room for future expansion while maintaining convenient access to the growing Midlothian area. Please refer to the survey located in the Files section for the proposed acreage configuration and boundaries.
Rarely does a property combine residential luxury, commercial potential, and long-term development flexibility in one offering.
Sold
Price Unknown
6420 Hayes Rd, Midlothian, TX 76065
5beds
8,515sqft
Single Family Residence
Built in 1998
14 Acres Lot
$1,350,100 Zestimate®
$--/sqft
$6,854 Estimated rent
Home value
$1,350,100
$1.28M - $1.42M
$6,854/mo
Zestimate® history
Owner options
List your home for rent
$6,854/mo
Rent Zestimate®
Find your next renter with Zillow Rental Manager. Plus, with online applications, you can quickly screen prospective tenants – for free.
$6,854/mo
Rent Zestimate®
Refinance and save
Refinancing to a lower rate could help reduce your monthly payments and save thousands over the life of the loan.
Explore your selling options
Work with a Zillow partner agent
Leverage their expertise and Zillow's premium Showcase listings to get your home seen by more buyers.
Get startedList with your own agent
Get your home in front of millions of buyers by listing it on Zillow.
Learn how to do itSell it yourself
Take full control of how buyers see your home on Zillow by listing For Sale by Owner (FSBO).
List your homeWhat's special
Zillow last checked:
Listing updated:
Listed by:
Susan Brooks 0670856 469-285-0446,
Keller Williams Realty 972-938-2222
Bought with:
BreeAnn Hammond, 0661838
1st Class Real Estate Next Generation
Source: NTREIS,MLS#: 21278354
Facts & features
Interior
Bedrooms & bathrooms
- Bedrooms: 5
- Bathrooms: 7
- Full bathrooms: 5
- 1/2 bathrooms: 2
Primary bedroom
- Features: Built-in Features, Closet Cabinetry, Cedar Closet(s), Ceiling Fan(s), Dual Sinks, Double Vanity, En Suite Bathroom, Fireplace, Garden Tub/Roman Tub, Linen Closet
- Level: First
- Dimensions: 26 x 27
Living room
- Features: Breakfast Bar, Built-in Features, Ceiling Fan(s), Fireplace
- Level: Second
- Dimensions: 24 x 22
Heating
- Central, Electric, Fireplace(s)
Cooling
- Central Air, Ceiling Fan(s), Electric
Appliances
- Included: Built-In Refrigerator, Dishwasher, Gas Cooktop, Disposal, Microwave, Refrigerator
- Laundry: Laundry Chute, Common Area, Washer Hookup, Electric Dryer Hookup, Laundry in Utility Room
Features
- Wet Bar, Built-in Features, Cedar Closet(s), Chandelier, Decorative/Designer Lighting Fixtures, Double Vanity, Eat-in Kitchen, Granite Counters, High Speed Internet, Multiple Staircases, Open Floorplan, Pantry, Vaulted Ceiling(s), Walk-In Closet(s), Wired for Sound
- Flooring: Carpet, Ceramic Tile
- Windows: Bay Window(s), Window Coverings
- Has basement: No
- Number of fireplaces: 3
- Fireplace features: Bedroom, Bath, Dining Room, Double Sided, Family Room, Masonry, Primary Bedroom
Interior area
- Total interior livable area: 8,515 sqft
Property
Parking
- Total spaces: 7
- Parking features: Attached Carport, Additional Parking, Circular Driveway, Concrete, Driveway, Electric Gate, Garage Faces Front, Garage, Garage Door Opener, Gated, Inside Entrance, Kitchen Level, Oversized, Porte-Cochere
- Attached garage spaces: 5
- Carport spaces: 2
- Covered spaces: 7
Features
- Levels: Two
- Stories: 2
- Patio & porch: Covered, Deck, Balcony
- Exterior features: Balcony, Courtyard, Private Yard, Storage
- Has private pool: Yes
- Pool features: Gunite, In Ground, Outdoor Pool, Pool, Private, Pool/Spa Combo, Waterfall, Water Feature
- Fencing: Back Yard,Fenced,Metal
Lot
- Size: 14 Acres
- Features: Acreage, Back Yard, Lawn, Landscaped, Pasture
- Residential vegetation: Partially Wooded
Details
- Additional structures: Barn(s), Garage(s), Outbuilding
- Parcel number: 204637
- Other equipment: Home Theater, Intercom
Construction
Type & style
- Home type: SingleFamily
- Architectural style: Detached
- Property subtype: Single Family Residence
Materials
- Brick
- Foundation: Slab
- Roof: Composition
Condition
- Year built: 1998
Utilities & green energy
- Sewer: Aerobic Septic
- Water: Public
- Utilities for property: Electricity Connected, Septic Available, Water Available
Community & HOA
Community
- Security: Security System, Security Gate
- Subdivision: Lw Stewart
HOA
- Has HOA: No
Location
- Region: Midlothian
Financial & listing details
- Tax assessed value: $2,835,469
- Annual tax amount: $15,769
- Date on market: 5/22/2026
- Cumulative days on market: 52 days
- Listing terms: Cash,Conventional,FHA,VA Loan
Price history
| Date | Event | Price |
|---|---|---|
| 8/19/2026 | Sold | -- |
Source: NTREIS #21278354 Report a problem | ||
| 8/15/2026 | Pending sale | $1,375,000$161/sqft |
Source: NTREIS #21278354 Report a problem | ||
| 7/13/2026 | Contingent | $1,375,000$161/sqft |
Source: NTREIS #21278354 Report a problem | ||
| 7/10/2026 | Listed for sale | $1,375,000$161/sqft |
Source: NTREIS #21278354 Report a problem | ||
| 6/30/2026 | Contingent | $1,375,000$161/sqft |
Source: NTREIS #21278354 Report a problem | ||
| 5/22/2026 | Listed for sale | $1,375,000$161/sqft |
Source: NTREIS #21278354 Report a problem | ||
Public tax history
| Year | Property taxes | Tax assessment |
|---|---|---|
| 2025 | $15,769 -4.6% | $1,225,227 +4.3% |
| 2024 | $16,531 -3.8% | $1,174,377 -0.7% |
| 2023 | $17,190 -14.1% | $1,182,720 +10% |
| 2022 | $20,001 | $1,075,345 -41.7% |
| 2021 | -- | $1,843,470 +12.1% |
| 2020 | -- | $1,644,770 -7.4% |
| 2019 | $20,737 +10.6% | $1,776,170 +25.8% |
| 2018 | $18,751 | $1,412,220 +3.1% |
| 2017 | $18,751 +9.2% | $1,369,910 +22.2% |
| 2016 | $17,177 -2.7% | $1,120,740 -0.7% |
| 2015 | $17,657 | $1,128,890 -0.4% |
| 2014 | $17,657 | $1,133,870 -0.6% |
| 2013 | -- | $1,140,320 -0.7% |
| 2012 | -- | $1,148,570 -1.3% |
| 2011 | -- | $1,163,980 -2.1% |
| 2010 | -- | $1,188,540 -3.7% |
| 2009 | -- | $1,233,750 |
Find assessor info on the county website
Neighborhood: 76065
Nearby homes
- $744,6004 bd4 ba3.4k sqft6240 Hayes Rd, Midlothian, TX 76065Off Market
- $637,5003 bd-- ba2.1k sqft6230 Hayes Rd, Midlothian, TX 76065Off Market
- $649,9005 bd5 ba3.5k sqft4872 Weeping Hollow Way, Midlothian, TX 76065New Construction
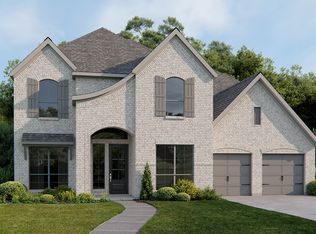
- $625,3004 bd3 ba2.8k sqft6291 Hayes Rd, Midlothian, TX 76065Off Market
- $851,1003 bd4 ba2.8k sqft6251 Hayes Rd, Midlothian, TX 76065Off Market
- $672,500-- bd-- ba3k sqft6271 Hayes Rd, Midlothian, TX 76065Off Market
- $231,0003 bd1 ba960 sqft6441 Hayes Rd, Midlothian, TX 76065Off Market
- $534,5004 bd-- ba1.7k sqft5638 Stone Ln, Midlothian, TX 76065Off Market
Nearby schools
GreatSchools rating
- 8/10Longbranch Elementary SchoolGrades: PK-5Distance: 0.9 mi
- 9/10Walnut Grove Middle SchoolGrades: 6-8Distance: 1.8 mi
- 7/10Midlothian Heritage High SchoolGrades: 9-12Distance: 1.7 mi
Schools provided by the listing agent
- Elementary: Longbranch
- Middle: Walnut Grove
- High: Heritage
- District: Midlothian ISD
Source: NTREIS. This data may not be complete. We recommend contacting the local school district to confirm school assignments for this home.
Get a cash offer in 3 minutes
Find out how much your home could sell for in as little as 3 minutes with a no-obligation cash offer.
Estimated market value
$1,350,100
Get a cash offer in 3 minutes
Find out how much your home could sell for in as little as 3 minutes with a no-obligation cash offer.
Estimated market value
$1,350,100
- Texas
- Ellis County
- Midlothian
- 76065
- 6420 Hayes Rd
