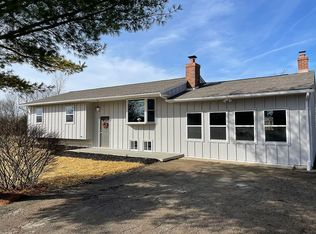
Rare opportunity to own this beautifully updated one-of-a-kind home situated on a 1 acre lot in the highly desirable Olentangy School District! Offering the perfect blend of privacy, charm, and modern style, this move-in-ready property features 3 bedrooms, 2 full bathrooms, an open-concept layout, and finished lower-level living space ideal for entertaining and everyday living.
The kitchen showcases custom concrete countertops, white cabinetry, stainless steel appliances, and opens seamlessly to the stunning family room featuring vaulted ceilings with exposed beams. White trim, paneled doors, updated flooring, and tasteful finishes throughout create a bright and inviting atmosphere.
Additional highlights include recently remodeled hall bathroom, new skylights, public water and sewer, and an oversized detached 2-car garage with electric service and partially finished second-story space, perfect for a home office, gym, studio, bonus room, or future entertaining area. Current owners also added insulation to the garage attic as well as insulated and drywalled the first floor of the garage.
Enjoy the peaceful feel of country living while being just minutes from shopping, dining, parks, and all that Powell has to offer. Properties with this much character, land, and versatility rarely come available!
For sale
$499,000
6420 Liberty Rd N, Powell, OH 43065
3beds
1,838sqft
Est.: Get pre-qualified
Single Family Residence
Built in 1971
1.03 Acres Lot
$-- Zestimate®
$271/sqft
$-- HOA
What's special
- 6 days |
- 1,048 |
- 87 |
Likely to sell faster than
Zillow last checked:
Listing updated:
Listed by:
Allidia Beebe 330-317-9088,
Coldwell Banker Realty
Source: Columbus and Central Ohio Regional MLS ,MLS#: 226019125
Tour with a local agent
Facts & features
Interior
Bedrooms & bathrooms
- Bedrooms: 3
- Bathrooms: 2
- Full bathrooms: 2
Heating
- Forced Air
Cooling
- Central Air
Appliances
- Included: Dishwasher, Electric Range, Electric Water Heater, Microwave, Refrigerator
- Laundry: Electric Dryer Hookup
Features
- Flooring: Carpet, Ceramic/Porcelain
- Basement: Partial
- Number of fireplaces: 2
- Fireplace features: Wood Burning Stove, Wood Burning, One
- Common walls with other units/homes: No Common Walls
Interior area
- Total structure area: 1,838
- Total interior livable area: 1,838 sqft
Property
Parking
- Total spaces: 2
- Parking features: Detached
- Garage spaces: 2
Features
- Levels: Bi-Level
- Patio & porch: Patio
- Fencing: Fenced
Lot
- Size: 1.03 Acres
- Features: Pasture
Details
- Additional structures: Outbuilding
- Parcel number: 31921001060002
- Special conditions: Standard
Construction
Type & style
- Home type: SingleFamily
- Architectural style: Craftsman
- Property subtype: Single Family Residence
Materials
- Foundation: Block
Condition
- New construction: No
- Year built: 1971
Utilities & green energy
- Sewer: Public Sewer
- Water: Public
Community & HOA
HOA
- Has HOA: No
Location
- Region: Powell
Financial & listing details
- Price per square foot: $271/sqft
- Annual tax amount: $7,683
- Date on market: 5/29/2026
Estimated market value
Not available
Estimated sales range
Not available
Not available
Price history
| Date | Event | Price |
|---|---|---|
| 5/29/2026 | Listed for sale | $499,000+10.9%$271/sqft |
Source:  Columbus and Central Ohio Regional MLS #226019125 Report a problem Columbus and Central Ohio Regional MLS #226019125 Report a problem | ||
| 2/2/2023 | Sold | $449,900$245/sqft |
Source: Columbus and Central Ohio Regional MLS #222045101 Report a problem | ||
| 1/7/2023 | Contingent | $449,900$245/sqft |
Source: Columbus and Central Ohio Regional MLS #222045101 Report a problem | ||
| 12/28/2022 | Listed for sale | $449,900+13%$245/sqft |
Source: Columbus and Central Ohio Regional MLS #222045101 Report a problem | ||
| 5/3/2021 | Sold | $398,000-0.5%$217/sqft |
Source: Columbus and Central Ohio Regional MLS #221007316 Report a problem | ||
| 3/20/2021 | Contingent | $399,900$218/sqft |
Source: Columbus and Central Ohio Regional MLS #221007316 Report a problem | ||
| 3/15/2021 | Listed for sale | $399,900$218/sqft |
Source: Columbus and Central Ohio Regional MLS #221007316 Report a problem | ||
Public tax history
Tax history is unavailable.
Monthly payment
Est. payment$--/mo
Payment breakdown
Explore the cost of this home by adjusting the details. Changes won't be saved.
All calculations are estimates and provided by Zillow, Inc. for informational purposes only. Actual amounts may vary.
HOA fees may include property taxes on listings classified as Co-Ops. Contact the listing agent and/or owner for fee details.
Mortgage interest rates are dependent on a number of factors, including credit score, down payment, and repayment length. Interest rate data provided by Zillow Group Marketplace, Inc. as of 1/1/1970 from various mortgage lenders with which we have lead or other similar arrangements; the Estimated Payment is an average of those rates.
See how much you could borrow to make a competitive offer.
Climate risks
Neighborhood: 43065
Nearby schools
GreatSchools rating
- 7/10Liberty Tree Elementary SchoolGrades: PK-5Distance: 0.4 mi
- 8/10Hyatts Middle SchoolGrades: 6-8Distance: 0.5 mi
- 8/10Olentangy Berlin High SchoolGrades: 9-12Distance: 5.2 mi
A local agent can set up tours, give advice and negotiate with sellers.
A local lender can help you make sure your offer is ready when you are.


- Ohio
- Delaware County
- Powell
- 43065
- 6420 Liberty Rd N
Nearby cities
Nearby neighborhoods
Nearby zip codes
Other Powell Topics
