Welcome to 6420 Rue De Maison Neuve in the gated La Belle Maison community of Olive Branch! This beautiful home offers approximately 3,150 square feet with 4 bedrooms, 3 full baths and a layout filled with character and impressive details throughout. Step inside to gorgeous wood flooring, crown molding, soaring ceilings and a dramatic great room with a fireplace surrounded by shiplap, built ins and open shelving. The kitchen offers abundant cabinetry, a large center island, stainless appliances and an adjoining dining area that flows easily into the main living space. The spacious primary suite features a stunning tray ceiling and a private bath with separate vanities, soaking tub and an oversized tiled walk in shower. You will also find a dedicated office, a convenient drop zone, spacious laundry room with cabinetry and an upstairs loft area perfect for an additional office, sitting area or flex space. The large upstairs bonus room provides even more options for a game room, media room, guest space or additional bedroom. Outside, enjoy a covered patio overlooking the fenced backyard with plenty of room to relax, entertain and enjoy the outdoors, plus an above ground pool currently in place. A 2 car garage, corner lot and beautiful curb appeal complete this impressive Olive Branch home. Come see everything this one has to offer!
Pending
$399,900
6420 Rue De Maison Neuve, Olive Branch, MS 38654
4beds
3,150sqft
Residential, Single Family Residence
Built in 2007
6,969 Square Feet Lot
$399,100 Zestimate®
$127/sqft
$42/mo HOA
What's special
Dedicated officeConvenient drop zoneBeautiful curb appealLarge center islandSoaring ceilingsCrown moldingStainless appliances
- 31 days
- 372
- 43
Likely to sell faster than
Zillow last checked:
Listing updated:
Listed by:
Kimberly Starnes 901-634-9087,
RE/MAX Realty Group 662-403-4200
Source: MLS United,MLS#: 4160909
Facts & features
Interior
Bedrooms & bathrooms
- Bedrooms: 4
- Bathrooms: 3
- Full bathrooms: 3
Heating
- Central, Electric, Fireplace(s), Natural Gas
Cooling
- Ceiling Fan(s), Central Air, Electric, Multi Units
Appliances
- Included: Built-In Electric Range, Cooktop, Dishwasher, Disposal, Exhaust Fan, Microwave, Stainless Steel Appliance(s)
- Laundry: Electric Dryer Hookup, Laundry Room, Main Level, Washer Hookup, Other
Features
- Built-in Features, Ceiling Fan(s), Crown Molding, Double Vanity, Eat-in Kitchen, Entrance Foyer, Granite Counters, High Ceilings, High Speed Internet, His and Hers Closets, Kitchen Island, Open Floorplan, Pantry, Primary Downstairs, Recessed Lighting, Soaking Tub, Storage, Tray Ceiling(s), Vaulted Ceiling(s), Walk-In Closet(s), Other, See Remarks
- Flooring: Carpet, Combination, Hardwood, Tile
- Doors: Dead Bolt Lock(s), Double Entry
- Windows: Blinds, Screens
- Has fireplace: Yes
- Fireplace features: Gas Log, Gas Starter, Great Room
Interior area
- Total structure area: 3,150
- Total interior livable area: 3,150 sqft
Video & virtual tour
Property
Parking
- Total spaces: 2
- Parking features: Attached, Driveway, Garage Faces Front, Concrete
- Attached garage spaces: 2
- Has uncovered spaces: Yes
Features
- Levels: Two
- Stories: 2
- Patio & porch: Front Porch, Rear Porch
- Exterior features: Lighting, Private Yard, Rain Gutters
- Has private pool: Yes
- Pool features: Above Ground
- Fencing: Back Yard,Privacy,Wood,Fenced
- Waterfront features: None
Lot
- Size: 6,969 Square Feet
- Dimensions: 82 x 82
- Features: City Lot, Corner Lot, Front Yard, Landscaped, Level
Details
- Parcel number: 1068346030003000
Construction
Type & style
- Home type: SingleFamily
- Architectural style: Traditional
- Property subtype: Residential, Single Family Residence
Materials
- Brick
- Foundation: Slab
- Roof: Architectural Shingles
Condition
- Move In Ready
- New construction: No
- Year built: 2007
Utilities & green energy
- Sewer: Public Sewer
- Water: Public
- Utilities for property: Cable Connected, Electricity Connected, Natural Gas Connected, Sewer Connected, Water Connected
Community & HOA
Community
- Features: Curbs, Gated, Sidewalks, Street Lights
- Security: Prewired, Security System, Smoke Detector(s)
- Subdivision: La Belle Maison
HOA
- Has HOA: Yes
- Services included: Other
- HOA fee: $500 annually
Location
- Region: Olive Branch
Financial & listing details
- Price per square foot: $127/sqft
- Tax assessed value: $301,382
- Annual tax amount: $3,490
- Date on market: 8/30/2026
- Electric utility on property: Yes
Estimated market value
$399,100
$379,000 - $419,000
$2,569/mo
Price history
| Date | Event | Price |
|---|---|---|
| 9/5/2026 | Pending sale | $399,900$127/sqft |
Source: MLS United #4160909 Report a problem | ||
| 8/30/2026 | Listed for sale | $399,900+6.6%$127/sqft |
Source: MLS United #4160909 Report a problem | ||
| 11/22/2021 | Sold | -- |
Source: MLS United #2337383 Report a problem | ||
| 11/9/2021 | Pending sale | $375,000$119/sqft |
Source: MLS United #2337383 Report a problem | ||
| 10/18/2021 | Listed for sale | $375,000$119/sqft |
Source: MLS United #2337383 Report a problem | ||
| 10/8/2021 | Pending sale | $375,000$119/sqft |
Source: MLS United #2337383 Report a problem | ||
| 8/23/2021 | Listed for sale | $375,000+66.7%$119/sqft |
Source:  NWMAR MLS #337383 Report a problem NWMAR MLS #337383 Report a problem | ||
| 8/20/2018 | Sold | -- |
Source: MLS United #2316661 Report a problem | ||
| 10/16/2012 | Sold | -- |
Source: MLS United #2277714 Report a problem | ||
| 9/14/2012 | Pending sale | $224,900$71/sqft |
Source: Crye-Leike #277714 Report a problem | ||
| 8/27/2012 | Listed for sale | $224,900$71/sqft |
Source: CRYE-LEIKE OF TN-FOREST HILL #277714 Report a problem | ||
Public tax history
| Year | Property taxes | Tax assessment |
|---|---|---|
| 2025 | $3,490 +15.9% | $30,138 +36.6% |
| 2024 | $3,011 | $22,059 |
| 2023 | $3,011 +0% | $22,059 +0% |
| 2022 | $3,010 | $22,054 |
| 2021 | $3,010 +7% | $22,054 +7% |
| 2020 | $2,813 | $20,608 |
| 2019 | $2,813 -33.3% | $20,608 -33.3% |
| 2018 | $4,214 +1.4% | $30,878 +1.9% |
| 2017 | $4,157 | $30,298 |
| 2016 | $4,157 | $30,298 -44.5% |
| 2015 | $4,157 -2.5% | $54,596 +75.7% |
| 2014 | $4,262 +3% | $31,065 |
| 2013 | $4,138 | $31,065 |
Find assessor info on the county website
Monthly payment
Est. payment
Payment breakdown
Explore the cost of this home by adjusting the details. Changes won't be saved.Climate risks
Neighborhood: 38654
Nearby schools
Schools provided by the listing agent
- Elementary: Chickasaw
- Middle: Olive Branch
- High: Olive Branch
Source: MLS United. This data may not be complete. We recommend contacting the local school district to confirm school assignments for this home.
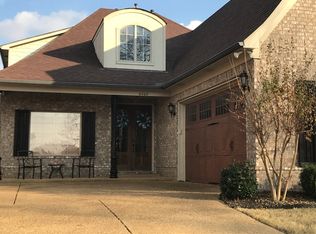
- $370,4004 bd3 ba2.7k sqft6408 Rue De Maison Neuve, Olive Branch, MS 38654Off Market
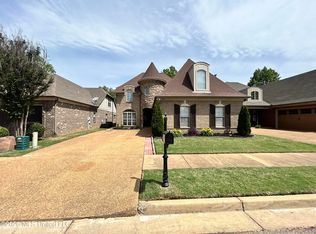
- $395,0006 bd3 ba3.7k sqft9084 Belle Maison Blvd, Olive Branch, MS 38654For Sale
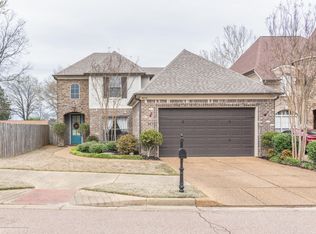
- $345,2004 bd3 ba2.5k sqft9072 Belle Maison Blvd, Olive Branch, MS 38654Off Market
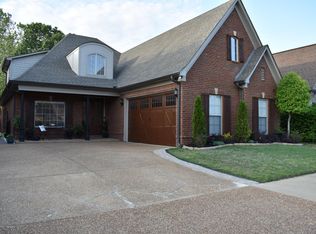
- $356,1005 bd3 ba3.1k sqft9096 Belle Maison Blvd, Olive Branch, MS 38654Off Market
Similar homes
- $399,0004 bd3 ba3.2k sqft9077 Rue Orleans Ln, Olive Branch, MS 38654For Sale
 MLS ID #4156921, Landra Pryor, Crye-Leike Of TN-Southeast. MLS United
 - $375,0004 bd4 ba3k sqft9485 Brigid Dr, Olive Branch, MS 38654For Sale
 MLS ID #4156827, Tracy Kirkley, Crye-Leike Of MS-OB. MLS United
 - $355,0004 bd3 ba2.6k sqft7116 Apache Dr, Olive Branch, MS 38654For Sale
 MLS ID #4162421, Jennifer Smith, Keller Williams Realty - Getwell. MLS United
 - $439,9005 bd3 ba2.9k sqft9653 Trenton Trl, Olive Branch, MS 38654For Sale
 MLS ID #4160995, Karen G Love, Capstone Realty Services. MLS United
