Skip main navigation
Sold for $682,500
  • $682,500

    6421 DRAKE COURT, NEW PORT RICHEY, FL 34652

    4beds
    2,038sqft
    Single Family Residence
    Built in 1991
    6,160 Square Feet Lot
    $682,300 Zestimate®
    $335/sqft
    $3,121 Estimated rent

    Home value

    $682,300

    $628,000 - $737,000

    $3,121/mo

    Zestimate® history
    Loading
    Loading...

    Owner options

    List your home for rent

    $3,121/mo

    Rent Zestimate®

    Find your next renter with Zillow Rental Manager. Plus, with online applications, you can quickly screen prospective tenants – for free.

    Learn more

    $3,121/mo

    Rent Zestimate®

    Refinance and save

    $4,792/mo

    Est. payment

    Refinancing to a lower rate could help reduce your monthly payments and save thousands over the life of the loan.

    See today's rates

    $4,792/mo

    Est. payment

    Explore your selling options

    Work with a Zillow partner agent

    Leverage their expertise and Zillow's premium Showcase listings to get your home seen by more buyers.

    Get started

    List with your own agent

    Get your home in front of millions of buyers by listing it on Zillow.

    Learn how to do it

    Sell it yourself

    Take full control of how buyers see your home on Zillow by listing For Sale by Owner (FSBO).

    List your home

    What's special

    Floating dockBeautifully updatedHeated poolBreakfast barWelcoming entryCeramic tileComfortable floor plan
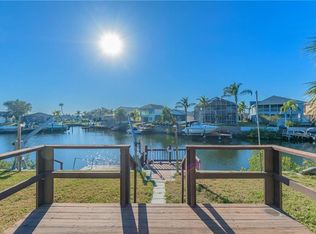
    Virtually Staged. Inviting waterfront living awaits in this beautifully updated, Never Flooded, 4 Bedroom, 3.5 Bath Pool Home, located in the coastal community of Gulf Harbors Sea Forest. Set on an extra-wide canal with direct Gulf access, not restricted by any bridges - this move-in-ready residence offers a comfortable floor plan with tranquil water views and seamless indoor-outdoor living. The paver driveway leads to a welcoming entry and a spacious great-room layout featuring luxury vinyl flooring throughout the main level. The remodeled kitchen is thoughtfully designed with marble countertops, stainless steel appliances, custom cabinetry with ample storage, a farmhouse sink, decorative backsplash, and breakfast bar—ideal for everyday living and entertaining. The open layout provides unobstructed views of the backyard, pool, and canal beyond. The main-level primary suite is generous in size and includes dual walk-in closets, an updated spa-like bath with dual vanities, ceramic tile, a soaking tub, and step-in shower. An additional bedroom on the first floor offers flexibility for guests or home office use, along with a convenient half bath nearby. Upstairs, a loft area provides space for an office or play area, with access to a full bath shared by an oversized bedroom. A separate upstairs bedroom suite features abundant natural light, a large closet, and a private bath with walk-in shower. Step outside through brand new Hurricane Impact Sliding Doors to a covered lanai overlooking a heated pool, koi pond, and fenced backyard—perfect for relaxing or entertaining while enjoying peaceful water views. The property also features a floating dock, irrigation system, impact glass or hurricane protection for all windows and doors, a two-car garage with extra storage, a 2021 roof replacement, 2021 water heater, and 2018 a/c system. Residents enjoy access to community amenities including tennis and pickleball courts, playgrounds, walking trails, clubhouse, a community private boat ramp, and a private Gulf-front beach club which is one of only two private beaches in Florida. Just minutes from downtown New Port Richey, shopping, dining, parks, and waterfront restaurants, this home offers a well-balanced blend of comfort, convenience, and the Florida waterfront lifestyle.

    Zillow last checked:

    Listing updated:

    Listed by:

    Mark Fazzini 727-485-9981,

    RE/MAX REALTEC GROUP INC 727-789-5555

    Bought with:

    William Labbancz, 3228425

    SAILWINDS REALTY

    Source: Stellar MLS,MLS#: TB8475253MLS LogoOriginating MLS: Suncoast Tampa

    Facts & features

    Interior

    Bedrooms & bathrooms
    • Bedrooms: 4
    • Bathrooms: 4
    • Full bathrooms: 3
    • 1/2 bathrooms: 1
    Rooms
    • Room types: Great Room, Utility Room
    Primary bedroom
    • Features: Walk-In Closet(s)
    • Level: First
    • Area: 208 Square Feet
    • Dimensions: 13x16
    Bedroom 2
    • Features: Built-in Closet
    • Level: First
    • Area: 132 Square Feet
    • Dimensions: 11x12
    Bedroom 3
    • Features: Built-in Closet
    • Level: Second
    • Area: 180 Square Feet
    • Dimensions: 12x15
    Bedroom 4
    • Features: En Suite Bathroom, No Closet
    • Level: Second
    • Area: 130 Square Feet
    • Dimensions: 10x13
    Primary bathroom
    • Features: Bath With Whirlpool, Dual Sinks, Shower No Tub
    • Level: First
    • Area: 165 Square Feet
    • Dimensions: 11x15
    Bathroom 2
    • Features: Tub With Shower
    • Level: Second
    • Area: 55 Square Feet
    • Dimensions: 11x5
    Bathroom 4
    • Level: Second
    • Area: 56 Square Feet
    • Dimensions: 8x7
    Dining room
    • Level: First
    • Area: 120 Square Feet
    • Dimensions: 12x10
    Great room
    • Level: First
    • Area: 315 Square Feet
    • Dimensions: 21x15
    Kitchen
    • Level: First
    • Area: 96 Square Feet
    • Dimensions: 8x12
    Loft
    • Level: Second
    • Area: 99 Square Feet
    • Dimensions: 11x9
    Heating
    • Central, Electric
    Cooling
    • Central Air
    Appliances
    • Included: Dishwasher, Dryer, Electric Water Heater, Microwave, Range, Refrigerator, Washer
    • Laundry: Inside, Laundry Room
    Features
    • Ceiling Fan(s), Walk-In Closet(s)
    • Flooring: Ceramic Tile
    • Doors: Sliding Doors
    • Has fireplace: No
    Interior area
    • Total structure area: 2,932
    • Total interior livable area: 2,038 sqft

    Property

    Parking
    • Total spaces: 2
    • Parking features: Driveway, Garage Door Opener
    • Attached garage spaces: 2
    • Has uncovered spaces: Yes
    Features
    • Levels: Two
    • Stories: 2
    • Patio & porch: Covered, Patio, Screened
    • Has private pool: Yes
    • Pool features: In Ground
    • Has view: Yes
    • View description: Water, Canal
    • Has water view: Yes
    • Water view: Water,Canal
    • Waterfront features: Waterfront, Canal - Brackish, Brackish Canal Access, Seawall
    • Body of water: CANAL TO THE GULF
    Lot
    • Size: 6,160 Square Feet
    • Residential vegetation: Trees/Landscaped
    Details
    • Parcel number: 062616001C000001500
    • Zoning: R4
    • Special conditions: None

    Construction

    Type & style
    • Home type: SingleFamily
    • Property subtype: Single Family Residence
    Materials
    • Other, Stucco, Wood Frame
    • Foundation: Slab
    • Roof: Shingle
    Condition
    • New construction: No
    • Year built: 1991

    Utilities & green energy

    • Sewer: Public Sewer
    • Water: Public
    • Utilities for property: Cable Available, Electricity Connected, Public

    Community & HOA

    Community
    • Features: Private Boat Ramp, Waterfront, Clubhouse, Deed Restrictions, Fitness Center, Pool, Sidewalks
    • Pet fee: $0 monthly
    • Subdivision: GULF HARBORS SEA FOREST
    HOA
    • Has HOA: Yes
    • Amenities included: Clubhouse, Fitness Center, Pool, Spa/Hot Tub
    • Services included: Pool Maintenance
    • HOA fee: $107 monthly
    • HOA name: Gulf Landings- Donna Baran
    • HOA phone: 727-815-3672
    Location
    • Region: New Port Richey

    Financial & listing details

    • Price per square foot: $335/sqft
    • Tax assessed value: $588,037
    • Annual tax amount: $4,315
    • Date on market: 2/12/2026
    • Cumulative days on market: 162 days
    • Listing terms: Cash,Conventional,FHA,VA Loan
    • Ownership: Fee Simple
    • Total actual rent: 0
    • Electric utility on property: Yes
    • Road surface type: Paved

    Price history

    DateEventPrice
    8/12/2026Sold$682,500-9%$335/sqft
    Source: Stellar MLS #TB8475253 Report a problem
    8/11/2026Listed for sale$749,900$368/sqft
    Source: Stellar MLS #TB8475253 Report a problem
    7/31/2026Contingent$749,900$368/sqft
    Source: Stellar MLS #TB8475253 Report a problem
    4/8/2026Listed for sale$749,900$368/sqft
    Source: Stellar MLS #TB8475253 Report a problem
    4/3/2026Pending sale$749,900$368/sqft
    Source: Stellar MLS #TB8475253 Report a problem
    2/12/2026Listed for sale$749,900+105.5%$368/sqft
    Source: Stellar MLS #TB8475253 Report a problem
    12/3/2015Sold$365,000+69.8%$179/sqft
    Source: Public Record Report a problem
    9/17/1997Sold$215,000+19.4%$105/sqft
    Source: Public Record Report a problem
    2/2/1996Sold$180,000$88/sqft
    Source: Public Record Report a problem

    Public tax history

    YearProperty taxesTax assessment
    2025$4,316 +2.5%$283,250 +2.9%
    2024$4,212 +3.8%$275,270
    2023$4,057 +11.2%$275,270 +3%
    2022$3,647 +1.9%$267,260 +6.1%
    2021$3,580 +1.6%$251,930 +1.4%
    2020$3,524 +2.2%$248,460 +2.8%
    2019$3,448 $241,800 +1.7%
    2018$3,448 +1.7%$237,682
    2017$3,390 +0.4%$237,682 +4.1%
    2016$3,376 -24.6%$228,250 -9.8%
    2015$4,480 $252,959 +6.6%
    2014$4,480 $237,224 +7.1%
    2013-- $221,507 +9.8%
    2012-- $201,688 -0.9%
    2011-- $203,559 -11.8%
    2010-- $230,907 +22.3%
    2009-- $188,837 -44.2%
    2008-- $338,440 -13.4%
    2007-- $390,973 +3%
    2006-- $379,525 +27.1%
    2005-- $298,662 +10.1%
    2004-- $271,193 +22.9%
    2003-- $220,734 +13.2%
    2002-- $195,015 +43.4%
    2000-- $135,950
    1999-- $135,950
    Find assessor info on the county website

    Neighborhood: 34652

    Nearby schools

    GreatSchools rating
    Schools provided by the listing agent
    • Elementary: Richey Elementary School
    • Middle: Gulf Middle-PO
    • High: Gulf High-PO

    Source: Stellar MLS. This data may not be complete. We recommend contacting the local school district to confirm school assignments for this home.

    Get a cash offer in 3 minutes
    Find out how much your home could sell for in as little as 3 minutes with a no-obligation cash offer.
    Estimated market value
    $682,300
    Get a cash offer in 3 minutes
    Find out how much your home could sell for in as little as 3 minutes with a no-obligation cash offer.
    Estimated market value
    $682,300