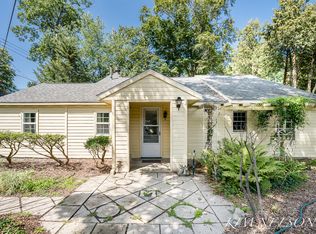
Open House Sunday 7/26 12-1:30. Meticulously maintained and absolutely stunning! This beautiful 3-bedroom, 3-full-bath home is truly move-in ready and offers quality craftsmanship throughout. From the moment you step through the front door, you'll be welcomed by the warmth of the original woodwork, gorgeous hardwood floors, and an inviting living room filled with character. The spacious layout includes a finished walkout basement complete with a second kitchen, making it ideal for entertaining, extended living, or guests. Step outside and enjoy the beautifully landscaped yard featuring an inviting terrace surrounded by colorful flowers. Need extra storage or workspace? The impressive 32' x 40 garage has you covered. Every inch of this home has been lovingly cared for and it truly shows. If you've been searching for a home with timeless charm, exceptional quality, and all the bells and whistles, this is one you won't want to miss! No showings till open house on Sunday!
Pending
$374,900
6421 Durham Rd, Whitehall, MI 49461
3beds
2,504sqft
Single Family Residence
Built in 1921
0.5 Acres Lot
$364,900 Zestimate®
$150/sqft
$-- HOA
What's special
Beautifully landscaped yardQuality craftsmanship throughoutFinished walkout basementGorgeous hardwood floorsSecond kitchenSpacious layout
- 52 days
- 102
- 2
Zillow last checked:
Listing updated:
Listed by:
Licia A Fritch 231-766-6328,
RE/MAX West 231-733-1236
Source: MichRIC,MLS#: 26038400
Facts & features
Interior
Bedrooms & bathrooms
- Bedrooms: 3
- Bathrooms: 3
- Full bathrooms: 3
- Main level bedrooms: 2
Primary bedroom
- Level: Main
- Area: 196
- Dimensions: 14.00 x 14.00
Bedroom 2
- Level: Main
- Area: 140
- Dimensions: 10.00 x 14.00
Bedroom 3
- Level: Upper
- Area: 136
- Dimensions: 8.00 x 17.00
Primary bathroom
- Level: Main
- Area: 55
- Dimensions: 5.00 x 11.00
Den
- Level: Main
- Area: 35
- Dimensions: 5.00 x 7.00
Dining area
- Level: Main
- Area: 130
- Dimensions: 10.00 x 13.00
Kitchen
- Level: Main
- Area: 150
- Dimensions: 10.00 x 15.00
Living room
- Level: Main
- Area: 540
- Dimensions: 20.00 x 27.00
Recreation
- Level: Basement
- Area: 576
- Dimensions: 24.00 x 24.00
Heating
- Forced Air
Cooling
- Central Air
Appliances
- Included: Dishwasher, Dryer, Microwave, Range, Refrigerator, Washer, Water Softener Owned
- Laundry: In Basement, Washer Hookup
Features
- Ceiling Fan(s), Pantry
- Flooring: Carpet, Tile, Wood
- Windows: Replacement
- Basement: Daylight,Full,Walk-Out Access
- Has fireplace: No
Interior area
- Total structure area: 1,504
- Total interior livable area: 2,504 sqft
- Finished area below ground: 1,100
Video & virtual tour
Property
Parking
- Total spaces: 4
- Parking features: Detached, Garage Door Opener
- Garage spaces: 4
Features
- Stories: 2
Lot
- Size: 0.5 Acres
- Dimensions: 149 x 180 x 147 x 179
Details
- Additional structures: Shed(s)
- Parcel number: 06102300000600
Construction
Type & style
- Home type: SingleFamily
- Architectural style: Traditional
- Property subtype: Single Family Residence
Materials
- Aluminum Siding
- Roof: Shingle
Condition
- New construction: No
- Year built: 1921
Utilities & green energy
- Sewer: Septic Tank
- Water: Well, Extra Well
Community & HOA
Location
- Region: Whitehall
Financial & listing details
- Price per square foot: $150/sqft
- Tax assessed value: $73,269
- Annual tax amount: $1,929
- Date on market: 7/24/2026
- Listing terms: Cash,FHA,VA Loan,Conventional
- Road surface type: Paved
Estimated market value
$364,900
$347,000 - $383,000
$2,750/mo
Price history
| Date | Event | Price |
|---|---|---|
| 8/11/2026 | Pending sale | $374,900$150/sqft |
Source:  MichRIC #26038400 Report a problem MichRIC #26038400 Report a problem | ||
| 7/24/2026 | Listed for sale | $374,900$150/sqft |
Source: MichRIC #26038400 Report a problem | ||
Public tax history
| Year | Property taxes | Tax assessment |
|---|---|---|
| 2025 | $2,011 +1.5% | $165,200 +9.8% |
| 2024 | $1,981 -1.8% | $150,500 +17.9% |
| 2023 | $2,018 | $127,600 +13.6% |
| 2022 | -- | $112,300 +8.6% |
| 2021 | $1,943 | $103,400 +2.1% |
| 2020 | $1,943 +186.3% | $101,300 +1926% |
| 2018 | $679 | $5,000 -93.5% |
| 2017 | -- | $76,500 +0.3% |
| 2016 | -- | $76,300 +2.3% |
| 2015 | -- | $74,600 +3.8% |
| 2014 | -- | $71,900 +18.3% |
| 2013 | -- | $60,800 +5.6% |
| 2012 | -- | $57,600 -4.2% |
| 2011 | -- | $60,100 |
| 2010 | -- | $60,100 -4% |
| 2009 | -- | $62,600 -2.3% |
| 2008 | -- | $64,100 -4% |
| 2007 | -- | $66,800 |
| 2006 | -- | $66,800 -1.6% |
| 2005 | -- | $67,900 +0.4% |
| 2004 | -- | $67,600 +4.2% |
| 2003 | -- | $64,900 +11.5% |
| 2002 | -- | $58,200 +7.2% |
| 2001 | -- | $54,300 +8.6% |
| 2000 | -- | $50,000 |
Find assessor info on the county website
Monthly payment
Est. payment
Payment breakdown
Explore the cost of this home by adjusting the details. Changes won't be saved.Climate risks
Neighborhood: 49461

Similar homes
- $439,9004 bd3 ba2.1k sqft1309 Water Pointe Ct, Whitehall, MI 49461For Sale

 MLS ID #26037609, Lisa Vela, Five Star Real Estate. MichRIC
 - $350,0003 bd2 ba1.2k sqft5170 S Shore Dr, Whitehall, MI 49461For Sale
 MLS ID #26044436, Kim Nelson, Greenridge Realty White Lake. MichRIC
 - $484,9003 bd2 ba1.6k sqft3995 Jay Rd, Whitehall, MI 49461For Sale
 MLS ID #26041722, Dylan Zuniga, Five Star Real Estate Whitehall. MichRIC
 - $539,9005 bd3 ba3.6k sqft7474 Wiczer Dr, Whitehall, MI 49461For Sale
 MLS ID #26027230, Stacey Rea, Real Broker, LLC. MichRIC
 - $399,0003 bd2 ba1.4k sqft8270 Sheridan St, Montague, MI 49437For SaleMLS ID #26040431, Joshua Callison, Coldwell Banker Schmidt Fremont. MichRIC
- $369,0003 bd2 ba1.5k sqft1857 Simonelli Rd, Muskegon, MI 49445For SaleMLS ID #26031396, William Pichler, Keller Williams GR North. MichRIC
- $399,0004 bd3 ba2.3k sqft3748 S Sweet Lake Dr, Twin Lake, MI 49457For SaleMLS ID #26039271, Carrie Eppard, Five Star Real Estate - N Musk. MichRIC
- $375,0004 bd2 ba1.5k sqft6780 Blue Lake Rd, Twin Lake, MI 49457For SaleMLS ID #26042293, Breanne Speer, RE/MAX Perrett Associates - Marshall. MichRIC
- $250,0006 bd2 ba2.8k sqft109 S Division St, Whitehall, MI 49461For SaleMLS ID #26041675, Carrie Eppard, Five Star Real Estate - N Musk. MichRIC
- $399,9994 bd3 ba1.6k sqft416 E River Rd, Muskegon, MI 49445For SaleMLS ID #26040855, David Manley, Legacy Real Estate Partners. MichRIC
- $424,0004 bd3 ba2.3k sqft1917 Dykstra Rd, Muskegon, MI 49445For SaleMLS ID #26046701, Kathryn Jo Bultema, Greenridge Realty White Lake. MichRIC
- $314,0003 bd2 ba2.1k sqft965 Victor Ave, Muskegon, MI 49445For SaleMLS ID #26047714, Jason Ball, Century 21 Affiliated GR. MichRIC
- $440,0004 bd2 ba3.1k sqft850 W White Lake Dr, Twin Lake, MI 49457For SaleMLS ID #26041185, Joyce L Romancky, Key Realty. MichRIC
- $384,9004 bd3 ba2k sqft1107 Lancelot Dr, Muskegon, MI 49445For SaleMLS ID #26041618, Terry Puffer, Legacy Real Estate Partners. MichRIC
- $365,0003 bd2 ba1.4k sqft3088 Central Rd, Muskegon, MI 49445For SaleMLS ID #26028381, Hunter M Nelson, Five Star Real Estate GH. MichRIC
- $350,0004 bd3 ba2.9k sqft3135 Lakeshore Dr, Muskegon, MI 49441For SaleMLS ID #26048547, Stephanie Dahlquist, Five Star Real Estate - N Musk. MichRIC
- $374,9003 bd2 ba1.4k sqft9016 E M 20, Hesperia, MI 49421For SaleMLS ID #26032602, Licia A Fritch, RE/MAX West. MichRIC
- $479,9003 bd2 ba3.6k sqft7099 Oak Shore Dr, Twin Lake, MI 49457For SaleMLS ID #26048186, Elijah N Meschke, United Realty Services LLC. MichRIC
- $349,9003 bd2 ba1.8k sqft2756 Marquette Ave, Muskegon, MI 49442For SaleMLS ID #26046919, Brock Edward Carlston, Greenridge - Nexes. MichRIC
- $400,0003 bd3 ba1.9k sqft8183 W Cleveland Rd, New Era, MI 49446For SaleMLS ID #26045259, Dylan Zuniga, Five Star Real Estate Whitehall. MichRIC
