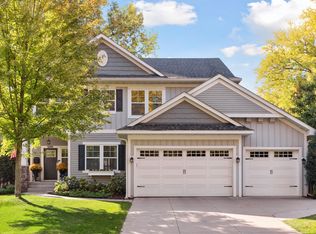
Welcome to this newer-construction, two-story home tucked away in a quiet Edina neighborhood on a peaceful dead-end street. Featuring beautiful traditional architecture paired with modern finishes, this thoughtfully designed home offers an inviting open floor plan ideal for both everyday living and entertaining. The main level features a spacious great room, chef’s kitchen with Carrera marble, custom cabinetry, and a walk-in pantry, plus a dedicated office—perfect for working from home. With 5 bedrooms and 5 bathrooms, there is plenty of space for family and guests. Enjoy easy access to nature with a trail leading down to Normandale Park right at the end of the street. Recent improvements include an epoxy-coated garage floor, wall and ceiling storage racks, a privacy fence, gutter covers, a water softener, and a new dishwasher. A wonderful combination of timeless design, modern updates, and an exceptional location!
Active
$1,395,000
6421 Rolf Ave, Edina, MN 55439
5beds
3,888sqft
Single Family
Built in 2014
10,018 Square Feet Lot
$1,360,200 Zestimate®
$359/sqft
$-- HOA
What's special
- 11 days
- 1,358
- 95
Likely to sell faster than
Zillow last checked:
Listing updated:
Listed by:
John K McWhite 612-805-1577,
Coldwell Banker Realty - Lakes
Source: NorthstarMLS as distributed by MLS GRID,MLS#: 7141989
Facts & features
Interior
Bedrooms & bathrooms
- Bedrooms: 5
- Bathrooms: 5
- Full bathrooms: 3
- 3/4 bathrooms: 1
- 1/2 bathrooms: 1
Bedroom
- Level: Upper
- Area: 240 Square Feet
- Dimensions: 16x15
Bedroom 2
- Level: Upper
- Area: 144 Square Feet
- Dimensions: 12x12
Bedroom 3
- Level: Upper
- Area: 144 Square Feet
- Dimensions: 12x12
Bedroom 4
- Level: Upper
- Area: 132 Square Feet
- Dimensions: 12x11
Bedroom 5
- Level: Lower
Dining room
- Level: Basement
- Area: 169 Square Feet
- Dimensions: 13x13
Family room
- Level: Lower
- Area: 744 Square Feet
- Dimensions: 31x24
Kitchen
- Level: Main
- Area: 247 Square Feet
- Dimensions: 19x13
Laundry
- Level: Upper
Mud room
- Level: Main
Office
- Level: Main
- Area: 132 Square Feet
- Dimensions: 12x11
Storage
- Level: Lower
Heating
- Forced Air, In-Floor Heating
Cooling
- Central Air
Appliances
- Included: Air-To-Air Exchanger, Dishwasher, Disposal, Dryer, Exhaust Fan, Gas Water Heater, Microwave, Range, Refrigerator, Stainless Steel Appliance(s), Wall Oven, Washer, Water Softener Owned
- Laundry: Laundry Room, Upper Level
Features
- Basement: Drain Tiled,Egress Window(s),Finished,Full,Storage Space,Sump Basket
- Number of fireplaces: 2
- Fireplace features: Family Room, Gas, Living Room, Stone
Interior area
- Total structure area: 3,888
- Total interior livable area: 3,888 sqft
- Finished area above ground: 2,876
- Finished area below ground: 1,012
Video & virtual tour
Property
Parking
- Total spaces: 3
- Parking features: Attached, Concrete, Garage Door Opener, Insulated Garage
- Attached garage spaces: 3
- Has uncovered spaces: Yes
Accessibility
- Accessibility features: None
Features
- Levels: Two
- Stories: 2
- Patio & porch: Front Porch
- Pool features: None
- Fencing: Partial,Privacy
Lot
- Size: 10,018 Square Feet
- Dimensions: 78 x 134
- Features: Tree Coverage - Medium
Details
- Foundation area: 1421
- Parcel number: 0411621230039
- Zoning description: Residential-Single Family
Construction
Type & style
- Home type: SingleFamily
- Property subtype: Single Family
Materials
- Roof: Age Over 8 Years,Asphalt
Condition
- New construction: No
- Year built: 2014
Utilities & green energy
- Electric: Circuit Breakers, 100 Amp Service, Power Company: Xcel Energy
- Gas: Natural Gas
- Sewer: City Sewer/Connected
- Water: City Water/Connected
Community & HOA
Community
- Subdivision: Normandale 2nd Add
HOA
- Has HOA: No
Location
- Region: Edina
Financial & listing details
- Price per square foot: $359/sqft
- Tax assessed value: $1,123,300
- Annual tax amount: $16,296
- Date on market: 9/24/2026
- Road surface type: Paved
Estimated market value
$1,360,200
$1.29M - $1.43M
$4,528/mo
Price history
| Date | Event | Price |
|---|---|---|
| 9/26/2026 | Listed for sale | $1,395,000+62.2%$359/sqft |
Source:  NorthstarMLS as distributed by MLS GRID #7141989 Report a problem NorthstarMLS as distributed by MLS GRID #7141989 Report a problem | ||
| 4/10/2015 | Sold | $860,000-2.3%$221/sqft |
Source: NorthstarMLS as distributed by MLS GRID #4560391 Report a problem | ||
| 2/18/2015 | Pending sale | $879,900$226/sqft |
Source: RE/MAX Results #4560391 Report a problem | ||
| 2/7/2015 | Price change | $879,900+1.7%$226/sqft |
Source: RE/MAX Results #4560391 Report a problem | ||
| 1/24/2015 | Listed for sale | $865,000-8%$222/sqft |
Source: RE/MAX Results #4541296 Report a problem | ||
| 10/27/2014 | Listing removed | $939,900$242/sqft |
Source: RE/MAX Results #4490283 Report a problem | ||
| 9/20/2014 | Price change | $939,900+2.2%$242/sqft |
Source: RE/MAX Results #4490283 Report a problem | ||
| 6/7/2014 | Listed for sale | $920,000+183.1%$237/sqft |
Source: RE/MAX Results #4490283 Report a problem | ||
| 6/2/2014 | Sold | $325,000-1.5%$84/sqft |
Source: Public Record Report a problem | ||
| 3/29/2014 | Price change | $330,000-2.9%$85/sqft |
Source: Coldwell Banker Burnet - North Metro #4457030 Report a problem | ||
| 3/22/2014 | Price change | $340,000-2.9%$87/sqft |
Source: Coldwell Banker Burnet - North Metro #4457030 Report a problem | ||
| 3/19/2014 | Listed for sale | $350,000-58.8%$90/sqft |
Source: Coldwell Banker Burnet - North Metro #4457030 Report a problem | ||
| 1/1/2014 | Listing removed | $849,000$218/sqft |
Source: Coldwell Banker Burnet - North Metro #4389801 Report a problem | ||
| 7/12/2013 | Listed for sale | $849,000+339.9%$218/sqft |
Source: Coldwell Banker Burnet - North Metro #4389801 Report a problem | ||
| 5/20/2013 | Sold | $192,984+17.9%$50/sqft |
Source: Public Record Report a problem | ||
| 11/9/2012 | Sold | $163,662$42/sqft |
Source: Public Record Report a problem | ||
Public tax history
| Year | Property taxes | Tax assessment |
|---|---|---|
| 2026 | $16,296 +6.5% | $1,123,300 +0.5% |
| 2025 | $15,302 +14.8% | $1,118,200 +2.1% |
| 2024 | $13,333 +6.3% | $1,095,700 +8.7% |
| 2023 | $12,548 +5.1% | $1,008,200 +6.5% |
| 2022 | $11,943 +2% | $946,900 +10.5% |
| 2021 | $11,711 -1.7% | $856,700 +2% |
| 2020 | $11,914 +1.7% | $839,900 +0.1% |
| 2019 | $11,711 -1.7% | $839,000 +4% |
| 2018 | $11,914 +2.7% | $807,000 +6.7% |
| 2017 | $11,598 +4.7% | $756,100 +0.9% |
| 2016 | $11,074 -0.6% | $749,500 +306.7% |
| 2015 | $11,139 +352.5% | $184,300 -22.7% |
| 2014 | $2,462 -40.7% | $238,400 |
| 2013 | $4,152 -1.9% | $238,400 |
| 2012 | $4,233 +8.3% | $238,400 |
| 2011 | $3,909 +27% | $238,400 -6% |
| 2010 | $3,079 +13.4% | $253,600 -3% |
| 2009 | $2,714 +16.1% | $261,400 +13.6% |
| 2006 | $2,337 -7.7% | $230,200 +15% |
| 2005 | $2,533 +29.3% | $200,200 +15% |
| 2004 | $1,959 +7.1% | $174,100 +12% |
| 2002 | $1,829 -30.8% | $155,500 |
| 2001 | $2,644 | -- |
Find assessor info on the county website
Monthly payment
Est. payment
Payment breakdown
Explore the cost of this home by adjusting the details. Changes won't be saved.Climate risks
Neighborhood: Normandale Park
Similar homes
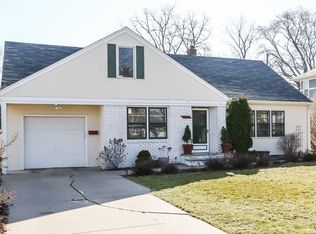
- $1,275,0004 bd4 ba3.9k sqft5148 Danens Dr, Edina, MN 55439For Sale

 MLS ID #7142069, John C Everett, Edina Realty, Inc.. NorthstarMLS as distributed by MLS GRID
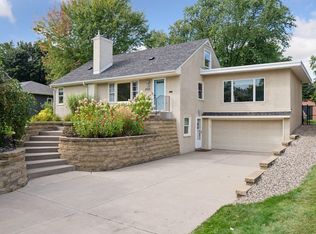
 - $1,350,0004 bd4 ba3.3k sqft6805 Creston Rd, Edina, MN 55435For Sale
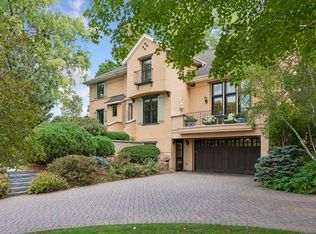 MLS ID #7151790, Mark J Parrish, Coldwell Banker Realty. NorthstarMLS as distributed by MLS GRID
 - $1,295,0005 bd5 ba3.5k sqft5913 Wooddale Ave, Edina, MN 55424For Sale
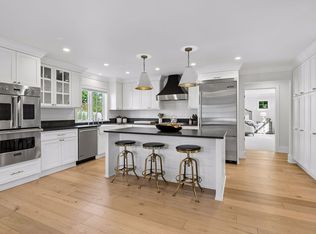 MLS ID #7145097, Bridgette L Prew, Redfin Corporation. NorthstarMLS as distributed by MLS GRID
 - $1,295,0005 bd4 ba3.5k sqft5209 W 48th St, Minneapolis, MN 55436For Sale
 MLS ID #7147820, Arthur D Hays, Lakes Sotheby's International Realty. NorthstarMLS as distributed by MLS GRID
 - $1,495,0005 bd4 ba3.5k sqft4801 Larkspur Ln, Edina, MN 55435For SaleMLS ID #7140277, Anne M Shaeffer, Lakes Sotheby's International Realty. NorthstarMLS as distributed by MLS GRID
- $925,0004 bd4 ba2.9k sqft6601 Naomi Dr, Edina, MN 55439For SaleMLS ID #7109486, Brian M Busse, eXp Realty. NorthstarMLS as distributed by MLS GRID
- $975,0004 bd3 ba3.6k sqft5018 Normandale Ct, Edina, MN 55436For SaleMLS ID #7147965, Connie Waring, Edina Realty, Inc.. NorthstarMLS as distributed by MLS GRID
- $1,350,0005 bd4 ba4.9k sqft5404 Interlachen Blvd, Edina, MN 55436For SaleMLS ID #7122273, Jacob L Smith, Lakes Sotheby's International Realty. NorthstarMLS as distributed by MLS GRID
- $980,0005 bd3 ba3.4k sqft7001 Lanham Ln, Edina, MN 55439For SaleMLS ID #7136261, Jado Hark, Compass. NorthstarMLS as distributed by MLS GRID
- $795,0005 bd3 ba2.9k sqft5600 W 70th St, Edina, MN 55439For SaleMLS ID #7146972, Steven T Hong, RE/MAX Results. NorthstarMLS as distributed by MLS GRID
- $985,0004 bd3 ba3.1k sqft5724 Code Ave, Edina, MN 55436For SaleMLS ID #7153522, Jacqueline Day and Partners, Edina Realty, Inc.. NorthstarMLS as distributed by MLS GRID
- $1,325,0004 bd4 ba3.7k sqft3808 55th St W, Edina, MN 55410For SaleMLS ID #7139163, John Terrill Wanninger, Lakes Sotheby's International Realty. NorthstarMLS as distributed by MLS GRID
- $1,250,0005 bd5 ba3.4k sqft4236 Quentin Ave, Minneapolis, MN 55416For SaleMLS ID #7153025, Andrew Voyen, Edina Realty, Inc.. NorthstarMLS as distributed by MLS GRID
- $995,0004 bd4 ba4.4k sqft6484 Ivy Way, Edina, MN 55436For SaleMLS ID #7151684, Stephanie Chandler Group, Compass. NorthstarMLS as distributed by MLS GRID
- $699,9004 bd3 ba2.2k sqft5701 W 66th St, Minneapolis, MN 55439For SaleMLS ID #7143502, Brad M Fox, Fox Realty. NorthstarMLS as distributed by MLS GRID
- $1,750,0005 bd6 ba4.1k sqft5708 Camelback Dr, Edina, MN 55436For SaleMLS ID #7068043, Lisa Hilgers, Edina Realty, Inc.. NorthstarMLS as distributed by MLS GRID
- $1,499,0004 bd4 ba3.5k sqft3308 W 55th St, Edina, MN 55410For SaleMLS ID #7123393, Michael J Lynch, Lakes Sotheby's International Realty. NorthstarMLS as distributed by MLS GRID
- $1,225,0004 bd3 ba4k sqft2817 Brookwood Ter, Minneapolis, MN 55410For SaleMLS ID #7130837, Ellyn Sternberg, Edina Realty, Inc.. NorthstarMLS as distributed by MLS GRID
- $1,300,0005 bd5 ba3.8k sqft5044 Washburn Ave S, Minneapolis, MN 55410For SaleMLS ID #7146512, Ben Ganje + Partners, Lakes Sotheby's International Realty. NorthstarMLS as distributed by MLS GRID
- $1,174,9996 bd4 ba3.4k sqft6008 Concord Ave, Edina, MN 55424For SaleMLS ID #7100055, Alison Heathcote, Fox Realty. NorthstarMLS as distributed by MLS GRID
