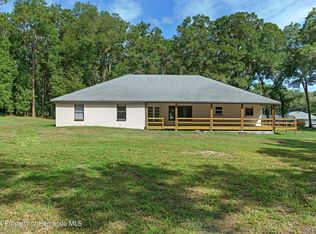
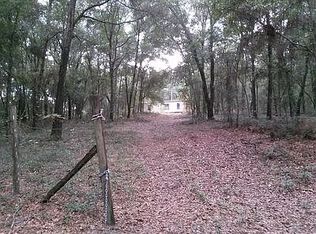
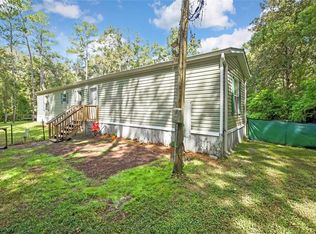
Welcome to your private paradise! This charming 3-bedroom, 2-bath home sits on nearly 3 acres of peaceful, partially cleared land while preserving a beautiful wooded setting. The property is perfect for horse lovers, featuring a brand-new 24x36 barn with two spacious horse stalls, a newly fenced pasture, and a fully fenced perimeter to ensure safety and privacy. Wander along the magical solar-lit woodland walkway that leads to a picturesque gazebo and cozy fire pit, creating a serene escape for relaxation and gatherings. With a loop-around driveway, there's ample space to park and turn trailers with ease. HOME IS LOCATED ON SLOPED PROPERTY, FLOOD ZONE X. No need to worry about flooding! Inside, you'll find fresh paint throughout, a newly installed shower unit in one bathroom, and updated fixtures and a new toilet in the other. The home's recent improvements also include repaired roof, repaired kitchen ceiling, a new well tank, points, and plumbing upgrades behind the washing machine. The front deck is completely new, and the rear deck has been repaired and updated—ideal for enjoying morning coffee or evening get-togethers around the fire pit. This home stays cool in the summer and warm in the winter, thanks to an efficient 18-month-old AC unit. It's perfectly suited for those looking to trail ride right from the property or just relax in the tranquility of nature. Located close to I-75, you're only 45 minutes from Tampa; while still enjoying the peaceful rural life with reliable Spectrum WiFi and clean, good well water. Property will not last long, book your private viewing today!
For sale
Price cut: $10K (8/24)
$250,000
6421 SUNNYSIDE RANCH ROAD, BROOKSVILLE, FL 34602
3beds
960sqft
Manufactured Home, Single Family Residence
Built in 1996
2.2 Acres Lot
$246,000 Zestimate®
$260/sqft
$-- HOA
What's special
Fresh paint throughoutMagical solar-lit woodland walkwayBeautiful wooded settingPicturesque gazeboCozy fire pitNewly fenced pasture
- 250 days
- 294
- 30
Zillow last checked:
Listing updated:
Listed by:
John Soliman 813-326-9776,
DALTON WADE INC 888-668-8283
Source: Stellar MLS,MLS#: TB8465252 Originating MLS: Suncoast Tampa
Originating MLS: Suncoast Tampa
Facts & features
Interior
Bedrooms & bathrooms
- Bedrooms: 3
- Bathrooms: 2
- Full bathrooms: 2
Primary bedroom
- Features: Built-in Closet
- Level: First
- Area: 168 Square Feet
- Dimensions: 12x14
Kitchen
- Features: Built-in Closet
- Level: First
- Area: 240 Square Feet
- Dimensions: 20x12
Living room
- Level: First
- Area: 350 Square Feet
- Dimensions: 25x14
Heating
- Central, Electric, Heat Pump
Cooling
- Central Air
Appliances
- Included: Dryer, Refrigerator, Washer
- Laundry: Common Area
Features
- Ceiling Fan(s), High Ceilings, Open Floorplan, Primary Bedroom Main Floor, Solid Surface Counters, Split Bedroom, Thermostat
- Flooring: Carpet, Luxury Vinyl
- Has fireplace: No
Interior area
- Total structure area: 1,248
- Total interior livable area: 960 sqft
Video & virtual tour
Property
Features
- Levels: One
- Stories: 1
- Exterior features: Dog Run, Fire Pit, Lighting, Storage
Lot
- Size: 2.2 Acres
Details
- Parcel number: R34422207030000000A0
- Zoning: AG
- Special conditions: None
Construction
Type & style
- Home type: MobileManufactured
- Property subtype: Manufactured Home, Single Family Residence
Materials
- Vinyl Siding
- Foundation: Crawlspace
- Roof: Shingle
Condition
- New construction: No
- Year built: 1996
Utilities & green energy
- Sewer: Septic Tank
- Water: Private, Well
- Utilities for property: Cable Available, Cable Connected, Electricity Available, Electricity Connected, Water Available, Water Connected
Community & HOA
Community
- Pet fee: $0 monthly
- Subdivision: LORD - CLASS 1 SUB
HOA
- Has HOA: No
Location
- Region: Brooksville
Financial & listing details
- Price per square foot: $260/sqft
- Tax assessed value: $124,521
- Annual tax amount: $1,603
- Date on market: 2/2/2026
- Cumulative days on market: 824 days
- Ownership: Fee Simple
- Total actual rent: 0
- Electric utility on property: Yes
- Road surface type: Dirt, Gravel
- Body type: Double Wide
Estimated market value
$246,000
$234,000 - $258,000
Not available
Price history
| Date | Event | Price |
|---|---|---|
| 8/24/2026 | Price change | $250,000-3.8%$260/sqft |
Source:  Stellar MLS #TB8465252 Report a problem Stellar MLS #TB8465252 Report a problem | ||
| 7/31/2026 | Price change | $260,000-5.5%$271/sqft |
Source: Stellar MLS #TB8465252 Report a problem | ||
| 2/2/2026 | Listed for sale | $275,000$286/sqft |
Source: Stellar MLS #TB8465252 Report a problem | ||
| 12/5/2025 | Listing removed | $275,000$286/sqft |
Source:  HCMLS #2240895 Report a problem HCMLS #2240895 Report a problem | ||
| 1/13/2025 | Price change | $275,000-8.3%$286/sqft |
Source: HCMLS #2240895 Report a problem | ||
| 10/17/2024 | Price change | $299,999-7.7%$312/sqft |
Source: HCMLS #2240895 Report a problem | ||
| 9/20/2024 | Listed for sale | $325,000-7.1%$339/sqft |
Source: HCMLS #2240895 Report a problem | ||
| 7/24/2024 | Listing removed | -- |
Source: Stellar MLS #T3509487 Report a problem | ||
| 6/2/2024 | Price change | $349,999-0.6%$365/sqft |
Source: Stellar MLS #T3509487 Report a problem | ||
| 5/22/2024 | Price change | $352,000-2.9%$367/sqft |
Source: Stellar MLS #T3509487 Report a problem | ||
| 5/20/2024 | Price change | $362,500-6.8%$378/sqft |
Source: Stellar MLS #T3509487 Report a problem | ||
| 4/25/2024 | Price change | $389,000-2.5%$405/sqft |
Source: Stellar MLS #T3509487 Report a problem | ||
| 3/19/2024 | Price change | $399,000-6.1%$416/sqft |
Source: Stellar MLS #T3509487 Report a problem | ||
| 3/6/2024 | Listed for sale | $425,000+269.6%$443/sqft |
Source: Stellar MLS #T3509487 Report a problem | ||
| 3/30/2022 | Sold | $115,000-10.1%$120/sqft |
Source: HCMLS #2217001 Report a problem | ||
| 2/9/2022 | Pending sale | $127,900$133/sqft |
Source: Stellar MLS #W7833980 Report a problem | ||
| 2/2/2022 | Price change | $127,900-7.3%$133/sqft |
Source: HCMLS #2217001 Report a problem | ||
| 1/18/2022 | Listed for sale | $137,900$144/sqft |
Source: Stellar MLS #W7833980 Report a problem | ||
| 1/14/2022 | Pending sale | $137,900$144/sqft |
Source: Stellar MLS #W7833980 Report a problem | ||
| 1/12/2022 | Listed for sale | $137,900$144/sqft |
Source: Stellar MLS #W7833980 Report a problem | ||
| 12/29/2021 | Pending sale | $137,900$144/sqft |
Source: Stellar MLS #W7833980 Report a problem | ||
| 12/8/2021 | Listed for sale | $137,900+7.8%$144/sqft |
Source: HCMLS #2217001 Report a problem | ||
| 7/29/2021 | Listing removed | -- |
Source:  HCMLS Report a problem HCMLS Report a problem | ||
| 7/9/2021 | Listed for sale | $127,900$133/sqft |
Source: Stellar MLS #W7833980 Report a problem | ||
| 7/3/2021 | Pending sale | $127,900$133/sqft |
Source: Stellar MLS #W7833980 Report a problem | ||
| 5/21/2021 | Listed for sale | $127,900+16.3%$133/sqft |
Source: Stellar MLS #W7833980 Report a problem | ||
| 1/19/2006 | Sold | $110,000+39.2%$115/sqft |
Source: Public Record Report a problem | ||
| 5/11/2005 | Sold | $79,000+13.3%$82/sqft |
Source: Public Record Report a problem | ||
| 6/16/2003 | Sold | $69,700+352.6%$73/sqft |
Source: Public Record Report a problem | ||
| 1/27/1999 | Sold | $15,400$16/sqft |
Source: Public Record Report a problem | ||
Public tax history
| Year | Property taxes | Tax assessment |
|---|---|---|
| 2025 | $1,604 -5.2% | $124,521 -2.1% |
| 2024 | $1,692 -1% | $127,144 -2% |
| 2023 | $1,710 +6.4% | $129,767 +72.8% |
| 2022 | $1,607 +10.2% | $75,086 +10% |
| 2021 | $1,459 +10% | $68,260 +6.5% |
| 2020 | $1,326 +36.1% | $64,081 +6.4% |
| 2019 | $975 +13.2% | $60,251 +5.5% |
| 2018 | $861 -18.6% | $57,084 +13.7% |
| 2017 | $1,058 | $50,221 +0.6% |
| 2016 | $1,058 +2% | $49,908 -0.7% |
| 2015 | $1,037 +0.5% | $50,280 +0.9% |
| 2014 | $1,032 +28.3% | $49,816 -0.2% |
| 2013 | $804 +3.6% | $49,921 -1.4% |
| 2012 | $777 -6.8% | $50,628 -8.2% |
| 2011 | $833 | $55,146 -8.7% |
| 2010 | -- | $60,410 -9.4% |
| 2009 | $1,008 -18.2% | $66,690 -16.6% |
| 2008 | $1,232 -12.4% | $79,943 -0.6% |
| 2006 | $1,407 | $80,421 +20.9% |
| 2005 | -- | $66,501 +44.2% |
| 2004 | $870 +3.4% | $46,111 +5.1% |
| 2003 | $841 +319.5% | $43,883 +23.9% |
| 2002 | $201 +6.8% | $35,425 +1.6% |
| 2001 | $188 +9.8% | $34,867 +0.3% |
| 2000 | $171 | $34,770 |
Find assessor info on the county website
Monthly payment
Climate risks
Neighborhood: 34602
Similar homes
- $209,9003 bd1 ba1.4k sqft6376 CAMMIE STREET, BROOKSVILLE, FL 34602For Sale
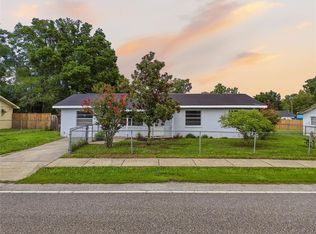
 MLS ID #W7888279, Brian Pfister, RE/MAX SUNSET REALTY. Stellar MLS
 - $299,9002 bd3 ba1.3k sqft7054 LEXINGTON CIRCLE, BROOKSVILLE, FL 34602For Sale
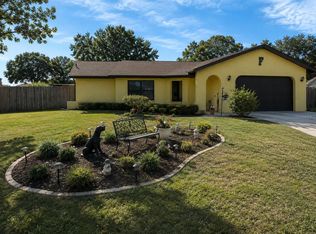 MLS ID #TB8531587, Cynthia Walker, DALTON WADE INC. Stellar MLS
 - $299,9003 bd2 ba923 sqft19995 MANECKE ROAD, BROOKSVILLE, FL 34601For Sale
 MLS ID #W7889877, Suzanne Boynton, HOME LAND REAL ESTATE INC. Stellar MLS
 - $249,9993 bd2 ba1.1k sqft9918 OSCEOLA DRIVE, WEEKI WACHEE, FL 34613For Sale
 MLS ID #TB8553918, Daniela Jelic, RE/MAX MARKETING SPECIALISTS. Stellar MLS
 - $236,0003 bd2 ba1k sqft34390 ORCHID PARKWAY, DADE CITY, FL 33523For SaleMLS ID #O6448707, Karen Albright, OPENDOOR BROKERAGE LLC. Stellar MLS
- $240,0003 bd2 ba1k sqft37124 GOLDENROD COURT, DADE CITY, FL 33523For SaleMLS ID #TB8556174, Allison Burns, BINGHAM REALTY INC. Stellar MLS
- $265,0003 bd2 ba1.2k sqft236 PRYOR STREET, BROOKSVILLE, FL 34601For SaleMLS ID #G5113431, Kristen Held, FLORIDA HOMES REALTY & MORTGAGE. Stellar MLS
- $189,0003 bd1 ba912 sqft25141 KIBLER LANE, BROOKSVILLE, FL 34601For SaleMLS ID #TB8537806, Tyler Grisley, LLC, INSPIRED REALTY, LLC. Stellar MLS
- $229,9992 bd2 ba1.1k sqft14228 ACTION STREET, BROOKSVILLE, FL 34613For SaleMLS ID #W7888873, Ley Miller, HOMAN REALTY GROUP INC. Stellar MLS
- $175,0002 bd2 ba952 sqft26007 HECKMAN DRIVE, BROOKSVILLE, FL 34601For SaleMLS ID #G5117153, Sherri O'Neal, CENTURY 21 PRIME PROPERTY RESOURCES INC. Stellar MLS
- $264,9003 bd2 ba1.4k sqft18118 PORSCHE PLACE, SPRING HILL, FL 34610For SaleMLS ID #TB8510236, Lawrence Malloy, RE/MAX ALLIANCE GROUP. Stellar MLS
- $260,0002 bd2 ba903 sqft7004 E HIDDEN COURT, FLORAL CITY, FL 34436For SaleMLS ID #TB8547284, Stanimir Todorov, PREFERRED SHORE LLC. Stellar MLS
- $269,9003 bd2 ba1.2k sqft5259 SAILOR ROAD, BROOKSVILLE, FL 34602For SaleMLS ID #TB8546477, Bradley Uline, RE/MAX REALTEC GROUP INC. Stellar MLS
- $279,0004 bd2 ba1.2k sqft12011 OLD LAKELAND HIGHWAY, DADE CITY, FL 33525For SaleMLS ID #TB8502135, Matt Pereira, BLUE PEAK REALTY LLC. Stellar MLS
