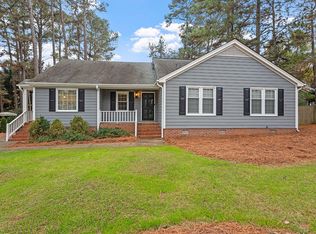
Welcome to 6421 Wynbrook Way, a beautifully updated ranch situated in the heart of North Raleigh, where years of thoughtful improvements have created a truly move-in ready home! Curb appeal abounds before the door even opens to the thoughtfully designed 3-bedroom, 2-bathroom floor plan. The extensively renovated kitchen features quartz countertops, custom cabinetry extended to the ceiling, stainless steel appliances, recessed lighting, and a natural gas range for cooking. The kitchen flows seamlessly into the dining space and then into a family room showcased by a vaulted ceiling and a mantled gas log fireplace. Updated bathrooms, replaced windows throughout, fresh interior finishes, custom storage solutions, and abundant natural light enhance the home's vibrant feel and functional layout. A serene fenced-in backyard extends the home's livability and features a deck perfect for relaxing or entertaining, as well as detached workshop and shed spaces (built in 2021), along with a recent addition to the shed (2026), providing exceptional flexibility for hobbies, projects and extra storage. Too many improvements made by the current owners to list here (see attached Features Sheet), but significant recent investments include a new gas pack HVAC unit and ductwork (2025), new water heater (2026), exterior painting (2025), LeafGuard gutter protection (2022), replacement driveway and sidewalk (2026), and numerous efficiency and maintenance upgrades throughout. Located in the peaceful Fieldstream Farm subdivision, this meticulously maintained home offers the rare combination of character, extensive updates, convenience and everyday practicality that today's buyers are searching for. Be sure to see this one while it's available!
For sale
$450,000
6421 Wynbrook Way, Raleigh, NC 27612
3beds
1,311sqft
Single Family Residence
Built in 1982
0.32 Acres Lot
$434,700 Zestimate®
$343/sqft
$-- HOA
What's special
Mantled gas log fireplaceFresh interior finishesExtensively renovated kitchenAbundant natural lightRecessed lightingCurb appeal aboundsCustom storage solutions
- 4 days
- 1,013
- 103
Likely to sell faster than
Zillow last checked:
Listing updated:
Listed by:
Greg Peterson 919-322-8011,
Choice Residential Real Estate
Source: Doorify MLS,MLS#: 10193524
Facts & features
Interior
Bedrooms & bathrooms
- Bedrooms: 3
- Bathrooms: 2
- Full bathrooms: 2
- Main level bedrooms: 3
Primary bedroom
- Level: Main
- Area: 163.85 Square Feet
- Dimensions: 14.5 x 11.3
Bedroom 2
- Level: Main
- Area: 91.91 Square Feet
- Dimensions: 10.1 x 9.1
Bedroom 3
- Level: Main
- Area: 122.85 Square Feet
- Dimensions: 13.5 x 9.1
Dining room
- Level: Main
- Area: 111.14 Square Feet
- Dimensions: 9.11 x 12.2
Other
- Level: Main
- Area: 80.04 Square Feet
- Dimensions: 9.2 x 8.7
Kitchen
- Level: Main
- Area: 118.32 Square Feet
- Dimensions: 11.6 x 10.2
Laundry
- Level: Main
- Area: 16.82 Square Feet
- Dimensions: 5.8 x 2.9
Living room
- Level: Main
- Area: 283.8 Square Feet
- Dimensions: 12.9 x 22.0
Other
- Description: Front Porch
- Level: Main
- Area: 36.45 Square Feet
- Dimensions: 8.1 x 4.5
Other
- Level: Main
- Area: 235.98 Square Feet
- Dimensions: 13.11 x 18.0
Heating
- Central, Natural Gas, Gas Pack
Cooling
- Central Air, Ceiling Fan(s)
Appliances
- Included: Dishwasher, Refrigerator, Water Heater
Features
- Granite Counters, Vaulted Ceiling(s), Bathtub/Shower Combination
- Flooring: Laminate, Tile
- Windows: Bay Window(s)
Interior area
- Total structure area: 1,311
- Total interior livable area: 1,311 sqft
- Finished area above ground: 1,311
- Finished area below ground: 0
Property
Features
- Levels: One
- Stories: 1
- Exterior features: Storage, Fenced Yard
Lot
- Size: 0.32 Acres
Details
- Parcel number: 079720717442000 0120579
- Zoning: R-4
- Special conditions: Standard
Construction
Type & style
- Home type: SingleFamily
- Architectural style: Ranch
- Property subtype: Single Family Residence
Materials
- Cedar, Wood Siding
- Foundation: Permanent, Crawlspace
- Roof: Shingle
Condition
- New construction: No
- Year built: 1982
Utilities & green energy
- Sewer: Public Sewer
- Water: Public
Community & HOA
Community
- Subdivision: Fieldstream Farm
HOA
- Has HOA: No
Location
- Region: Raleigh
Financial & listing details
- Price per square foot: $343/sqft
- Tax assessed value: $416,785
- Annual tax amount: $3,808
- Date on market: 9/18/2026
- Listing agreement: Exclusive Right To Sell
- Listing terms: Cash,Conventional,FHA,VA Loan
Estimated market value
$434,700
$413,000 - $456,000
$2,160/mo
Price history
| Date | Event | Price |
|---|---|---|
| 9/18/2026 | Listed for sale | $450,000+63.6%$343/sqft |
Source:  Doorify MLS #10193524 Report a problem Doorify MLS #10193524 Report a problem | ||
| 5/8/2020 | Sold | $275,000$210/sqft |
Source: Doorify MLS #2304315 Report a problem | ||
| 4/5/2020 | Pending sale | $275,000$210/sqft |
Source: Bennett Wells Realty, LTD #2304315 Report a problem | ||
| 3/25/2020 | Listed for sale | $275,000$210/sqft |
Source: Bennett Wells Realty, LTD #2304315 Report a problem | ||
| 3/2/2020 | Pending sale | $275,000$210/sqft |
Source: Bennett Wells Realty, LTD #2304315 Report a problem | ||
| 2/27/2020 | Listed for sale | $275,000+17%$210/sqft |
Source: Bennett Wells Realty, LTD #2304315 Report a problem | ||
| 6/8/2015 | Sold | $235,000+31.3%$179/sqft |
Source: Doorify MLS #2003363 Report a problem | ||
| 8/8/2005 | Sold | $179,000+11.9%$137/sqft |
Source: Public Record Report a problem | ||
| 1/14/2004 | Sold | $160,000+11.1%$122/sqft |
Source: Public Record Report a problem | ||
| 8/27/1999 | Sold | $144,000$110/sqft |
Source: Public Record Report a problem | ||
Public tax history
| Year | Property taxes | Tax assessment |
|---|---|---|
| 2025 | $3,655 +0.4% | $416,785 |
| 2024 | $3,640 +20.1% | $416,785 +50.9% |
| 2023 | $3,030 +7.6% | $276,150 |
| 2022 | $2,816 +4% | $276,150 |
| 2021 | $2,707 +1.8% | $276,150 |
| 2020 | $2,658 +98.5% | $276,150 +21.3% |
| 2019 | $1,339 | $227,613 |
| 2018 | $1,339 +11.2% | $227,613 |
| 2017 | $1,204 -48.5% | $227,613 |
| 2016 | $2,339 +0.5% | $227,613 +2.1% |
| 2015 | $2,328 +5.4% | $222,878 |
| 2014 | $2,208 | $222,878 |
| 2013 | -- | $222,878 |
| 2012 | -- | $222,878 |
| 2011 | -- | $222,878 |
| 2010 | -- | $222,878 |
| 2009 | -- | $222,878 |
| 2008 | -- | -- |
| 2007 | -- | -- |
| 2006 | -- | -- |
| 2005 | -- | -- |
| 2004 | -- | -- |
| 2003 | -- | -- |
| 2002 | -- | -- |
| 2001 | -- | -- |
Find assessor info on the county website
Monthly payment
Est. payment
Payment breakdown
Explore the cost of this home by adjusting the details. Changes won't be saved.Climate risks
Neighborhood: North Raleigh
Nearby schools
Schools provided by the listing agent
- Elementary: Wake - Lynn Road Elementary
- Middle: Wake - Carroll Middle
- High: Wake - Sanderson High
Source: Doorify MLS. This data may not be complete. We recommend contacting the local school district to confirm school assignments for this home.

Similar homes
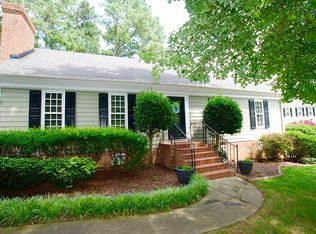
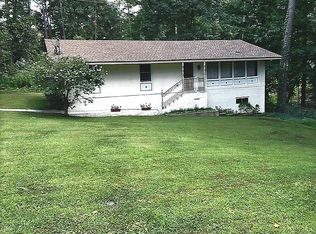
- $429,0004 bd2 ba1.7k sqft5812 Deblyn Ave, Raleigh, NC 27612For Sale By Owner
- $429,0003 bd3 ba1.5k sqft7101 Shellburne Dr, Raleigh, NC 27612For Sale
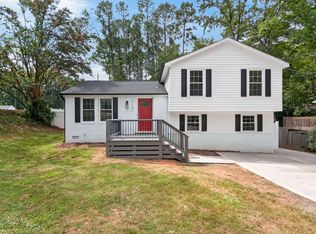
 MLS ID #10186390, Jordan Gombatz. Doorify MLS
 - $475,0003 bd3 ba1.7k sqft8100 Greywinds Dr, Raleigh, NC 27615For Sale
 MLS ID #10193879, Nicholas Giuggio. Doorify MLS
 - $480,0003 bd2 ba1.4k sqft2120 Longwood Dr, Raleigh, NC 27612For Sale
 MLS ID #10180075, Dana Ben. Doorify MLS
 - $399,9003 bd2 ba1.5k sqft2600 Valley Woods Ct, Raleigh, NC 27613For SaleMLS ID #10193172, Steve G Metarelis. Doorify MLS
- $385,0003 bd2 ba1.4k sqft6641 Lynndale Dr, Raleigh, NC 27612For SaleMLS ID #10175863, Shaylan Good. Doorify MLS
- $475,0003 bd2 ba1.7k sqft6901 Three Bridges Cir, Raleigh, NC 27613For SaleMLS ID #10191776, Sharon Evans. Doorify MLS
- $385,0003 bd2 ba1.6k sqft7645 Summerglen Dr, Raleigh, NC 27615For SaleMLS ID #10193478, Courtney Aiken Andrews. Doorify MLS
- $425,0003 bd2 ba1.2k sqft331 Rosehaven Dr, Raleigh, NC 27609For SaleMLS ID #10191587, Renee Hillman. Doorify MLS
- $525,0004 bd2 ba1.5k sqft1120 Shetland Ct, Raleigh, NC 27609For SaleMLS ID #10192139, Rebecca Ellis. Doorify MLS
- $459,9003 bd3 ba1.6k sqft6901 River Birch Dr, Raleigh, NC 27613For SaleMLS ID #10185108, David Wilson. Doorify MLS
- $460,0003 bd3 ba1.4k sqft109 Burkwood Ln, Raleigh, NC 27609For SaleMLS ID #10185236, Lindy Mauney. Doorify MLS
- $390,0004 bd2 ba1.8k sqft7816 Foxwood Dr, Raleigh, NC 27615For SaleMLS ID #10182860, Thomas Ladane Shoupe. Doorify MLS
- $415,0003 bd2 ba1.4k sqft7713 Longstreet Dr, Raleigh, NC 27615For SaleMLS ID #10188551, Marlyn Gladieux. Doorify MLS
- $480,0003 bd2 ba1.6k sqft405 Lynchester Ct, Raleigh, NC 27615For SaleMLS ID #10178373, Petra Thomas. Doorify MLS
- $400,0003 bd2 ba1.3k sqft5045 Delta Lake Dr, Raleigh, NC 27612For SaleMLS ID #10190859, Haleigh Skye Vernon. Doorify MLS
- $525,0003 bd3 ba1.9k sqft2204 Hillock Dr, Raleigh, NC 27612For SaleMLS ID #10185358, Michelle Edwards Mitchell. Doorify MLS
- $450,0004 bd3 ba1.8k sqft7004 Norwich Dr, Raleigh, NC 27613For SaleMLS ID #10186725, Rhonda Kosor. Doorify MLS
- $415,0004 bd3 ba1.3k sqft6901 Baywood Dr, Raleigh, NC 27613For SaleMLS ID #10167106, Jim Allen. Doorify MLS
- $324,0003 bd2 ba1.4k sqft4705 Edwards Mill Rd APT B, Raleigh, NC 27612For SaleMLS ID #10194262, Gregory Hunt. Doorify MLS
