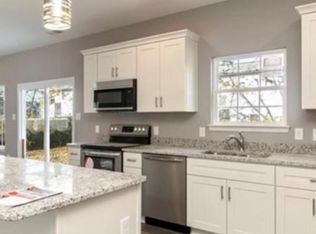
Beautifully renovated bungalow blending charm with modern updates! Major improvements completed in 2024 include a new roof, new windows, new HVAC, updated bathrooms, new carpet, fresh interior paint, updated lighting and fixtures. Paid-off solar panels help keep utility costs low, with the seller reporting electric bills of about $100 or less most months. The spacious eat-in kitchen is perfect for entertaining, while bamboo flooring adds warmth and character. The two-bedroom, two-bath layout is ideal for roommates, guests, or anyone who values extra privacy. The primary suite features a private bath, and the separate laundry room adds convenience. Enjoy the fully fenced backyard, perfect for pets, play, or relaxing outdoors. Professionally negotiated short sale with an experienced team helping guide the transaction from contract to closing.
For sale
$250,000
6422 Devonshire Rd, Norfolk, VA 23513
2beds
901sqft
:
Get pre-qualified$1,636/mo
Single Family Residence
Built in 1945
7,405 Square Feet Lot
$250,500 Zestimate®
$277/sqft
$-- HOA
What's special
Fresh interior paintNew carpetTwo-bedroom two-bath layoutPaid-off solar panelsUpdated bathroomsSpacious eat-in kitchenNew windows
- 12 days |
- 320 |
- 40 |
Likely to sell faster than
Zillow last checked:
Listing updated:
Listed by:
Robert Rogers,
Real Broker LLC 757-520-0565,
Heidi Johnson,
Real Broker LLC
Source: REIN Inc.,MLS#: 10644303
Facts & features
Interior
Bedrooms & bathrooms
- Bedrooms: 2
- Bathrooms: 2
- Full bathrooms: 2
Rooms
- Room types: 1st Floor Primary BR, Attic, Breakfast Area, PBR with Bath, Utility Closet
Primary bedroom
- Level: First
Heating
- Heat Pump
Cooling
- Heat Pump
Appliances
- Included: Dryer, Microwave, Electric Range, Refrigerator, Washer, Electric Water Heater
Features
- Flooring: Carpet, Laminate/LVP
- Basement: Crawl Space
- Has fireplace: No
Interior area
- Total interior livable area: 901 sqft
Video & virtual tour
Property
Parking
- Total spaces: 1
- Parking features: 1 Space, Driveway
- Has uncovered spaces: Yes
Features
- Stories: 1
- Pool features: None
- Fencing: Chain Link,Fenced
- Waterfront features: Not Waterfront
Lot
- Size: 7,405 Square Feet
Details
- Parcel number: 14813900
- Special conditions: Short/Comp Sale
- Other equipment: None
Construction
Type & style
- Home type: SingleFamily
- Architectural style: Bungalow,Cottage
- Property subtype: Single Family Residence
Materials
- Vinyl Siding
- Roof: Asphalt Shingle
Condition
- New construction: No
- Year built: 1945
Utilities & green energy
- Sewer: City/County
- Water: City/County
Community & HOA
Community
- Subdivision: Sewells Gardens
HOA
- Has HOA: No
Location
- Region: Norfolk
Financial & listing details
- Price per square foot: $277/sqft
- Tax assessed value: $221,300
- Annual tax amount: $2,722
- Date on market: 7/15/2026
Estimated market value
$250,500
$238,000 - $263,000
$1,971/mo
Price history
Price history is unavailable.
Public tax history
| Year | Property taxes | Tax assessment |
|---|---|---|
| 2025 | $2,722 +16.1% | $221,300 +16.1% |
| 2024 | $2,344 +4% | $190,600 +5.7% |
| 2023 | $2,254 +12.9% | $180,300 +12.9% |
| 2022 | $1,996 +13.8% | $159,700 +13.8% |
| 2021 | $1,754 | $140,300 |
| 2020 | $1,754 +9.4% | $140,300 +9.4% |
| 2019 | $1,604 +104.3% | $128,300 +2.1% |
| 2018 | $785 -44.7% | $125,600 +1.7% |
| 2017 | $1,420 | $123,500 -4.9% |
| 2016 | $1,420 -1.4% | $129,900 |
| 2015 | $1,440 | $129,900 |
| 2014 | $1,440 | $129,900 |
| 2013 | -- | $129,900 |
| 2012 | -- | $129,900 |
| 2011 | -- | $129,900 -6% |
| 2010 | -- | $138,200 |
| 2009 | -- | $138,200 |
| 2008 | -- | $138,200 +13.2% |
| 2007 | -- | $122,100 +20.8% |
| 2006 | -- | $101,100 +26.5% |
| 2005 | -- | $79,900 +15.1% |
| 2004 | -- | $69,400 +6.1% |
| 2003 | -- | $65,400 +6.3% |
| 2002 | -- | $61,500 +18% |
| 2001 | -- | $52,100 +5% |
| 2000 | -- | $49,630 |
Find assessor info on the county website
Monthly payment
Est. payment
Payment breakdown
Explore the cost of this home by adjusting the details. Changes won't be saved.Climate risks
Neighborhood: Sewells Gardens
Nearby schools
GreatSchools rating
- 2/10Norview Elementary SchoolGrades: PK-5Distance: 0.4 mi
- 1/10Norview Middle SchoolGrades: 6-8Distance: 0.3 mi
- 2/10Norview High SchoolGrades: 9-12Distance: 0.4 mi
Schools provided by the listing agent
- Elementary: Norview Elementary
- Middle: Norview Middle
- High: Norview
Source: REIN Inc.. This data may not be complete. We recommend contacting the local school district to confirm school assignments for this home.
- $425,0004 bd3 ba2.2k sqft6416 Devonshire Rd, Norfolk, VA 23513Sold
- $237,6003 bd1 ba1.3k sqft6426 Devonshire Rd, Norfolk, VA 23513Off Market
- $275,9003 bd2 ba1.2k sqft6430 Devonshire Rd, Norfolk, VA 23513Off Market
- $399,9004 bd3 ba2.1k sqft6421 Partridge St, Norfolk, VA 23513Sold
- $247,6003 bd1 ba1.1k sqft6415 Partridge St, Norfolk, VA 23513Off Market
- $178,8002 bd1 ba705 sqft6411 Partridge St, Norfolk, VA 23513Off Market
- $428,1004 bd3 ba2.2k sqft6425 Partridge St, Norfolk, VA 23513Off Market
- $135,0002 bd1 ba720 sqft6425 Horton Cir, Norfolk, VA 23513Sold
A local agent can set up tours, give advice and negotiate with sellers.
Similar homes
- $248,5003 bd2 ba862 sqft7422 Davidson St, Norfolk, VA 23513For Sale
 MLS ID #10645608, Deanna Jones. REIN Inc.
 - $225,0002 bd1 ba864 sqft1021 Green St, Norfolk, VA 23513For Sale
 MLS ID #10645446, Deven Burns. REIN Inc.
 - $295,0002 bd2 ba1k sqft3823 Wake Cir, Norfolk, VA 23513For Sale
 MLS ID #10643306, Lori Bauer. REIN Inc.
 - $285,0003 bd1 ba1k sqft6409 Edward St, Norfolk, VA 23513For Sale
 MLS ID #10643427, Jennifer Johnson. REIN Inc.
 - $289,9003 bd2 ba1k sqft2301 Rush St, Norfolk, VA 23513For SaleMLS ID #10644763, Marshall Osbey. REIN Inc.
- $295,0003 bd2 ba1.2k sqft543 Draper Dr, Norfolk, VA 23505For SaleMLS ID #10645415, Conner Walters. REIN Inc.
- $260,0003 bd1 ba999 sqft5417 Douglas St, Norfolk, VA 23509For SaleMLS ID #10639472, Kellie Van Avery. REIN Inc.
- $237,9002 bd1 ba1k sqft2850 E Princess Anne Rd, Norfolk, VA 23504For SaleMLS ID #10642784, Deanna Jones. REIN Inc.
- $237,5002 bd1 ba720 sqft2722 Argonne Ave, Norfolk, VA 23509For SaleMLS ID #10641841, Alicia Thornwell. REIN Inc.
- $249,0002 bd1 ba672 sqft121 Lucas Ave, Norfolk, VA 23502For SaleMLS ID #10643232, Hillary Ottaway. REIN Inc.
- $235,0003 bd1 ba840 sqft8227 Andrew Ln, Norfolk, VA 23505For SaleMLS ID #10625126, Megan Luker. REIN Inc.
- $285,0003 bd1 ba1k sqft1382 Hammond Ct, Norfolk, VA 23503For SaleMLS ID #10644948, Debbie Woolard. REIN Inc.
- $285,0003 bd2 ba1.1k sqft120 Forrest Ave, Norfolk, VA 23505For SaleMLS ID #10645705, Penghao Li. REIN Inc.
- $304,9003 bd1 ba964 sqft1541 Virgilina Ave, Norfolk, VA 23503For SaleMLS ID #10645879, Sarah Wood Bigler. REIN Inc.
- $260,0002 bd1 ba988 sqft4507 County St, Portsmouth, VA 23707For SaleMLS ID #10645240, Robert Rogers. REIN Inc.
- $235,0003 bd1 ba950 sqft2916 Berkley Ave, Chesapeake, VA 23325For SaleMLS ID #10643272, Corinne Pagano. REIN Inc.
- $269,9003 bd2 ba1.2k sqft16 Albemarle St, Portsmouth, VA 23707For SaleMLS ID #10644658, Jacquelyn Paolella. REIN Inc.
- $260,0003 bd1 ba1.2k sqft1228 Oak Park Ave, Norfolk, VA 23503For SaleMLS ID #10637706, Sarah Wood Bigler. REIN Inc.
- $315,0004 bd1 ba1.3k sqft725 Leonard Rd, Norfolk, VA 23518For SaleMLS ID #10640144, Mary Rice. REIN Inc.
- $249,5002 bd1 ba1k sqft515 Powhatan Pkwy, Hampton, VA 23661For SaleMLS ID #10642461, Clayton Patchett. REIN Inc.
