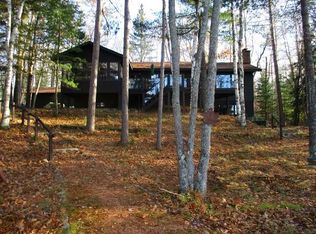
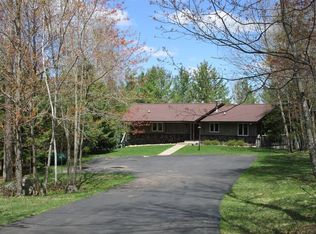
SEEKING NEW OWNERS: THIS SNIPE LAKE HOME HAS ROOM FOR EVERYONE! If lake views, sandy frontage, and plenty of space for Northwoods toys are on your wish list, take a look at this 3-bedroom, 3-bath home on 1 acre with 151 feet of sandy Snipe Lake frontage. The main floor has an easy-to-enjoy layout with a large sitting/living area flowing into the kitchen and breakfast nook, plus a separate dining area and cozy living room with gas fireplace. Two additional bedrooms and a full bath are tucked off the living room, while the main bedroom has access to another full bath and the sunroom. And here’s the fun part: the kitchen, dining areas, both living rooms, and sunroom all face the lake! The sunroom leads to a large lakeside deck, making it an ideal spot to soak up the views. Head downstairs to a finished family room with walkout access toward the lake and a third full bath. The remaining lower level offers plenty of storage and potential to create a workshop, hobby area, workout space, or whatever suits your Northwoods lifestyle. Outside, the insulated attached 2-car garage, blacktop drive, and 45' x 30' pole building with bonus lean-to provide serious storage. Add 151 feet of sandy shoreline and you've got plenty of ways to spend the day, whether you're out exploring or simply enjoying your own piece of Snipe Lake. Room to live, room to play, and room to park the toys!
Under contract
$747,500
6422 Snipe Lake Rd, Eagle River, WI 54521
3beds
2,742sqft
Single Family Residence
Built in 1978
1 Acres Lot
$754,300 Zestimate®
$273/sqft
$-- HOA
What's special
Blacktop driveLake viewsSandy frontageKitchen and breakfast nookSeparate dining area
- 18 days
- 1,173
- 74
Likely to sell faster than
Zillow last checked:
Listing updated:
Listed by:
JULIE WINTER-PAEZ (JWP GROUP) 715-891-1236,
RE/MAX PROPERTY PROS
Source: GNMLS,MLS#: 219650
Facts & features
Interior
Bedrooms & bathrooms
- Bedrooms: 3
- Bathrooms: 3
- Full bathrooms: 3
Bedroom
- Level: First
- Dimensions: 10'4x11'5
Bedroom
- Level: First
- Dimensions: 13'10x11'5
Bedroom
- Level: First
- Dimensions: 17'6x14'7
Bathroom
- Level: First
Bathroom
- Level: Basement
Bathroom
- Level: First
Breakfast room nook
- Level: First
- Dimensions: 8'5x12'2
Dining room
- Level: First
- Dimensions: 11'5x9'5
Family room
- Level: Basement
- Dimensions: 21'10x15'3
Kitchen
- Level: First
- Dimensions: 17x11'1
Living room
- Level: First
- Dimensions: 11'4x21'4
Sitting room
- Level: First
- Dimensions: 15'11x20
Storage room
- Level: Basement
- Dimensions: 33'2x21'11
Sunroom
- Level: First
- Dimensions: 8x14'6
Utility room
- Level: Basement
- Dimensions: 14'10x22'1
Heating
- Forced Air, Propane
Cooling
- Central Air
Appliances
- Included: Dryer, Dishwasher, Gas Oven, Gas Range, Microwave, Propane Water Heater, Refrigerator, Washer
- Laundry: Main Level
Features
- Ceiling Fan(s), Walk-In Closet(s)
- Flooring: Carpet, Laminate, Tile, Wood
- Basement: Daylight,Full,Partially Finished,Sump Pump,Walk-Out Access
- Number of fireplaces: 1
- Fireplace features: Gas
Interior area
- Total structure area: 2,742
- Total interior livable area: 2,742 sqft
- Finished area above ground: 2,222
- Finished area below ground: 520
Property
Parking
- Total spaces: 2
- Parking features: Attached, Garage, Two Car Garage
- Attached garage spaces: 2
- Has uncovered spaces: Yes
Features
- Stories: 1
- Patio & porch: Deck, Open
- Exterior features: Dock, Out Building(s), Paved Driveway, Propane Tank - Leased
- Has view: Yes
- View description: Water
- Has water view: Yes
- Water view: Water
- Waterfront features: Shoreline - Sand, Lake Front
- Body of water: SNIPE
- Frontage type: Lakefront
- Frontage length: 151,151
Lot
- Size: 1 Acres
- Features: Lake Front, Private, Secluded, Views, Wooded
Details
- Parcel number: 654303
- Zoning description: Residential
Construction
Type & style
- Home type: SingleFamily
- Architectural style: Ranch
- Property subtype: Single Family Residence
Materials
- Frame, Log Siding
- Foundation: Block
- Roof: Composition,Shingle
Condition
- Year built: 1978
Utilities & green energy
- Sewer: Conventional Sewer
- Water: Driven Well, Well
Community & HOA
Location
- Region: Eagle River
Financial & listing details
- Price per square foot: $273/sqft
- Tax assessed value: $618,400
- Annual tax amount: $3,584
- Date on market: 9/17/2026
- Ownership: Trust
Estimated market value
$754,300
$717,000 - $792,000
$2,834/mo
Price history
| Date | Event | Price |
|---|---|---|
| 9/21/2026 | Contingent | $747,500$273/sqft |
Source:  GNMLS #219650 Report a problem GNMLS #219650 Report a problem | ||
| 9/17/2026 | Listed for sale | $747,500$273/sqft |
Source: GNMLS #219650 Report a problem | ||
Public tax history
| Year | Property taxes | Tax assessment |
|---|---|---|
| 2024 | $3,655 -3.7% | $618,400 |
| 2023 | $3,796 +6.9% | $618,400 +83.6% |
| 2022 | $3,549 +6.3% | $336,900 |
| 2021 | $3,338 -2.9% | $336,900 |
| 2020 | $3,437 +0.2% | $336,900 |
| 2019 | $3,430 +2% | $336,900 |
| 2018 | $3,363 +2.4% | $336,900 |
| 2017 | $3,283 +10.8% | $336,900 |
| 2016 | $2,963 +923.2% | $336,900 +4.4% |
| 2015 | $290 -89.8% | $322,700 |
| 2014 | $2,839 -14.6% | $322,700 |
| 2013 | $3,324 +13.3% | $322,700 |
| 2012 | $2,935 -9.2% | $322,700 |
| 2011 | $3,231 -5.2% | $322,700 |
| 2010 | $3,408 +0.7% | $322,700 |
| 2009 | $3,385 | $322,700 |
Find assessor info on the county website
Monthly payment
Est. payment
Payment breakdown
Explore the cost of this home by adjusting the details. Changes won't be saved.Climate risks
Neighborhood: 54521
Nearby schools
Schools provided by the listing agent
- Elementary: VI Northland Pines-ER
- Middle: VI Northland Pines
- High: VI Northland Pines
Source: GNMLS. This data may not be complete. We recommend contacting the local school district to confirm school assignments for this home.
Similar homes
- $750,0005 bd2 ba1.8k sqft5094 Sand Lake Rd, Eagle River, WI 54521For Sale
 MLS ID #219889, EDMUND CHOINSKI, 4 STAR REALTY. GNMLS
 - $699,9004 bd2 ba2.6k sqft1354 Dollar Lake Rd, Eagle River, WI 54521For Sale
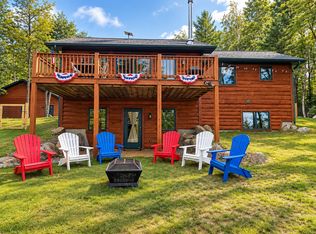 MLS ID #219808, KRISTI KURTZ, RE/MAX PROPERTY PROS. GNMLS
 - $748,5003 bd3 ba1.6k sqft650 N Dyer Park, Eagle River, WI 54521For Sale
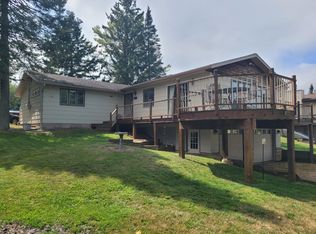 MLS ID #218982, DAVID NELSON, SHOREWEST - EAGLE RIVER. GNMLS
 - $759,0004 bd4 ba3.8k sqft2437 Spirit Lake Ln, Eagle River, WI 54521For Sale
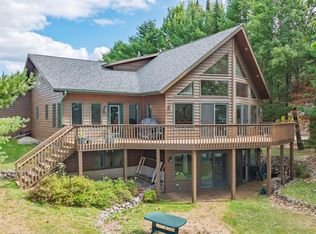 MLS ID #219622, JUDY BARR & ASSOCIATES, RE/MAX PROPERTY PROS. GNMLS
