Remarkable opportunity to find a spacious family home in the heart of Westhampton in the Three Chopt Historic Corridor. This "old" brick custom-built Colonial offers a welcoming front porch and center hall foyer which opens to an elegant living room with a triple window and a gas log fireplace. The living room opens to a banquet-sized dining room overlooking the gorgeous garden from the large bay picture window. The spacious eat-in kitchen is well equipped with storage, a large pantry, a laundry/mudroom room with laundry shoot and opens to the most amazing covered 3 season porch running across the back of the home. With a great floor plan and flow, the kitchen also circles around to a large paneled family room with a fireplace and wet bar. From the family room, you connect to a year round sunroom which takes advantage of French doors to the private and beautifully landscaped garden. Upstairs, You have a large primary suite with an en-suite bath ready for expansion with some bonus space and a sitting room/office, which would make a great walk-in closet. There are 3 additional bedrooms, all with nice closets and a hall bath with double vanity. The lower level basement rec room offers built-ins, a full bath, abundant storage and access to the flat rear yard. There is an attached "gardener's shed/mudroom" area near the exterior rear steps. For additional storage, there is a huge walk-up attic. The .57 acre private lot is a gardeners' dream with custom privacy fencing and a perennial garden paradise with circular brick edged blue stone terraces. The enlarged rock-edged circular driveway offers abundant parking for 8+ cars. Come see the well-maintained and quality construction of this lovely home with gracious living spaces for entertaining and comfortable living spaces for family and friends.
Sold for $1,250,000
$1,250,000
6422 Three Chopt Rd, Richmond, VA 23226
4beds
4,864sqft
Single Family Residence
Built in 1966
0.57 Acres Lot
$1,670,800 Zestimate®
$257/sqft
$5,568 Estimated rent
Home value
$1,670,800
$1.50M - $1.89M
$5,568/mo
Zestimate® history
Owner options
List your home for rent
$5,568/mo
Rent Zestimate®
Find your next renter with Zillow Rental Manager. Plus, with online applications, you can quickly screen prospective tenants – for free.
$5,568/mo
Rent Zestimate®
Refinance and save
$7,783/mo
Est. payment
Refinancing to a lower rate could help reduce your monthly payments and save thousands over the life of the loan.
$7,783/mo
Est. payment
Explore your selling options
Work with a Zillow partner agent
Leverage their expertise and Zillow's premium Showcase listings to get your home seen by more buyers.
Get startedList with your own agent
Get your home in front of millions of buyers by listing it on Zillow.
Learn how to do itSell it yourself
Take full control of how buyers see your home on Zillow by listing For Sale by Owner (FSBO).
List your homeWhat's special
Gas log fireplaceBonus spaceWet barPerennial garden paradiseSpacious family homeGreat floor planComfortable living spaces
Zillow last checked:
Listing updated:
Listed by:
Margaret Wade (804)212-7185,
Long & Foster REALTORS
Bought with:
Kelly Blanchard, 0225192706
Nest Realty Group
Source: CVRMLS,MLS#: 2400103 Originating MLS: Central Virginia Regional MLS
Originating MLS: Central Virginia Regional MLSFacts & features
Interior
Bedrooms & bathrooms
- Bedrooms: 4
- Bathrooms: 4
- Full bathrooms: 3
- 1/2 bathrooms: 1
Primary bedroom
- Description: En-Suite w/2 double closets, dressing room, HW
- Level: Second
- Dimensions: 18.6 x 16.10
Bedroom 2
- Description: Rear BR w/HW and double closet
- Level: Second
- Dimensions: 16.2 x 10.8
Bedroom 3
- Description: Front BR w/double closet & HW
- Level: Second
- Dimensions: 13.1 x 11.7
Bedroom 4
- Description: center BR w/HW & step-in closet w/attic access
- Level: Second
- Dimensions: 11.11 x 10.11
Additional room
- Description: Three Season Bluestone Porch (not conditioned)
- Level: First
- Dimensions: 32.0 x 10.0
Additional room
- Description: Primary Sitting Room/Office w/HW & built-in
- Level: Second
- Dimensions: 9.4 x 8.1
Dining room
- Description: HW, chandelier, picture window overlooking garden
- Level: First
- Dimensions: 27.9 x 17.5
Family room
- Description: Gas fire, corner built-in, wet bar, bookcases, HW
- Level: First
- Dimensions: 21.0 x 15.1
Florida room
- Description: exposed brick, French doors match windows surround
- Level: First
- Dimensions: 29.0 x 11.0
Foyer
- Description: Gracious w/crown, chair & picture frame wainscot
- Level: First
- Dimensions: 13.1 x 8.7
Other
- Description: Shower
- Level: Basement
Other
- Description: Tub & Shower
- Level: Second
Half bath
- Level: First
Kitchen
- Description: Eat-in, pantry & closet - opens to 3 season porch
- Level: First
- Dimensions: 22.3 x 12.9
Laundry
- Description: W&D, laundry chute, convenient to 1/2 bath
- Level: First
- Dimensions: 8.7 x 7.5
Living room
- Description: Gas fireplace, triple window, HW
- Level: First
- Dimensions: 18.2 x 13.1
Recreation
- Description: Walk-out w/built-ins and wet bar w/FULL Bath
- Level: Basement
- Dimensions: 26.0 x 23.5
Heating
- Electric, Heat Pump
Cooling
- Electric, Heat Pump
Appliances
- Included: Dishwasher, Electric Cooking, Disposal, Gas Water Heater, Microwave, Refrigerator, Tankless Water Heater
Features
- Wet Bar, Bookcases, Built-in Features, Bay Window, Ceiling Fan(s), Separate/Formal Dining Room, Eat-in Kitchen, French Door(s)/Atrium Door(s), Pantry, Walk-In Closet(s), Paneling/Wainscoting
- Flooring: Laminate, Tile, Wood
- Doors: French Doors
- Windows: Screens
- Basement: Full,Partially Finished,Walk-Out Access
- Attic: Walk-up
- Number of fireplaces: 2
- Fireplace features: Gas
Interior area
- Total interior livable area: 4,864 sqft
- Finished area above ground: 4,187
- Finished area below ground: 677
Property
Parking
- Parking features: Circular Driveway, Oversized
- Has uncovered spaces: Yes
Features
- Levels: Two
- Stories: 2
- Patio & porch: Rear Porch, Screened
- Exterior features: Sprinkler/Irrigation, Storage, Shed
- Pool features: None
- Fencing: Back Yard,Fenced
Lot
- Size: 0.57 Acres
- Features: Landscaped, Level
- Topography: Level
Details
- Parcel number: W0210251005
- Zoning description: R-1
- Special conditions: Estate
- Other equipment: Generator
Construction
Type & style
- Home type: SingleFamily
- Architectural style: Colonial,Two Story
- Property subtype: Single Family Residence
Materials
- Brick, Mixed
- Roof: Composition
Condition
- Resale
- New construction: No
- Year built: 1966
Utilities & green energy
- Sewer: Public Sewer
- Water: Public
Community & HOA
Community
- Subdivision: Westhampton
Location
- Region: Richmond
Financial & listing details
- Price per square foot: $257/sqft
- Tax assessed value: $760,000
- Annual tax amount: $9,120
- Date on market: 1/14/2026
- Exclusions: Garden Statuary
- Ownership: Estate
Price history
| Date | Event | Price |
|---|---|---|
| 3/25/2024 | Sold | $1,250,000+13.6%$257/sqft |
Source:  CVRMLS #2400103 Report a problem CVRMLS #2400103 Report a problem | ||
| 2/8/2024 | Pending sale | $1,100,000$226/sqft |
Source: CVRMLS #2400103 Report a problem | ||
| 2/1/2024 | Listed for sale | $1,100,000$226/sqft |
Source: CVRMLS #2400103 Report a problem | ||
Public tax history
| Year | Property taxes | Tax assessment |
|---|---|---|
| 2025 | $10,704 +8.4% | $892,000 +8.4% |
| 2024 | $9,876 +8.3% | $823,000 +8.3% |
| 2023 | $9,120 | $760,000 |
| 2022 | $9,120 +10.8% | $760,000 +10.8% |
| 2021 | $8,232 +3.2% | $686,000 +3.2% |
| 2020 | $7,980 +4.2% | $665,000 +4.2% |
| 2019 | $7,656 -7.3% | $638,000 -7.3% |
| 2018 | $8,256 +5.5% | $688,000 +3% |
| 2017 | $7,824 | $668,000 +0.9% |
| 2016 | $7,824 | $662,000 +1.2% |
| 2015 | $7,824 | $654,000 +0.3% |
| 2014 | $7,824 | $652,000 |
| 2013 | -- | $652,000 -2.8% |
| 2012 | -- | $671,000 |
| 2011 | -- | $671,000 |
| 2010 | -- | $671,000 0% |
| 2009 | -- | $671,200 |
| 2008 | -- | $671,200 |
| 2007 | -- | $671,200 +3.1% |
| 2006 | -- | $651,100 +5.4% |
| 2005 | -- | $617,800 +12.3% |
| 2003 | -- | $550,000 -14% |
| 2002 | -- | $639,300 +32% |
| 2001 | $6,925 | $484,300 |
Find assessor info on the county website
Neighborhood: Three Chopt
Nearby homes
- $2,545,3004 bd2 ba3.3k sqft6426 Three Chopt Rd, Richmond, VA 23226Off Market
- $2,592,4005 bd5 ba4.4k sqft6418 Three Chopt Rd, Richmond, VA 23226Off Market
- $2,050,0004 bd4 ba4.1k sqft6416 Three Chopt Rd, Richmond, VA 23226Sold
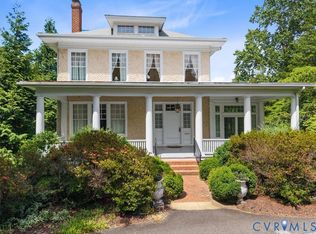
- $1,757,6006 bd5 ba5.3k sqft6503 Barcroft Ln, Richmond, VA 23226Off Market
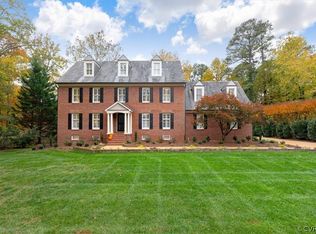
- $2,288,6005 bd4 ba4k sqft6508 Three Chopt Rd, Richmond, VA 23226Off Market
- $2,252,8004 bd4 ba3.8k sqft6417 Three Chopt Rd, Richmond, VA 23226Off Market
- $324,0000.54 acres6503 1/2 Barcroft Ln, Richmond, VA 23226Off Market
- $2,794,7005 bd3 ba4.2k sqft6411 Three Chopt Rd, Richmond, VA 23226Off Market
Nearby schools
GreatSchools rating
- 10/10Mary Munford Elementary SchoolGrades: PK-5Distance: 2 mi
- 4/10Albert Hill Middle SchoolGrades: 6-8Distance: 2.9 mi
- 4/10Thomas Jefferson High SchoolGrades: 9-12Distance: 2.4 mi
Schools provided by the listing agent
- Elementary: Munford
- Middle: Albert Hill
- High: Thomas Jefferson
Source: CVRMLS. This data may not be complete. We recommend contacting the local school district to confirm school assignments for this home.
Get a cash offer in 3 minutes
Find out how much your home could sell for in as little as 3 minutes with a no-obligation cash offer.
Estimated market value
$1,670,800
Get a cash offer in 3 minutes
Find out how much your home could sell for in as little as 3 minutes with a no-obligation cash offer.
Estimated market value
$1,670,800
- Virginia
- Richmond City
- Richmond
- 23226
- Three Chopt
- 6422 Three Chopt Rd
