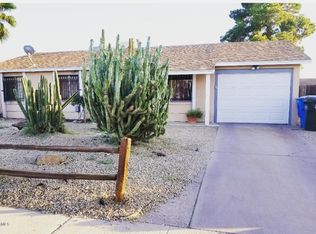
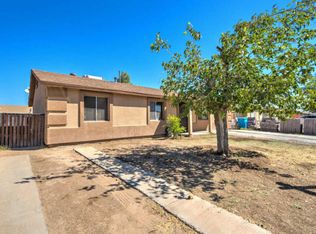
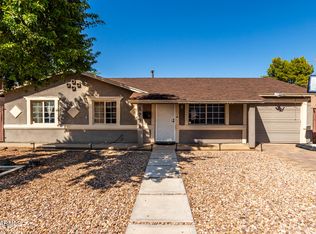
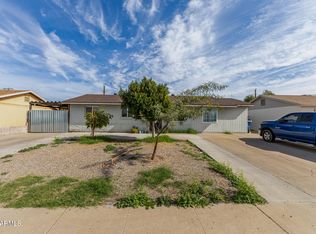
Welcome to this well-loved 4-bedroom, 2-bath home offering space, comfort, and a layout designed for everyday living and entertaining. The open kitchen flows seamlessly into a spacious living room, while a separate great room creates the perfect gathering space and opens directly to the backyard. A dedicated dining area sits ideally between the kitchen and great room, making family meals and hosting a breeze.
Step outside to enjoy your private backyard retreat featuring a sparkling pool--perfect for summer days and weekend get-togethers. With brand new windows throughout, and generous living space, this home comfortably accommodates a large family and offers flexibility for work, play, and relaxation.
Pending
Price cut: $10K (3/9)
$355,000
6423 W ALMERIA Road, Phoenix, AZ 85035
4beds
1,680sqft
Est.: Get pre-qualified
Single Family Residence
Built in 1972
6,296 Square Feet Lot
$-- Zestimate®
$211/sqft
$-- HOA
What's special
Brand new windows throughoutGenerous living space
- 119 days |
- 256 |
- 16 |
Zillow last checked:
Listing updated:
Listed by:
Samantha Ashley Singleton 602-663-8353,
HomeSmart
Source: ARMLS,MLS#: 6964962
Facts & features
Interior
Bedrooms & bathrooms
- Bedrooms: 4
- Bathrooms: 2
- Full bathrooms: 2
Heating
- Forced Air, Electric
Cooling
- Central Air, Ceiling Fan(s), Programmable Thmstat
Appliances
- Included: Dryer, Washer, Water Softener Owned, Gas Stub for Range, Refrigerator, Built-in Microwave, Electric Range, Electric Oven
- Laundry: In Garage
Features
- Full Bth Master Bdrm
- Flooring: Carpet, Tile
- Windows: Double Pane Windows, ENERGY STAR Qualified Windows
- Has basement: No
- Has fireplace: No
Interior area
- Total structure area: 1,680
- Total interior livable area: 1,680 sqft
Property
Parking
- Total spaces: 8
- Parking features: Attached, Attached Carport, RV Gate, Garage Door Opener, Electric Vehicle Charging Station(s)
- Attached garage spaces: 2
- Carport spaces: 2
- Covered spaces: 4
- Uncovered spaces: 4
Features
- Stories: 1
- Patio & porch: Covered
- Has private pool: Yes
- Pool features: Variable Speed Pump, Outdoor Pool
- Spa features: None
- Fencing: Back Yard,Block
Lot
- Size: 6,296 Square Feet
- Features: East/West Exposure, Grass Front, Grass Back
Details
- Parcel number: 10312303
Construction
Type & style
- Home type: SingleFamily
- Architectural style: Ranch
- Property subtype: Single Family Residence
Materials
- Stucco, Wood Frame
- Foundation: Block
- Roof: Composition
Condition
- Year built: 1972
Details
- Builder name: John F Long
Utilities & green energy
- Electric: 220 Volts in Kitchen
- Sewer: Public Sewer
- Water: City Water
Community & HOA
Community
- Subdivision: MARYVALE TERRACE NO. 44 AMD
HOA
- Has HOA: No
- Services included: No Fees
Location
- Region: Phoenix
Financial & listing details
- Price per square foot: $211/sqft
- Tax assessed value: $277,300
- Annual tax amount: $1,179
- Date on market: 1/8/2026
- Cumulative days on market: 119 days
- Listing terms: Cash,Conventional,1031 Exchange,FHA,VA Loan
- Ownership: Fee Simple
- Electric utility on property: Yes
- Road surface type: Asphalt
Estimated market value
Not available
Estimated sales range
Not available
Not available
Price history
| Date | Event | Price |
|---|---|---|
| 5/24/2026 | Pending sale | $355,000$211/sqft |
Source:  ARMLS #6964962 Report a problem ARMLS #6964962 Report a problem | ||
| 5/24/2026 | Listed for sale | $355,000$211/sqft |
Source: ARMLS #6964962 Report a problem | ||
| 5/15/2026 | Pending sale | $355,000$211/sqft |
Source: ARMLS #6964962 Report a problem | ||
| 5/13/2026 | Listed for sale | $355,000$211/sqft |
Source: ARMLS #6964962 Report a problem | ||
| 5/2/2026 | Pending sale | $355,000$211/sqft |
Source: ARMLS #6964962 Report a problem | ||
| 3/9/2026 | Price change | $355,000-2.7%$211/sqft |
Source: ARMLS #6964962 Report a problem | ||
| 2/7/2026 | Price change | $365,000-2.7%$217/sqft |
Source: ARMLS #6964962 Report a problem | ||
| 2/1/2026 | Price change | $375,000-1.3%$223/sqft |
Source: ARMLS #6964962 Report a problem | ||
| 1/8/2026 | Listed for sale | $380,000+72.7%$226/sqft |
Source: ARMLS #6964962 Report a problem | ||
| 4/28/2020 | Sold | $220,000+0%$131/sqft |
Source: ARMLS #6040795 Report a problem | ||
| 4/20/2020 | Listed for sale | $219,999$131/sqft |
Source: neXGen Real Estate #6040795 Report a problem | ||
| 3/23/2020 | Pending sale | $219,999$131/sqft |
Source: neXGen Real Estate #6040795 Report a problem | ||
| 3/6/2020 | Listed for sale | $219,999$131/sqft |
Source: neXGen Real Estate #6040795 Report a problem | ||
| 2/29/2020 | Pending sale | $219,999$131/sqft |
Source: neXGen Real Estate #6040795 Report a problem | ||
| 2/22/2020 | Listed for sale | $219,999+74.6%$131/sqft |
Source: neXGen Real Estate #6040795 Report a problem | ||
| 11/22/2004 | Sold | $126,000+17.7%$75/sqft |
Source: ARMLS #2222197 Report a problem | ||
| 7/23/2004 | Sold | $107,063+87.8%$64/sqft |
Source: Public Record Report a problem | ||
| 12/10/1996 | Sold | $57,000$34/sqft |
Source: Public Record Report a problem | ||
Public tax history
| Year | Property taxes | Tax assessment |
|---|---|---|
| 2025 | $1,167 +13% | $27,730 -8.3% |
| 2024 | $1,033 -2.6% | $30,250 +395.2% |
| 2023 | $1,060 +5.4% | $6,109 -69.4% |
| 2022 | $1,006 +3.8% | $19,960 +19.2% |
| 2021 | $969 +4.8% | $16,750 +8.9% |
| 2020 | $925 -4.3% | $15,380 +14.9% |
| 2019 | $966 | $13,380 +10.9% |
| 2018 | $966 +4.9% | $12,070 +20.5% |
| 2017 | $922 +13.5% | $10,020 +16.9% |
| 2016 | $812 | $8,570 +14.3% |
| 2015 | $812 | $7,500 +52.4% |
| 2014 | -- | $4,920 +37.4% |
| 2013 | -- | $3,580 -7.5% |
| 2012 | -- | $3,870 -8.1% |
| 2011 | -- | $4,210 -30.5% |
| 2010 | -- | $6,060 -60.4% |
| 2009 | -- | $15,300 -10.3% |
| 2008 | -- | $17,050 +27.2% |
| 2007 | -- | $13,400 +36% |
| 2006 | -- | $9,850 |
| 2005 | -- | $9,850 +11.9% |
| 2004 | -- | $8,800 |
| 2003 | -- | $8,800 +17.3% |
| 2002 | -- | $7,500 |
Find assessor info on the county website
Monthly payment
Est. payment$--/mo
Payment breakdown
Explore the cost of this home by adjusting the details. Changes won't be saved.
All calculations are estimates and provided by Zillow, Inc. for informational purposes only. Actual amounts may vary.
HOA fees may include property taxes on listings classified as Co-Ops. Contact the listing agent and/or owner for fee details.
Mortgage interest rates are dependent on a number of factors, including credit score, down payment, and repayment length. Interest rate data provided by Zillow Group Marketplace, Inc. as of 1/1/1970 from various mortgage lenders with which we have lead or other similar arrangements; the Estimated Payment is an average of those rates.
See how much you could borrow to make a competitive offer.
Climate risks
Neighborhood: Maryvale
Nearby schools
GreatSchools rating
- 3/10Palm Lane SchoolGrades: PK-8Distance: 0.3 mi
- 3/10Trevor Browne High SchoolGrades: 9-12Distance: 1.7 mi
- 8/10Marc T. Atkinson Middle SchoolGrades: 6-8Distance: 2.8 mi
Schools provided by the listing agent
- Elementary: Palm Lane
- Middle: Palm Lane
- High: Maryvale High School
- District: Cartwright Elementary District
Source: ARMLS. This data may not be complete. We recommend contacting the local school district to confirm school assignments for this home.
A local agent can set up tours, give advice and negotiate with sellers.

- Arizona
- Maricopa County
- Phoenix
- 85035
- Maryvale
- 6423 W ALMERIA Road
Nearby cities
Nearby neighborhoods
Nearby zip codes
Other Phoenix Topics
