AGENTS: THE SELLERS HAVE RECEIVED MULIPLE OFFERS, PLEASE SUBMIT YOUR FINAL AND BEST BY 3:00 PM-CST, ON TUESDAY, JUNE 2ND.
Experience the pinnacle of open-concept living in the heart of the coveted Ridgmar neighborhood. This meticulously remodeled home 2014-2015 welcomes you with soaring ceilings and expansive windows that bathe the interior in natural light. The chef’s kitchen is a culinary masterpiece, featuring a Wolf gas cooktop, KitchenAid refrigeration, and a versatile central island. A dedicated prep kitchen ensures seamless entertaining, while the adjacent garden room - office finished with Saltillo tile and Anderson doors offers a serene retreat for work or relaxation. Retreat to the oversized primary suite or enjoy the privacy of secondary bedrooms thoughtfully tucked away in separate wings of the home. Perfectly positioned for effortless access to I-30 and the vibrant Camp Bowie corridor, this residence offers an unparalleled blend of style and convenience.
Sold
Price Unknown
6424 Klamath Rd, Fort Worth, TX 76116
4beds
2,422sqft
Single Family Residence
Built in 1965
0.31 Acres Lot
$636,500 Zestimate®
$--/sqft
$3,073 Estimated rent
Home value
$636,500
$592,000 - $681,000
$3,073/mo
Zestimate® history
Owner options
List your home for rent
$3,073/mo
Rent Zestimate®
Find your next renter with Zillow Rental Manager. Plus, with online applications, you can quickly screen prospective tenants – for free.
$3,073/mo
Rent Zestimate®
Refinance and save
Refinancing to a lower rate could help reduce your monthly payments and save thousands over the life of the loan.
Explore your selling options
Work with a Zillow partner agent
Leverage their expertise and Zillow's premium Showcase listings to get your home seen by more buyers.
Get startedList with your own agent
Get your home in front of millions of buyers by listing it on Zillow.
Learn how to do itSell it yourself
Take full control of how buyers see your home on Zillow by listing For Sale by Owner (FSBO).
List your homeWhat's special
Soaring ceilingsVersatile central islandDedicated prep kitchenWolf gas cooktopKitchenaid refrigerationOpen-concept livingOversized primary suite
Zillow last checked:
Listing updated:
Listed by:
Caren Parten 0546568 817-731-8466,
Briggs Freeman Sotheby's Int'l 817-731-8466
Bought with:
Alex Lipari, 0692867
Compass RE Texas, LLC
Source: NTREIS,MLS#: 21284197
Facts & features
Interior
Bedrooms & bathrooms
- Bedrooms: 4
- Bathrooms: 3
- Full bathrooms: 3
Primary bedroom
- Features: Closet Cabinetry, En Suite Bathroom, Linen Closet, Separate Shower, Walk-In Closet(s)
- Level: First
- Dimensions: 17 x 13
Bedroom
- Features: Closet Cabinetry, Ceiling Fan(s), Split Bedrooms
- Level: First
- Dimensions: 14 x 12
Bedroom
- Features: Ceiling Fan(s), Split Bedrooms
- Level: First
- Dimensions: 13 x 12
Bedroom
- Features: Ceiling Fan(s), En Suite Bathroom, Split Bedrooms
- Level: First
- Dimensions: 13 x 13
Primary bathroom
- Features: Built-in Features, Closet Cabinetry, En Suite Bathroom, Granite Counters, Linen Closet, Stone Counters
- Level: First
- Dimensions: 10 x 7
Breakfast room nook
- Level: First
- Dimensions: 10 x 9
Dining room
- Level: First
- Dimensions: 14 x 16
Other
- Features: Built-in Features, Garden Tub/Roman Tub, Linen Closet, Stone Counters
- Level: First
- Dimensions: 10 x 7
Kitchen
- Features: Built-in Features, Butler's Pantry, Dual Sinks, Eat-in Kitchen, Granite Counters, Kitchen Island, Pantry, Pot Filler, Stone Counters, Sink
- Level: First
- Dimensions: 16 x 9
Living room
- Level: First
- Dimensions: 20 x 16
Sunroom
- Level: First
- Dimensions: 19 x 12
Utility room
- Features: Utility Room
- Level: First
- Dimensions: 6 x 6
Heating
- Central, Natural Gas
Cooling
- Central Air, Ceiling Fan(s), Electric, Roof Turbine(s)
Appliances
- Included: Some Gas Appliances, Convection Oven, Dishwasher, Gas Cooktop, Disposal, Gas Water Heater, Ice Maker, Microwave, Plumbed For Gas, Refrigerator, Vented Exhaust Fan, Warming Drawer
- Laundry: Washer Hookup, Electric Dryer Hookup, Laundry in Utility Room
Features
- Eat-in Kitchen, Granite Counters, High Speed Internet, Kitchen Island, Open Floorplan, Pantry, Smart Home, Cable TV, Vaulted Ceiling(s), Natural Woodwork, Walk-In Closet(s), Wired for Sound
- Flooring: Carpet, Tile, Wood
- Windows: Bay Window(s), Shutters, Window Coverings
- Has basement: No
- Number of fireplaces: 1
- Fireplace features: Gas, Glass Doors, Gas Log, Living Room
Interior area
- Total interior livable area: 2,422 sqft
Property
Parking
- Total spaces: 2
- Parking features: Door-Single, Driveway, Electric Gate, Garage, Garage Door Opener, Inside Entrance, Open, Garage Faces Side, Storage, Workshop in Garage
- Attached garage spaces: 2
- Has uncovered spaces: Yes
Features
- Levels: One
- Stories: 1
- Patio & porch: Patio
- Exterior features: Garden, Lighting, Rain Gutters
- Pool features: None
- Fencing: Back Yard,Electric,Gate,Metal,Wood
Lot
- Size: 0.31 Acres
- Features: Corner Lot, Landscaped, Level, Sprinkler System, Few Trees
Details
- Parcel number: 02441721
Construction
Type & style
- Home type: SingleFamily
- Architectural style: Traditional,Detached
- Property subtype: Single Family Residence
Materials
- Brick, Wood Siding
- Foundation: Slab
- Roof: Composition
Condition
- Year built: 1965
Utilities & green energy
- Sewer: Public Sewer
- Water: Public
- Utilities for property: Natural Gas Available, Overhead Utilities, Sewer Available, Separate Meters, Water Available, Cable Available
Community & HOA
Community
- Features: Curbs
- Security: Security System, Smoke Detector(s)
- Subdivision: Ridgmar Add
HOA
- Has HOA: No
Location
- Region: Fort Worth
Financial & listing details
- Tax assessed value: $312,882
- Annual tax amount: $6,849
- Date on market: 5/28/2026
- Cumulative days on market: 5 days
- Listing terms: Cash,Conventional
Price history
| Date | Event | Price |
|---|---|---|
| 6/17/2026 | Sold | -- |
Source: NTREIS #21284197 Report a problem | ||
| 6/7/2026 | Pending sale | $599,000$247/sqft |
Source: NTREIS #21284197 Report a problem | ||
| 6/3/2026 | Contingent | $599,000$247/sqft |
Source: NTREIS #21284197 Report a problem | ||
| 5/28/2026 | Listed for sale | $599,000$247/sqft |
Source: NTREIS #21284197 Report a problem | ||
Public tax history
| Year | Property taxes | Tax assessment |
|---|---|---|
| 2025 | $2,191 -30.1% | $312,882 |
| 2024 | $3,136 -28.7% | $312,882 -9.5% |
| 2023 | $4,400 -15.9% | $345,566 +27.3% |
| 2022 | $5,233 -0.3% | $271,555 -1.1% |
| 2021 | $5,251 -1.6% | $274,680 -10.6% |
| 2020 | $5,334 -0.8% | $307,363 -5.1% |
| 2019 | $5,376 +1.2% | $324,001 +5.1% |
| 2018 | $5,312 -0.6% | $308,159 -5% |
| 2017 | $5,342 +1.2% | $324,459 +3.5% |
| 2016 | $5,279 -1.3% | $313,456 +18.4% |
| 2015 | $5,350 | $264,800 |
| 2014 | $5,350 | $264,800 +4.5% |
| 2013 | -- | $253,300 +7.6% |
| 2012 | -- | $235,500 |
| 2011 | -- | $235,500 +10.4% |
| 2010 | -- | $213,400 -5.1% |
| 2009 | -- | $224,800 +10.6% |
| 2008 | -- | $203,200 +7.3% |
| 2007 | -- | $189,300 +0.3% |
| 2006 | -- | $188,800 |
| 2005 | -- | $188,800 -5.6% |
| 2004 | -- | $200,000 +13.1% |
| 2003 | -- | $176,900 +8.7% |
| 2002 | -- | $162,800 +10.1% |
| 2001 | -- | $147,900 +8% |
| 2000 | -- | $137,000 |
Find assessor info on the county website
Neighborhood: Ridgmar
Nearby homes
- $473,7003 bd2 ba2.2k sqft6420 Klamath Rd, Fort Worth, TX 76116Off Market
- $647,4004 bd3 ba2.4k sqft6421 Lansdale Rd, Fort Worth, TX 76116Off Market
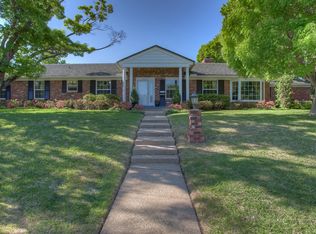
- $528,4004 bd3 ba2.5k sqft6417 Lansdale Rd, Fort Worth, TX 76116Off Market
- $--3 bd2 ba2k sqft6425 Klamath Rd, Fort Worth, TX 76116Sold
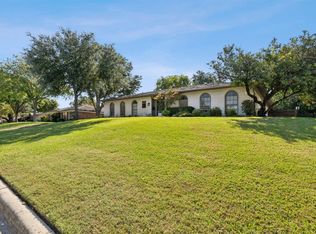
- $510,3004 bd2 ba2.1k sqft6500 Klamath Rd, Fort Worth, TX 76116Off Market
- $605,7003 bd2 ba2.1k sqft6421 Klamath Rd, Fort Worth, TX 76116Off Market
- $433,7003 bd2 ba2.1k sqft6429 Klamath Rd, Fort Worth, TX 76116Off Market
- $451,4003 bd2 ba2k sqft6416 Klamath Rd, Fort Worth, TX 76116Off Market
Nearby schools
GreatSchools rating
- 6/10M L Phillips Elementary SchoolGrades: PK-5Distance: 1.1 mi
- 3/10Monnig Middle SchoolGrades: 6-8Distance: 1.4 mi
- 3/10Arlington Heights High SchoolGrades: 9-12Distance: 2.7 mi
Schools provided by the listing agent
- Elementary: Phillips M
- Middle: Monnig
- High: Arlington Heights
- District: Fort Worth ISD
Source: NTREIS. This data may not be complete. We recommend contacting the local school district to confirm school assignments for this home.
Get a cash offer in 3 minutes
Find out how much your home could sell for in as little as 3 minutes with a no-obligation cash offer.
Estimated market value
$636,500
Get a cash offer in 3 minutes
Find out how much your home could sell for in as little as 3 minutes with a no-obligation cash offer.
Estimated market value
$636,500
- Texas
- Tarrant County
- Fort Worth
- 76116
- Ridgmar
- 6424 Klamath Rd
