Modern farmhouse charm, luxury finishes, and a backyard retreat that feels like a private resort. This custom-built home by Bevan Builders sits on just over an acre and backs to a ranch. A 25-foot covered front porch with tongue-and-groove pine ceiling creates a great first impression. Step through the French doors and you'll immediately notice the warm wood-grain tile flooring and soaring ceilings. Flanking the entry is the study and flex room. The heart of the home is the great room, where wood beams crisscross the ceiling and a floor-to-ceiling stone fireplace with shiplap detailing creates a warm focal point. A large picture window frames views of the backyard oasis and provides natural light. Open to the great room, the kitchen offers white shaker cabinets, glass-front accents, farmhouse sink, quartz countertops, double ovens including a convection oven, 5-burner gas cooktop, and shiplap-wrapped island. A spacious walk-in pantry provides abundant storage. The dining area features board-and-batten detailing and views of the pool and backyard through large cased windows. The primary suite features a triple-tray ceiling and peaceful backyard views. The ensuite bath offers dual vanities, soaking tub, separate shower, and generous walk-in closet. Another bedroom is tucked in its own private hallway with access to a full bath, creating an ideal setup for guests or multigenerational living. The bath has access to pool area. The laundry includes a sink, folding counter, extra storage, and convenient mud bench just off the garage. Step outside and discover what truly sets this property apart. The covered back patio showcases an arched tongue-and-groove pine ceiling, creating an outdoor living space both elegant and welcoming. The sparkling saltwater pool with multiple waterfalls provides the perfect backdrop for entertaining, relaxing, or simply enjoying the peaceful sounds of country living. One look and you'll see why this is a home you'll want to make your own.
Sold
Price Unknown
6425 Starlight Ranch Rd, Godley, TX 76044
4beds
3,026sqft
Single Family Residence
Built in 2018
1.03 Acres Lot
$735,900 Zestimate®
$--/sqft
$3,253 Estimated rent
Home value
$735,900
$699,000 - $773,000
$3,253/mo
Zestimate® history
Owner options
List your home for rent
$3,253/mo
Rent Zestimate®
Find your next renter with Zillow Rental Manager. Plus, with online applications, you can quickly screen prospective tenants – for free.
$3,253/mo
Rent Zestimate®
Refinance and save
$420/mo
Est. payment
Refinancing to a lower rate could help reduce your monthly payments and save thousands over the life of the loan.
$420/mo
Est. payment
Explore your selling options
Work with a Zillow partner agent
Leverage their expertise and Zillow's premium Showcase listings to get your home seen by more buyers.
Get startedList with your own agent
Get your home in front of millions of buyers by listing it on Zillow.
Learn how to do itSell it yourself
Take full control of how buyers see your home on Zillow by listing For Sale by Owner (FSBO).
List your homeWhat's special
Warm wood-grain tile flooringGreat roomQuartz countertopsFarmhouse sinkWhite shaker cabinetsGlass-front accentsSoaring ceilings
Zillow last checked:
Listing updated:
Listed by:
Darynda Jenkins 0654520 817-312-2229,
Keller Williams Lonestar DFW 817-795-2500
Bought with:
Kimberly Reding, 0534185
MAGNOLIA REALTY
Source: NTREIS,MLS#: 21289734
Facts & features
Interior
Bedrooms & bathrooms
- Bedrooms: 4
- Bathrooms: 3
- Full bathrooms: 3
Primary bedroom
- Features: Ceiling Fan(s), Dual Sinks, En Suite Bathroom, Garden Tub/Roman Tub, Separate Shower, Walk-In Closet(s)
- Level: First
- Dimensions: 18 x 15
Bedroom
- Features: Ceiling Fan(s)
- Level: First
- Dimensions: 14 x 15
Bedroom
- Features: Ceiling Fan(s)
- Level: First
- Dimensions: 13 x 11
Bedroom
- Features: Ceiling Fan(s)
- Level: First
- Dimensions: 11 x 11
Primary bathroom
- Features: En Suite Bathroom, Garden Tub/Roman Tub, Linen Closet, Stone Counters
- Level: First
- Dimensions: 14 x 11
Dining room
- Level: First
- Dimensions: 11 x 14
Kitchen
- Features: Eat-in Kitchen, Kitchen Island, Pantry, Pot Filler, Stone Counters, Walk-In Pantry
- Level: First
- Dimensions: 13 x 17
Laundry
- Features: Built-in Features, Linen Closet, Stone Counters, Utility Sink
- Level: First
- Dimensions: 9 x 14
Living room
- Features: Built-in Features, Ceiling Fan(s), Fireplace
- Level: First
- Dimensions: 22 x 22
Office
- Features: Ceiling Fan(s)
- Level: First
- Dimensions: 14 x 10
Heating
- Central, Electric, Heat Pump
Cooling
- Central Air, Ceiling Fan(s), Electric
Appliances
- Included: Convection Oven, Double Oven, Dishwasher, Electric Oven, Electric Water Heater, Gas Cooktop, Disposal, Microwave, Water Softener, Water Purifier
- Laundry: Washer Hookup, Dryer Hookup, Laundry in Utility Room
Features
- Decorative/Designer Lighting Fixtures, Eat-in Kitchen, High Speed Internet, Kitchen Island, Open Floorplan, Pantry, Cable TV, Vaulted Ceiling(s), Walk-In Closet(s)
- Flooring: Carpet, Tile
- Has basement: No
- Number of fireplaces: 1
- Fireplace features: Gas Log
Interior area
- Total interior livable area: 3,026 sqft
Property
Parking
- Total spaces: 3
- Parking features: Driveway, Garage
- Attached garage spaces: 3
Features
- Levels: One
- Stories: 1
- Patio & porch: Covered
- Pool features: Gunite, Pool, Salt Water
- Fencing: Metal
Lot
- Size: 1.03 Acres
- Features: Back Yard, Lawn, Landscaped, Sprinkler System
Details
- Parcel number: 126315101060
Construction
Type & style
- Home type: SingleFamily
- Architectural style: Farmhouse,Modern,Detached
- Property subtype: Single Family Residence
Materials
- Board & Batten Siding, Brick, Rock, Stone, Wood Siding
- Foundation: Slab
- Roof: Composition
Condition
- Year built: 2018
Utilities & green energy
- Sewer: Aerobic Septic
- Water: Community/Coop
- Utilities for property: Propane, Septic Available, Water Available, Cable Available
Community & HOA
Community
- Subdivision: Starlight Ranch Ph 1
HOA
- Has HOA: Yes
- Services included: All Facilities
- HOA fee: $420 annually
- HOA name: Starlight Ranch
- HOA phone: 817-524-5844
Location
- Region: Godley
Financial & listing details
- Tax assessed value: $652,425
- Annual tax amount: $11,434
- Date on market: 6/5/2026
- Cumulative days on market: 4 days
Price history
| Date | Event | Price |
|---|---|---|
| 6/29/2026 | Sold | -- |
Source: NTREIS #21289734 Report a problem | ||
| 6/15/2026 | Pending sale | $740,000$245/sqft |
Source: NTREIS #21289734 Report a problem | ||
| 6/10/2026 | Contingent | $740,000$245/sqft |
Source: NTREIS #21289734 Report a problem | ||
| 6/5/2026 | Listed for sale | $740,000$245/sqft |
Source: NTREIS #21289734 Report a problem | ||
Public tax history
| Year | Property taxes | Tax assessment |
|---|---|---|
| 2025 | $9,502 +11% | $652,034 +14.4% |
| 2024 | $8,557 +10.9% | $570,031 +10% |
| 2023 | $7,713 -11.2% | $518,210 +10% |
| 2022 | $8,682 -1.4% | $471,100 +2.3% |
| 2021 | $8,802 +11.6% | $460,502 +10% |
| 2020 | $7,883 | $418,638 |
| 2019 | $7,883 +632.4% | $418,638 +714.5% |
| 2018 | $1,076 +73.5% | $51,400 +73.5% |
| 2017 | $620 +8.2% | $29,617 -28% |
| 2016 | $574 | $41,120 +900% |
| 2015 | -- | $4,112 |
Find assessor info on the county website
Neighborhood: 76044
Nearby homes
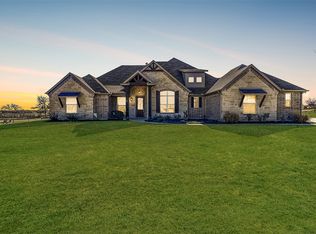
- $--4 bd3 ba2.9k sqft6429 Starlight Ranch Rd, Godley, TX 76044Sold
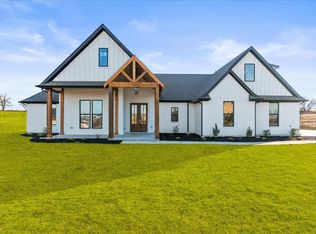
- $--4 bd4 ba2.9k sqft6421 Starlight Ranch Rd, Godley, TX 76044Sold
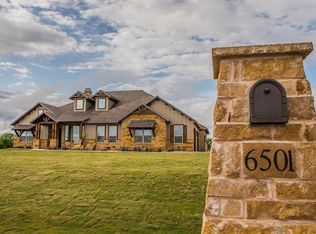
- $670,0004 bd3 ba3.2k sqft6501 Starlight Ranch Rd, Godley, TX 76044Off Market
- $639,6004 bd3 ba2.7k sqft6417 Starlight Ranch Rd, Godley, TX 76044Off Market
- $--4 bd3 ba2.8k sqft6424 Starlight Ranch Rd, Godley, TX 76044Sold
- $624,6004 bd2 ba2.8k sqft6428 Starlight Ranch Rd, Godley, TX 76044Off Market
- $657,6004 bd3 ba3k sqft6412 Starlight Ranch Rd, Godley, TX 76044Off Market
- $621,4003 bd2 ba2.7k sqft6505 Starlight Ranch Rd, Godley, TX 76044Off Market
Nearby schools
GreatSchools rating
- 5/10Pleasant View Elementary SchoolGrades: PK-5Distance: 4.1 mi
- 6/10Godley Middle SchoolGrades: 6-8Distance: 1.7 mi
- 5/10Godley High SchoolGrades: 9-12Distance: 1.8 mi
Schools provided by the listing agent
- Elementary: Godley
- Middle: Godley
- High: Godley
- District: Godley ISD
Source: NTREIS. This data may not be complete. We recommend contacting the local school district to confirm school assignments for this home.
Get a cash offer in 3 minutes
Find out how much your home could sell for in as little as 3 minutes with a no-obligation cash offer.
Estimated market value
$735,900
Get a cash offer in 3 minutes
Find out how much your home could sell for in as little as 3 minutes with a no-obligation cash offer.
Estimated market value
$735,900
- Texas
- Johnson County
- Godley
- 76044
- 6425 Starlight Ranch Rd
