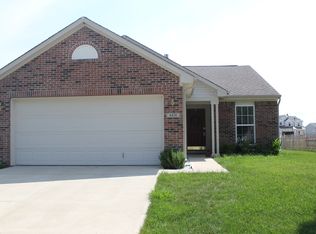
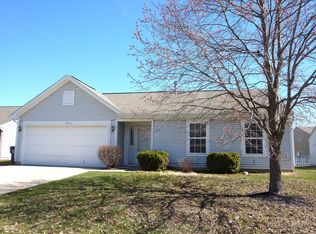
There's no place like home! Welcome to this beautifully maintained 4-bedroom, 2.5-bath home in desirable Paramount Springs neighborhood. With 2,000+ sq. ft., this home offers modern design, thoughtful updates, and an unbeatable location. The open-concept main level features abundant natural light, luxury vinyl plank flooring, office/flex space with french doors, a spacious living room with wood burning fireplace, plus a spacious kitchen with Corian solid surface countertops, breakfast bar, farmhouse sink, RO system and pantry. The kitchen area opens to a nice concrete patio, perfect for entertaining. Upstairs you'll find 4 spacious bedrooms each with walk-in closets, a versatile loft and plenty of storage. The loft is perfect for a playroom, media room, or additional living space. The primary suite offers an ensuite bath with double sinks, tub/shower combo and 2 large walk-in closet. Three additional bedrooms provide flexibility for family, guests, or hobbies. Enjoy your fully fenced backyard with a white vinyl fencing added in 2025, playset and manicured landscaping. The large backyard is perfect for your own private retreat to unwind while watching spectacular views of the pond. Conveniently located near I-69 and shopping, dining and more. Pendleton school buses drop off + pick up at the front of the neighborhood. Move-in ready, this home truly has it all. Schedule your showing today!
Pending
$294,900
6426 Raldon Rd, Anderson, IN 46013
4beds
2,096sqft
Residential, Single Family Residence
Built in 2011
7,405 Square Feet Lot
$-- Zestimate®
$141/sqft
$25/mo HOA
What's special
Modern designVersatile loftOpen-concept main levelAbundant natural lightThoughtful updatesPlenty of storageBreakfast bar
- 19 days
- 508
- 34
Likely to sell faster than
Zillow last checked:
Listing updated:
Listed by:
Stacy Kanitz 765-623-8736,
Keller Williams Indy Metro NE
Source: MIBOR as distributed by MLS GRID,MLS#: 22122204
Facts & features
Interior
Bedrooms & bathrooms
- Bedrooms: 4
- Bathrooms: 3
- Full bathrooms: 2
- 1/2 bathrooms: 1
- Main level bathrooms: 1
Bedroom 2
- Level: Upper
- Area: 154 Square Feet
- Dimensions: 14x11
Bedroom 3
- Level: Upper
- Area: 120 Square Feet
- Dimensions: 12x10
Bedroom 4
- Level: Upper
- Area: 120 Square Feet
- Dimensions: 12x10
Other
- Level: Upper
- Area: 234 Square Feet
- Dimensions: 13x18
Dining room
- Level: Main
- Area: 160 Square Feet
- Dimensions: 16x10
Family room
- Level: Main
- Area: 240 Square Feet
- Dimensions: 16x15
Kitchen
- Level: Main
- Area: 182 Square Feet
- Dimensions: 13x14
Laundry
- Level: Main
- Area: 72 Square Feet
- Dimensions: 9x8
Loft
- Level: Upper
- Area: 144 Square Feet
- Dimensions: 9x16
Office
- Level: Main
- Area: 100 Square Feet
- Dimensions: 10x10
Heating
- Forced Air
Cooling
- Central Air
Appliances
- Included: Dishwasher, Dryer, Electric Water Heater, MicroHood, Electric Oven, Refrigerator, Washer
- Laundry: Main Level
Features
- Attic Access, High Speed Internet, Eat-in Kitchen, Pantry, Smart Thermostat, Walk-In Closet(s)
- Has basement: No
- Attic: Access Only
- Number of fireplaces: 1
- Fireplace features: Family Room
Interior area
- Total structure area: 2,096
- Total interior livable area: 2,096 sqft
Property
Parking
- Total spaces: 2
- Parking features: Attached
- Attached garage spaces: 2
Features
- Levels: Two
- Stories: 2
- Patio & porch: Covered, Patio
- Exterior features: Lighting, Playground
Lot
- Size: 7,405 Square Feet
- Features: Curbs, Sidewalks, Trees-Small (Under 20 Ft)
Details
- Parcel number: 481232400051000003
- Horse amenities: None
Construction
Type & style
- Home type: SingleFamily
- Architectural style: Traditional
- Property subtype: Residential, Single Family Residence
Materials
- Vinyl Siding
- Foundation: Slab
Condition
- New construction: No
- Year built: 2011
Utilities & green energy
- Water: Public
Community & HOA
Community
- Subdivision: Paramount Springs
HOA
- Has HOA: Yes
- HOA fee: $300 annually
Location
- Region: Anderson
Financial & listing details
- Price per square foot: $141/sqft
- Tax assessed value: $241,200
- Annual tax amount: $2,422
- Date on market: 8/25/2026
- Cumulative days on market: 22 days
Estimated market value
Not available
Estimated sales range
Not available
Not available
Price history
| Date | Event | Price |
|---|---|---|
| 9/2/2026 | Pending sale | $294,900$141/sqft |
Source:  MIBOR as distributed by MLS GRID #22122204 Report a problem MIBOR as distributed by MLS GRID #22122204 Report a problem | ||
| 8/25/2026 | Listed for sale | $294,900+56%$141/sqft |
Source: MIBOR as distributed by MLS GRID #22122204 Report a problem | ||
| 12/16/2020 | Sold | $189,000-0.5%$90/sqft |
Source: MIBOR as distributed by MLS GRID #21750869 Report a problem | ||
| 11/7/2020 | Pending sale | $189,900$91/sqft |
Source: Keller Williams Indy Metro NE #21750869 Report a problem | ||
| 11/6/2020 | Listed for sale | $189,900+18.7%$91/sqft |
Source: Keller Williams Indy Metro NE #21750869 Report a problem | ||
| 1/5/2018 | Sold | $160,000+0.6%$76/sqft |
Source: Agent Provided Report a problem | ||
| 10/16/2017 | Price change | $159,000-2.2%$76/sqft |
Source: Grubbs Realty #21511469 Report a problem | ||
| 9/28/2017 | Price change | $162,500-3.3%$78/sqft |
Source: Grubbs Realty #21511469 Report a problem | ||
| 9/6/2017 | Listed for sale | $168,000+1300%$80/sqft |
Source: Grubbs Realty #21511469 Report a problem | ||
| 7/25/2011 | Sold | $12,000$6/sqft |
Source: Public Record Report a problem | ||
Public tax history
| Year | Property taxes | Tax assessment |
|---|---|---|
| 2025 | $2,428 +8.4% | $241,200 +10.1% |
| 2024 | $2,239 -0.9% | $219,000 +8.4% |
| 2023 | $2,260 +8.2% | $202,000 -0.2% |
| 2022 | $2,089 +9.6% | $202,400 +8.5% |
| 2021 | $1,905 +1.7% | $186,600 +9.6% |
| 2020 | $1,873 +13.6% | $170,200 +1.7% |
| 2019 | $1,648 +27.4% | $167,300 +14.9% |
| 2018 | $1,294 +2.5% | $145,600 +12.5% |
| 2017 | $1,262 | $129,400 +2.5% |
| 2016 | $1,262 -2.5% | $126,200 -2.5% |
| 2014 | $1,295 +8.9% | $129,500 -0.9% |
| 2013 | $1,190 +187.6% | $130,700 -0.1% |
| 2012 | $414 | $130,800 -6.9% |
| 2011 | -- | $140,500 +23316.7% |
| 2010 | $18 | $600 |
| 2009 | $18 | $600 |
Find assessor info on the county website
Monthly payment
Est. payment
Payment breakdown
Explore the cost of this home by adjusting the details. Changes won't be saved.Climate risks
Neighborhood: 46013
Nearby schools
Schools provided by the listing agent
- Middle: Highland Middle School
Source: MIBOR as distributed by MLS GRID. This data may not be complete. We recommend contacting the local school district to confirm school assignments for this home.