$5,000 BUYER CREDIT WITH A FULL-PRICE OFFER! Seller is offering a $5,000 credit that may be applied toward discount points to buy down the buyer’s interest rate and/or eligible closing costs. Take advantage of this opportunity to reduce your upfront costs or potentially lower your monthly payment! Fresh, bright, and move-in ready, this beautifully updated ranch offers easy one-level living with an open and inviting layout. Step inside to a spacious family room featuring vaulted ceilings, recessed lighting, and durable luxury vinyl plank flooring that flows into the dining area and kitchen. Large windows fill the home with natural light, while a door off the family room provides direct access to the rear deck. The updated kitchen features white cabinetry, granite countertops, a subway tile backsplash, stainless steel appliances, a gas range, new refrigerator and a charming bay window with built-in bench seating. Just beyond the kitchen, a separate flex space offers additional room for a home office, playroom, or second living area. The primary bedroom includes an ensuite bath with a glass-enclosed shower, separate soaking tub, and updated vanity. Two additional bedrooms share a stylish hall bath featuring subway tile, modern finishes, and a tub and shower combination. A dedicated laundry room and attached one-car garage add everyday convenience. Outside, enjoy a spacious backyard with a rear deck, patio area, and detached storage shed, offering plenty of room for gardening, entertaining, or play. With a functional single-level floor plan, updated finishes, and flexible living spaces, this home is ready for its next chapter.
Pending
Price cut: $1K (10/6)
$374,000
6428 Rudd Pl, Henrico, VA 23231
3beds
1,676sqft
Single Family Residence
Built in 2000
0.44 Acres Lot
$370,500 Zestimate®
$223/sqft
$-- HOA
What's special
- 38 days
- 548
- 74
Zillow last checked:
Listing updated:
Listed by:
Brad Ruckart membership@therealbrokerage.com,
Real Broker LLC 855-450-0442
Source: CVRMLS,MLS#: 2624203 Originating MLS: Central Virginia Regional MLS
Originating MLS: Central Virginia Regional MLSFacts & features
Interior
Bedrooms & bathrooms
- Bedrooms: 3
- Bathrooms: 2
- Full bathrooms: 2
Other
- Description: Tub & Shower
- Level: First
Heating
- Heat Pump, Natural Gas
Cooling
- Central Air, Heat Pump
Appliances
- Laundry: Dryer Hookup
Features
- Bedroom on Main Level, Bay Window, Dining Area, Eat-in Kitchen, En Suite Bathroom, Full Bath on Main Level, Granite Counters, High Ceilings, Bath in Primary Bedroom, Recessed Lighting, Walk-In Closet(s), Window Treatments
- Flooring: Vinyl
- Windows: Window Treatments
- Basement: Crawl Space
- Attic: Pull Down Stairs
Interior area
- Total interior livable area: 1,676 sqft
- Finished area above ground: 1,676
- Finished area below ground: 0
Property
Parking
- Total spaces: 1
- Parking features: Attached, Driveway, Garage, Off Street, Paved
- Attached garage spaces: 1
- Has uncovered spaces: Yes
Features
- Levels: One
- Stories: 1
- Patio & porch: Rear Porch, Front Porch, Deck
- Exterior features: Deck, Paved Driveway
- Pool features: None
- Fencing: None
Lot
- Size: 0.44 Acres
Details
- Parcel number: 8067029988
- Zoning description: R3C
- Special conditions: Corporate Listing
Construction
Type & style
- Home type: SingleFamily
- Architectural style: Ranch
- Property subtype: Single Family Residence
Materials
- Drywall, Frame, Vinyl Siding
- Roof: Composition
Condition
- Resale
- New construction: No
- Year built: 2000
Utilities & green energy
- Sewer: Public Sewer
- Water: Public
Community & HOA
Community
- Subdivision: Varina Station
Location
- Region: Henrico
Financial & listing details
- Price per square foot: $223/sqft
- Tax assessed value: $332,600
- Annual tax amount: $2,760
- Date on market: 9/14/2026
- Ownership: Corporate
- Ownership type: Corporation
Estimated market value
$370,500
$352,000 - $389,000
$2,389/mo
Price history
| Date | Event | Price |
|---|---|---|
| 10/15/2026 | Pending sale | $374,000$223/sqft |
Source:  CVRMLS #2624203 Report a problem CVRMLS #2624203 Report a problem | ||
| 10/6/2026 | Price change | $374,000-0.3%$223/sqft |
Source: CVRMLS #2624203 Report a problem | ||
| 9/16/2026 | Listed for sale | $375,000+25%$224/sqft |
Source: CVRMLS #2624203 Report a problem | ||
| 8/5/2026 | Sold | $300,000+36.4%$179/sqft |
Source: Public Record Report a problem | ||
| 3/29/2019 | Sold | $220,000-1.7%$131/sqft |
Source: CVRMLS #1841454 Report a problem | ||
| 1/24/2019 | Price change | $223,900-2.6%$134/sqft |
Source: Samuels Realty and Prop Mgmnt #1841454 Report a problem | ||
| 12/20/2018 | Listed for sale | $229,950$137/sqft |
Source: Samuels Realty and Prop Mgmnt #1841454 Report a problem | ||
Public tax history
| Year | Property taxes | Tax assessment |
|---|---|---|
| 2025 | $2,719 +4.8% | $327,600 +7.3% |
| 2024 | $2,594 +3.8% | $305,200 +3.8% |
| 2023 | $2,498 +15.3% | $293,900 +15.3% |
| 2022 | $2,167 +8.8% | $254,900 +11.3% |
| 2021 | $1,992 +22.6% | $229,000 +6.5% |
| 2020 | $1,625 +3.1% | $215,000 +15.1% |
| 2019 | $1,576 | $186,800 +3.1% |
| 2018 | $1,576 +112.5% | $181,200 +6.3% |
| 2017 | $742 -48.4% | $170,500 +3.3% |
| 2016 | $1,436 +1% | $165,100 +5.7% |
| 2015 | $1,422 | $156,200 -4.4% |
| 2014 | $1,422 | $163,400 +3.4% |
| 2013 | -- | $158,000 |
| 2012 | -- | $158,000 -3.7% |
| 2011 | -- | $164,000 |
| 2010 | -- | $164,000 -8.1% |
| 2009 | -- | $178,400 |
Find assessor info on the county website
Monthly payment
Est. payment
Payment breakdown
Explore the cost of this home by adjusting the details. Changes won't be saved.Climate risks
Neighborhood: Varina Station
Nearby schools
Schools provided by the listing agent
- Elementary: Baker
- Middle: Rolfe
- High: Varina
Source: CVRMLS. This data may not be complete. We recommend contacting the local school district to confirm school assignments for this home.
Similar homes
- $315,0003 bd2 ba1.5k sqft4429 Crown Squire Rd, Henrico, VA 23231For Sale
 MLS ID #2624615, Karen Loewen, Compass. CVRMLS
 - $330,0004 bd2 ba1.5k sqft4446 Kings Bishop Rd, Henrico, VA 23231For Sale
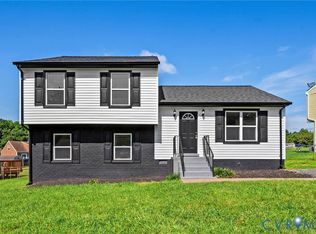 MLS ID #2622715, Joshua Joy, Samson Properties. CVRMLS
 - $369,0004 bd3 ba2.2k sqft925 Scotch Pine Ct, Sandston, VA 23150For Sale
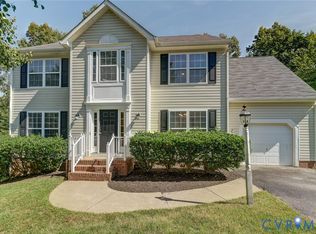 MLS ID #2627034, Michele O'Toole, Boyd Realty Group. CVRMLS
 - $339,9905 bd2 ba1.5k sqft952 Pleasant St, Richmond, VA 23223For Sale
 MLS ID #2624993, Janickal Hanson, KW Metro Center. CVRMLS
