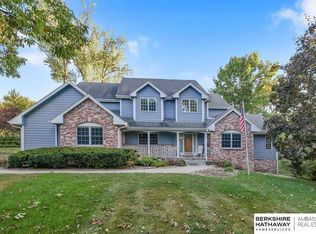
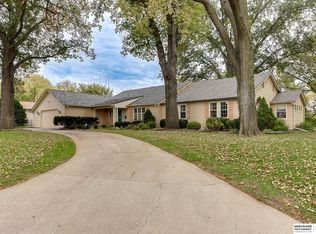
Tucked away in prestigious Country Club Woods on over an ACRE, this custom one-owner home offers the kind of privacy, setting and quality that rarely comes available. Beautifully maintained with exceptional curb appeal, the home sits on a stunning, tree-filled lot with no neighbors behind, creating a peaceful and private backdrop. Inside, the open floor plan flows effortlessly from the kitchen into the great room, with granite countertops, brand-new stainless appliances and access to a spacious deck overlooking the wooded backyard. The main-floor primary suite features a walk-in closet and full bath with double vanity. Downstairs, the large walkout lower level is made for entertaining, with daylight windows, a second brick fireplace and a generous 5th non-conforming bedroom/flex space. Brand-new windows throughout half the home and Presidential Heritage shingles add even more value. Homes this well cared for, in a setting this special, are hard to find—expect to be impressed. MUST SEE!
For sale
$649,900
6429 Country Club Rd, Omaha, NE 68152
4beds
3,397sqft
Single Family Residence
Built in 2000
1.19 Acres Lot
$626,000 Zestimate®
$191/sqft
$-- HOA
What's special
Exceptional curb appealStunning tree-filled lotWalk-in closetPeaceful and private backdropDaylight windowsOpen floor planPresidential heritage shingles
- 1 day
- 782
- 63
Zillow last checked:
Listing updated:
Listed by:
Todd Bartusek 402-215-7383,
BHHS Ambassador Real Estate
Source: GPRMLS,MLS#: 22630867
Facts & features
Interior
Bedrooms & bathrooms
- Bedrooms: 4
- Bathrooms: 4
- Full bathrooms: 3
- 3/4 bathrooms: 1
- Main level bathrooms: 2
Primary bedroom
- Features: Wall/Wall Carpeting, Ceiling Fan(s), Walk-In Closet(s)
- Level: Main
- Area: 213.16
- Dimensions: 14.6 x 14.6
Bedroom 2
- Features: Wall/Wall Carpeting, Cath./Vaulted Ceiling, 9'+ Ceiling, Ceiling Fan(s)
- Level: Main
- Area: 131.08
- Dimensions: 11.6 x 11.3
Bedroom 3
- Features: Wall/Wall Carpeting, Ceiling Fan(s)
- Level: Second
- Area: 178.5
- Dimensions: 11.9 x 15
Bedroom 4
- Features: Wall/Wall Carpeting
- Level: Second
- Area: 144
- Dimensions: 12 x 12
Primary bathroom
- Features: Full
Dining room
- Features: Wall/Wall Carpeting
- Level: Main
- Area: 163.2
- Dimensions: 13.6 x 12
Kitchen
- Features: Laminate Flooring
- Level: Main
- Area: 333.56
- Dimensions: 12.4 x 26.9
Living room
- Features: Wall/Wall Carpeting, Fireplace, Ceiling Fan(s)
- Level: Main
- Area: 280
- Dimensions: 14 x 20
Basement
- Area: 1524
Heating
- Natural Gas, Forced Air
Cooling
- Central Air
Appliances
- Included: Humidifier, Range, Refrigerator, Dishwasher, Disposal, Microwave
- Laundry: Laminate Flooring
Features
- Basement: Walk-Out Access
- Number of fireplaces: 2
- Fireplace features: Recreation Room, Living Room
Interior area
- Total structure area: 3,397
- Total interior livable area: 3,397 sqft
- Finished area above ground: 2,097
- Finished area below ground: 1,300
Property
Parking
- Total spaces: 3
- Parking features: Garage - Attached
- Attached garage spaces: 3
Features
- Levels: One and One Half
- Patio & porch: Porch, Deck
- Exterior features: Sprinkler System
- Fencing: None
Lot
- Size: 1.19 Acres
- Dimensions: 225 x 232
- Features: Over 1 up to 5 Acres
Details
- Parcel number: 0847805009
Construction
Type & style
- Home type: SingleFamily
- Property subtype: Single Family Residence
Materials
- Brick/Other
- Foundation: Block
- Roof: Composition
Condition
- Not New and NOT a Model
- New construction: No
- Year built: 2000
Utilities & green energy
- Sewer: Public Sewer
- Water: Public
- Utilities for property: Cable Available
Community & HOA
Community
- Security: Security System
- Subdivision: Country Club Woods
HOA
- Has HOA: No
Location
- Region: Omaha
Financial & listing details
- Price per square foot: $191/sqft
- Tax assessed value: $557,500
- Annual tax amount: $9,321
- Date on market: 10/28/2026
- Listing terms: VA Loan,FHA,Conventional,Cash
- Ownership: Other
Estimated market value
$626,000
$595,000 - $657,000
$3,581/mo
Price history
| Date | Event | Price |
|---|---|---|
| 10/28/2026 | Listed for sale | $649,900+63.3%$191/sqft |
Source:  GPRMLS #22630867 Report a problem | ||
| 3/24/2021 | Listing removed | -- |
Source: Owner Report a problem | ||
| 3/12/2017 | Listing removed | $398,000$117/sqft |
Source: Owner Report a problem | ||
| 11/14/2016 | Price change | $398,000-2.9%$117/sqft |
Source: Owner Report a problem | ||
| 10/26/2016 | Listed for sale | $410,000+5.2%$121/sqft |
Source: Owner Report a problem | ||
| 5/7/2015 | Listing removed | $389,900$115/sqft |
Source: Owner Report a problem | ||
| 3/3/2015 | Listed for sale | $389,900-2.3%$115/sqft |
Source: Owner Report a problem | ||
| 9/26/2014 | Listing removed | $399,000$117/sqft |
Source: Sandi Downing Real Estate LLC #21414559 Report a problem | ||
| 9/9/2014 | Price change | $399,000-6.1%$117/sqft |
Source: Sandi Downing Real Estate LLC #21414559 Report a problem | ||
| 8/1/2014 | Listed for sale | $425,000+28.8%$125/sqft |
Source: Sandi Downing Real Estate LLC #21414559 Report a problem | ||
| 11/19/2013 | Listing removed | $330,000$97/sqft |
Source: NP Dodge Real Estate #21306804 Report a problem | ||
| 7/16/2013 | Price change | $330,000-2.9%$97/sqft |
Source: NP Dodge Real Estate #21306804 Report a problem | ||
| 5/17/2013 | Price change | $340,000-2.9%$100/sqft |
Source: NP Dodge Real Estate #21306804 Report a problem | ||
| 4/17/2013 | Price change | $350,000+0.3%$103/sqft |
Source: NP Dodge Real Estate #21306804 Report a problem | ||
| 4/5/2013 | Price change | $349,000-3%$103/sqft |
Source: Owner Report a problem | ||
| 3/23/2013 | Price change | $359,950-2.7%$106/sqft |
Source: NP Dodge Real Estate #21218452 Report a problem | ||
| 10/19/2012 | Listed for sale | $369,950+6%$109/sqft |
Source: NP Dodge Real Estate Sales, Inc #21218452 Report a problem | ||
| 2/5/2012 | Listing removed | $349,000$103/sqft |
Source: Owner Report a problem | ||
| 8/4/2011 | Listed for sale | $349,000-0.3%$103/sqft |
Source: Owner Report a problem | ||
| 7/2/2011 | Listing removed | $350,000$103/sqft |
Source: Visual Tour #21102827 Report a problem | ||
| 2/18/2011 | Price change | $350,000+0.3%$103/sqft |
Source: Prudential Real Estate #21102827 Report a problem | ||
| 12/31/2010 | Price change | $349,000-2.8%$103/sqft |
Source: DEEB Realty #21021887 Report a problem | ||
| 11/29/2010 | Listed for sale | $359,000-14.4%$106/sqft |
Source: DEEB Realty #21021887 Report a problem | ||
| 6/15/2010 | Listing removed | $419,500$123/sqft |
Source: Visual Tour #21002378 Report a problem | ||
| 3/27/2010 | Listed for sale | $419,500+163.1%$123/sqft |
Source: Visual Tour #21002378 Report a problem | ||
| 8/17/2000 | Sold | $159,439+1038.9%$47/sqft |
Source: GPRMLS #9952537 Report a problem | ||
| 4/21/1999 | Sold | $14,000$4/sqft |
Source: GPRMLS #9814176 Report a problem | ||
Public tax history
| Year | Property taxes | Tax assessment |
|---|---|---|
| 2025 | $9,322 +22.3% | $557,500 +18.2% |
| 2024 | $7,624 -23.4% | $471,500 |
| 2023 | $9,948 +12.6% | $471,500 +14% |
| 2022 | $8,831 +0.9% | $413,700 |
| 2021 | $8,756 -0.7% | $413,700 +0.5% |
| 2020 | $8,814 +15.9% | $411,700 +16.3% |
| 2019 | $7,603 +14.2% | $354,100 +14.4% |
| 2018 | $6,657 +31.8% | $309,600 +31.6% |
| 2017 | $5,049 | $235,300 |
| 2016 | $5,049 +1.4% | $235,300 |
| 2015 | $4,981 | $235,300 |
| 2014 | -- | $235,300 |
| 2013 | -- | $235,300 |
| 2012 | -- | $235,300 -1.9% |
| 2011 | -- | $239,900 |
| 2009 | $4,923 | $239,900 |
| 2008 | -- | $239,900 +26% |
| 2005 | -- | $190,400 |
| 2004 | -- | $190,400 |
Find assessor info on the county website
Monthly payment
Est. payment
Payment breakdown
Explore the cost of this home by adjusting the details. Changes won't be saved.Climate risks
Neighborhood: Northwest
Nearby schools
Schools provided by the listing agent
- Elementary: Springville
- Middle: Hale
- High: Northwest
- District: Omaha
Source: GPRMLS. This data may not be complete. We recommend contacting the local school district to confirm school assignments for this home.
Similar homes
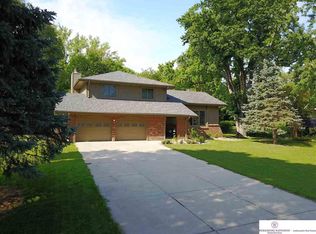
- $700,0004 bd4 ba3k sqft9861 N 60th St, Omaha, NE 68152For Sale
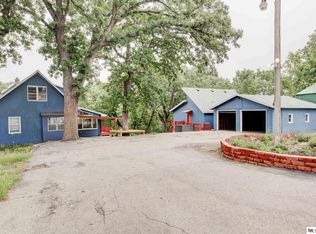
 MLS ID #22627107, Jonathon Nguyen, Nebraska Realty. GPRMLS
- $579,9002 bd3 ba2.7k sqft6610 Garvin St, Omaha, NE 68152For Sale
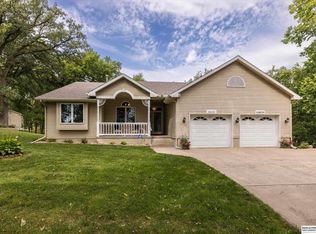 MLS ID #22625956, Nic Luhrs, BHHS Ambassador Real Estate. GPRMLS
- $550,0003 bd3 ba4.2k sqft3833 Aurora Dr, Omaha, NE 68134For Sale
 MLS ID #22630834, Linda Carpenter, BHHS Ambassador Real Estate. GPRMLS
- $379,9004 bd2 ba1.8k sqft4638 Manchester Dr, Omaha, NE 68152For Sale
 MLS ID #22630852, Tim Reeder, Better Homes and Gardens R.E.. GPRMLS
- $550,0004 bd3 ba2.8k sqft2421 N 56th St, Omaha, NE 68104For SaleMLS ID #22630853, Judith Cleveland, NP Dodge RE Sales Inc 86Dodge. GPRMLS
- $649,9004 bd3 ba3.3k sqft12370 Potter Cir, Omaha, NE 68142For SaleMLS ID #22629921, Will Hagel, BHHS Ambassador Real Estate. GPRMLS
- $680,0004 bd3 ba3k sqft5009 Burt St, Omaha, NE 68132For SaleMLS ID #22628760, Michelle Sodoro, NP Dodge RE Sales Inc 148Dodge. GPRMLS
- $650,0004 bd4 ba3.1k sqft115 S 54th St, Omaha, NE 68132For SaleMLS ID #22626864, Greg Eloge, eXp Realty LLC. GPRMLS
- $340,0004 bd3 ba1.8k sqft3723 N 65th St, Omaha, NE 68104For SaleMLS ID #22630806, Michael Doocy, NP Dodge RE Sales Inc 148Dodge. GPRMLS
- $425,0004 bd3 ba2.7k sqft7804 Keystone Dr, Omaha, NE 68134For SaleMLS ID #22630233, Morgan Putnam, Toast Real Estate. GPRMLS
- $339,9503 bd3 ba1.9k sqft8614 Pinkney St, Omaha, NE 68134For SaleMLS ID #22630767, John Erickson, Better Homes and Gardens R.E.. GPRMLS
- $486,0003 bd2 ba2.1k sqft5112 Underwood Ave, Omaha, NE 68132For SaleMLS ID #22631066, Dick Gibb, BHHS Ambassador Real Estate. GPRMLS
- $599,9005 bd5 ba3.3k sqft2702 N 53rd St, Omaha, NE 68104For SaleMLS ID #22627636, Mari Rensch, NP Dodge RE Sales Inc 86Dodge. GPRMLS
- $650,0006 bd4 ba4.7k sqft3826 Webster St, Omaha, NE 68131For SaleMLS ID #22628886, Tim Reeder, Better Homes and Gardens R.E.. GPRMLS
- $440,0003 bd3 ba2.4k sqft8911 Raven Oaks Dr, Omaha, NE 68152For SaleMLS ID #22622398, Molly Hunt-Spisak, NP Dodge RE Sales Inc 86Dodge. GPRMLS
- $724,9005 bd3 ba3k sqft445 S 85th St, Omaha, NE 68114For SaleMLS ID #22628728, Jack Hiffernan, Nebraska Realty. GPRMLS
- $539,9003 bd4 ba2.8k sqft6102 Burt St, Omaha, NE 68132For SaleMLS ID #22629682, John Erickson, Better Homes and Gardens R.E.. GPRMLS
- $650,0005 bd3 ba2.7k sqft8206 N 129th St, Omaha, NE 68142New ConstructionMLS ID #22629648, Connor Eurek, Nebraska Realty. GPRMLS
- $529,9004 bd3 ba2.5k sqft12922 Reynolds St, Omaha, NE 68142For SaleMLS ID #22629145, James Doebelin, BHHS Ambassador Real Estate. GPRMLS
